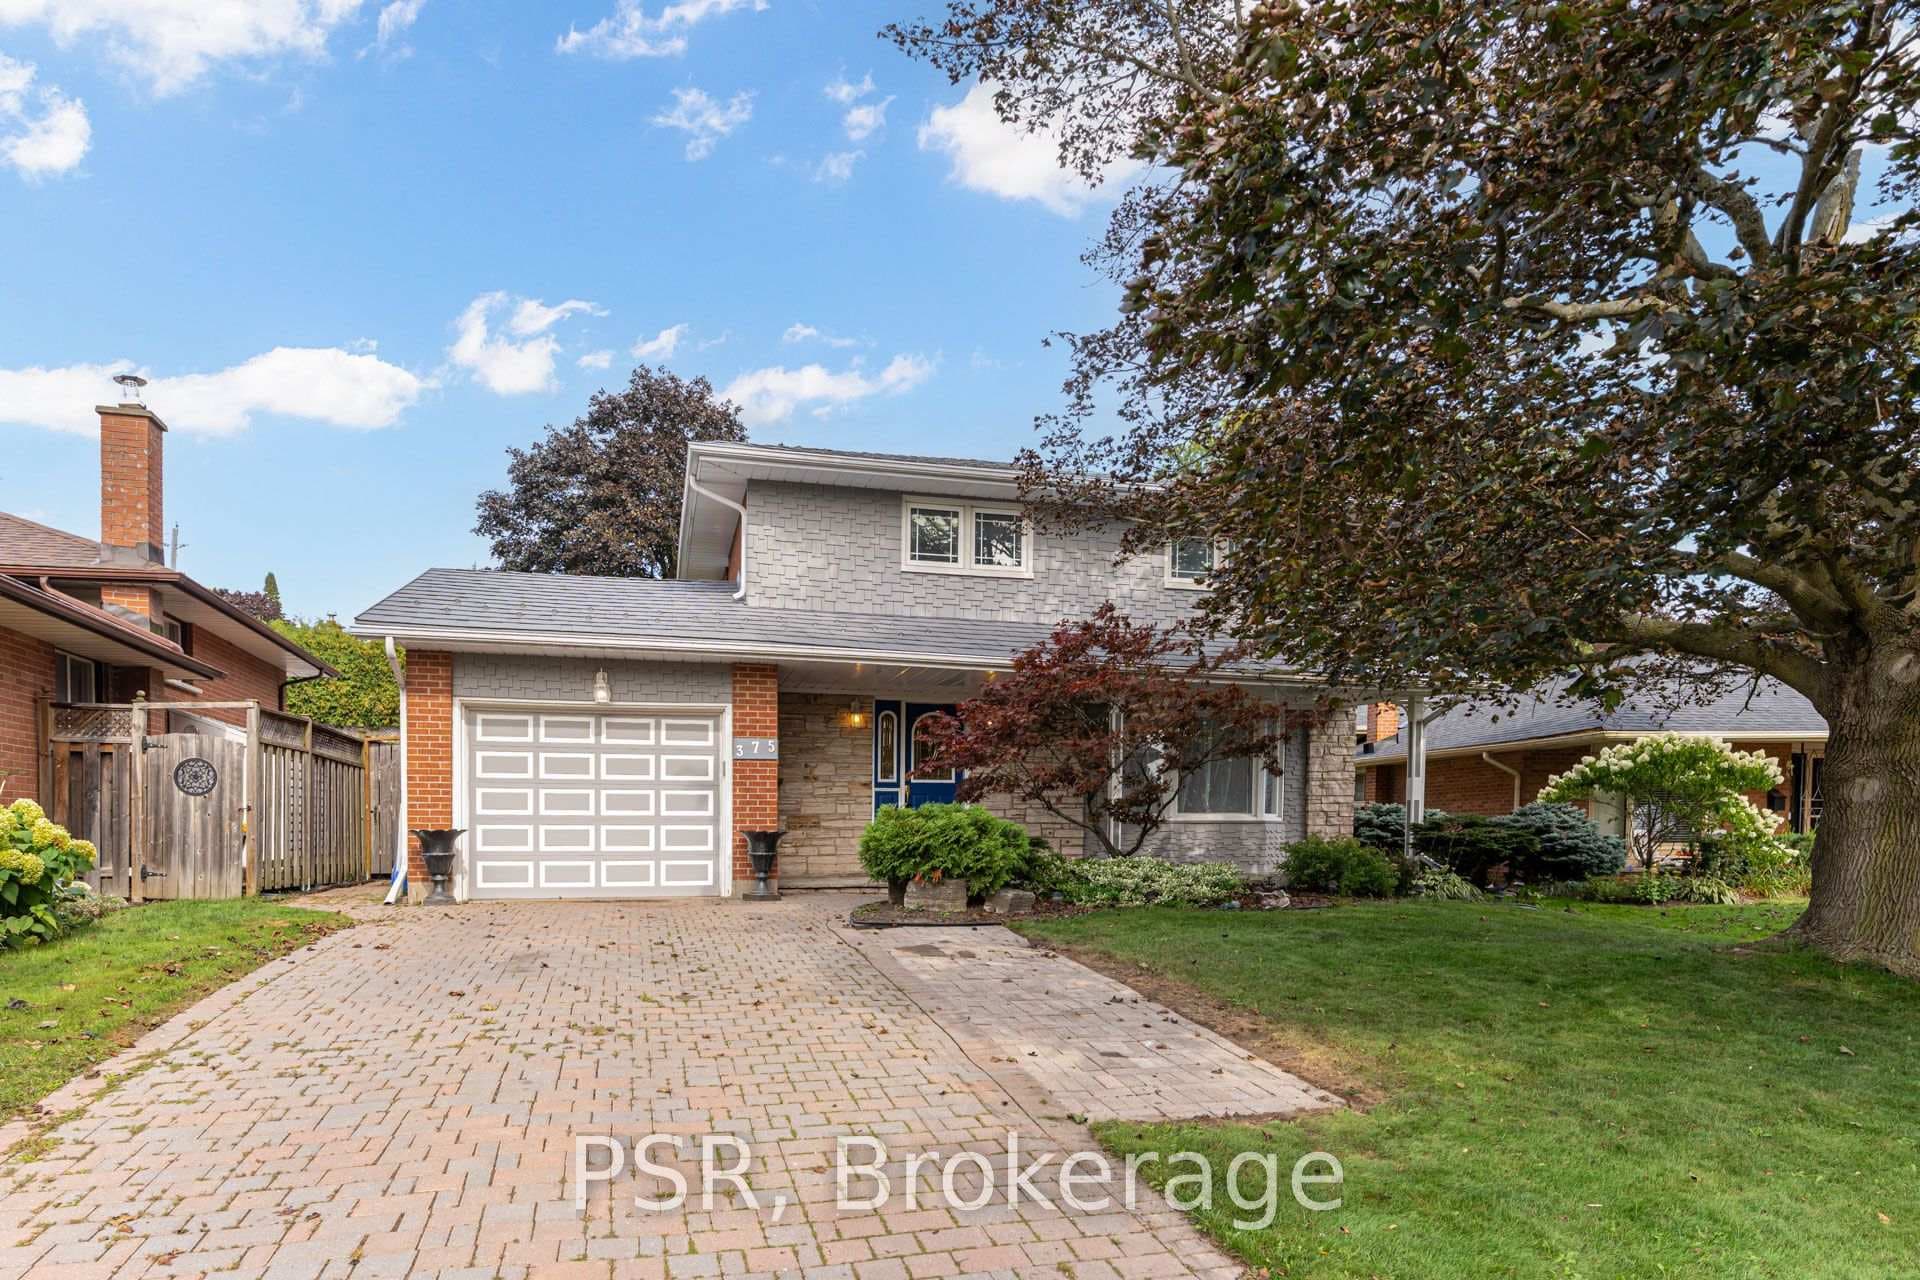
Photo of 375 Inverness DriveJust Listed
$679,000
375 Inverness Drive
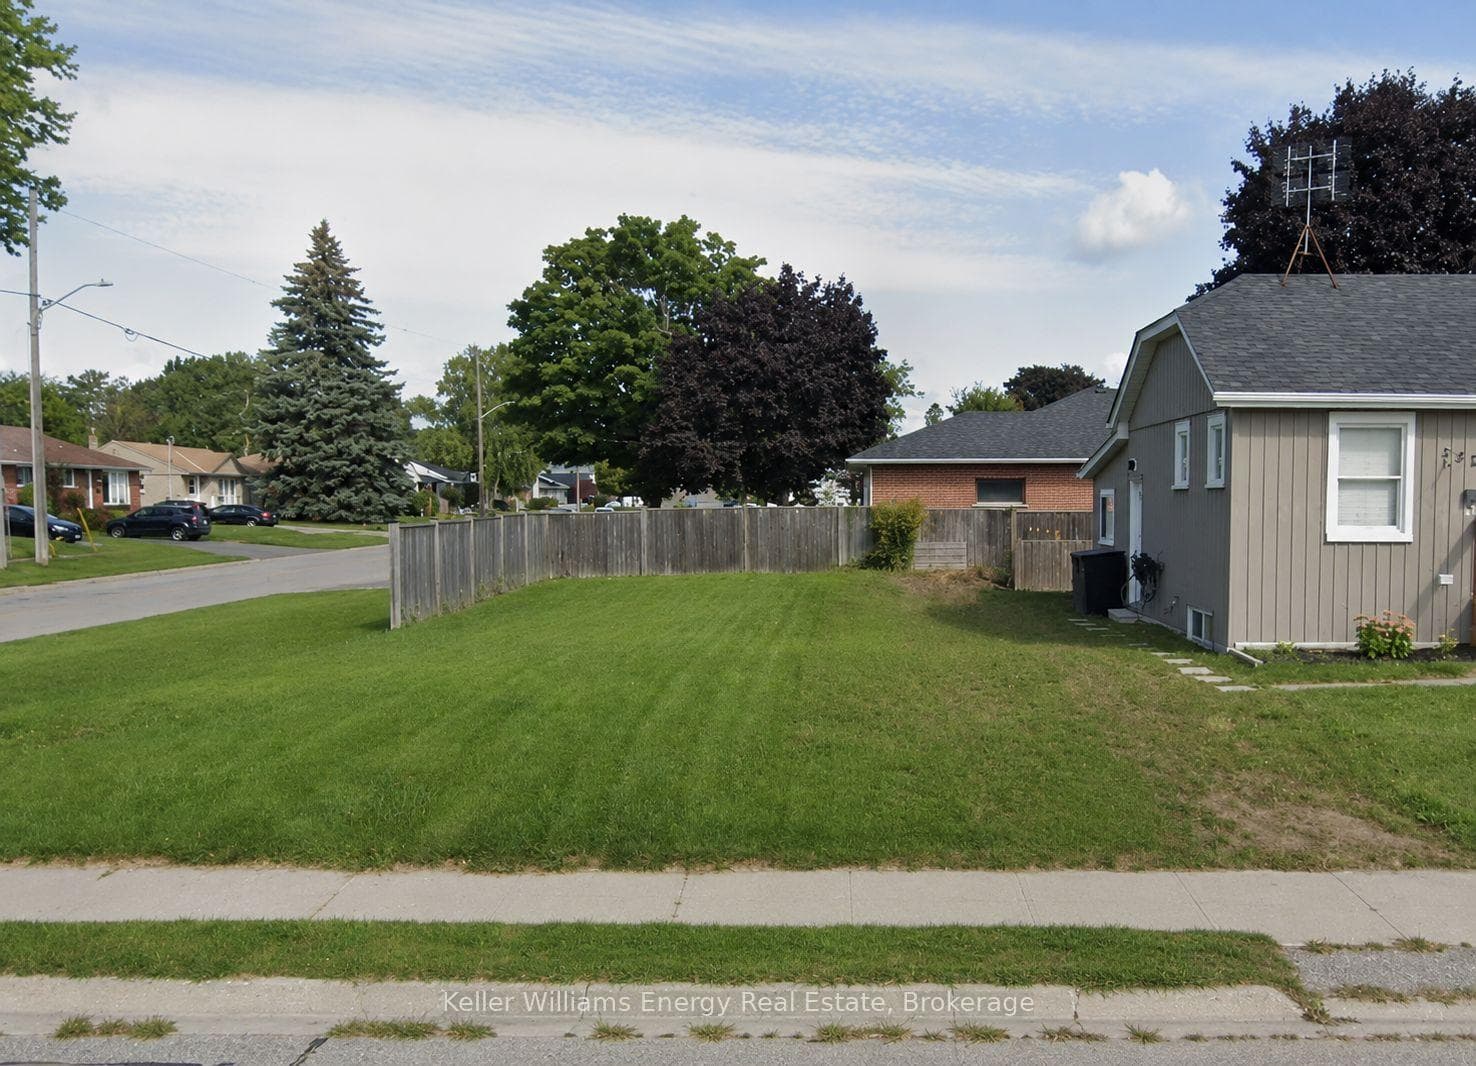
Build your dream home with award-winning, luxury builder, DeNoble Homes! Architectural plans are available for a 3 bed, 3 bath, detached home over 1,500 sq ft. Enjoy the experience of selecting your finishes in DeNoble's own showroom. The thoughtfully designed floor plan features 9-foot ceilings and hardwood flooring throughout the main floor, along with a bright, open-concept kitchen, living and dining area perfect for everyday living and entertaining. Sliding glass doors provide a walkout to the backyard, while the oversized one-car garage features a 12-foot wide door and convenient direct access into the home. The primary bedroom offers a walk-in closet and private ensuite. Upstairs, you'll find three bedrooms in total, along with the convenience of second-floor laundry. Located in a quiet neighbourhood close to the 401, shopping centres, restaurants, grocery stores, parks, Oshawa Golf Club and more. An incredible opportunity to build a brand-new custom home with a trusted luxury builder in a convenient location! A virtually constructed home has been displayed on the vacant land for illustration purposes only.
| MLS® Number | E13684866 |
| Status | Active |
| Listing Type | For Sale |
| Property Type | Single Family Home |
| Interior Size | 1,500 sq ft |
| Beds / Baths | 3 bed · 3 bath |
| Neighbourhood | McLaughlin |
| City | Oshawa |
| Postal Code | L1J 2X9 |
| Province | ON |
| Listed Date | August 17, 2026 |
| Days on Market | 4 |
| Price per Sq Ft | $600 |
| Brokerage | Keller Williams Energy Real Estate |
Sign in to reveal recent sold prices in this area.