Photo of 107 Bagot Street Unit 610Just Listed
$359,900
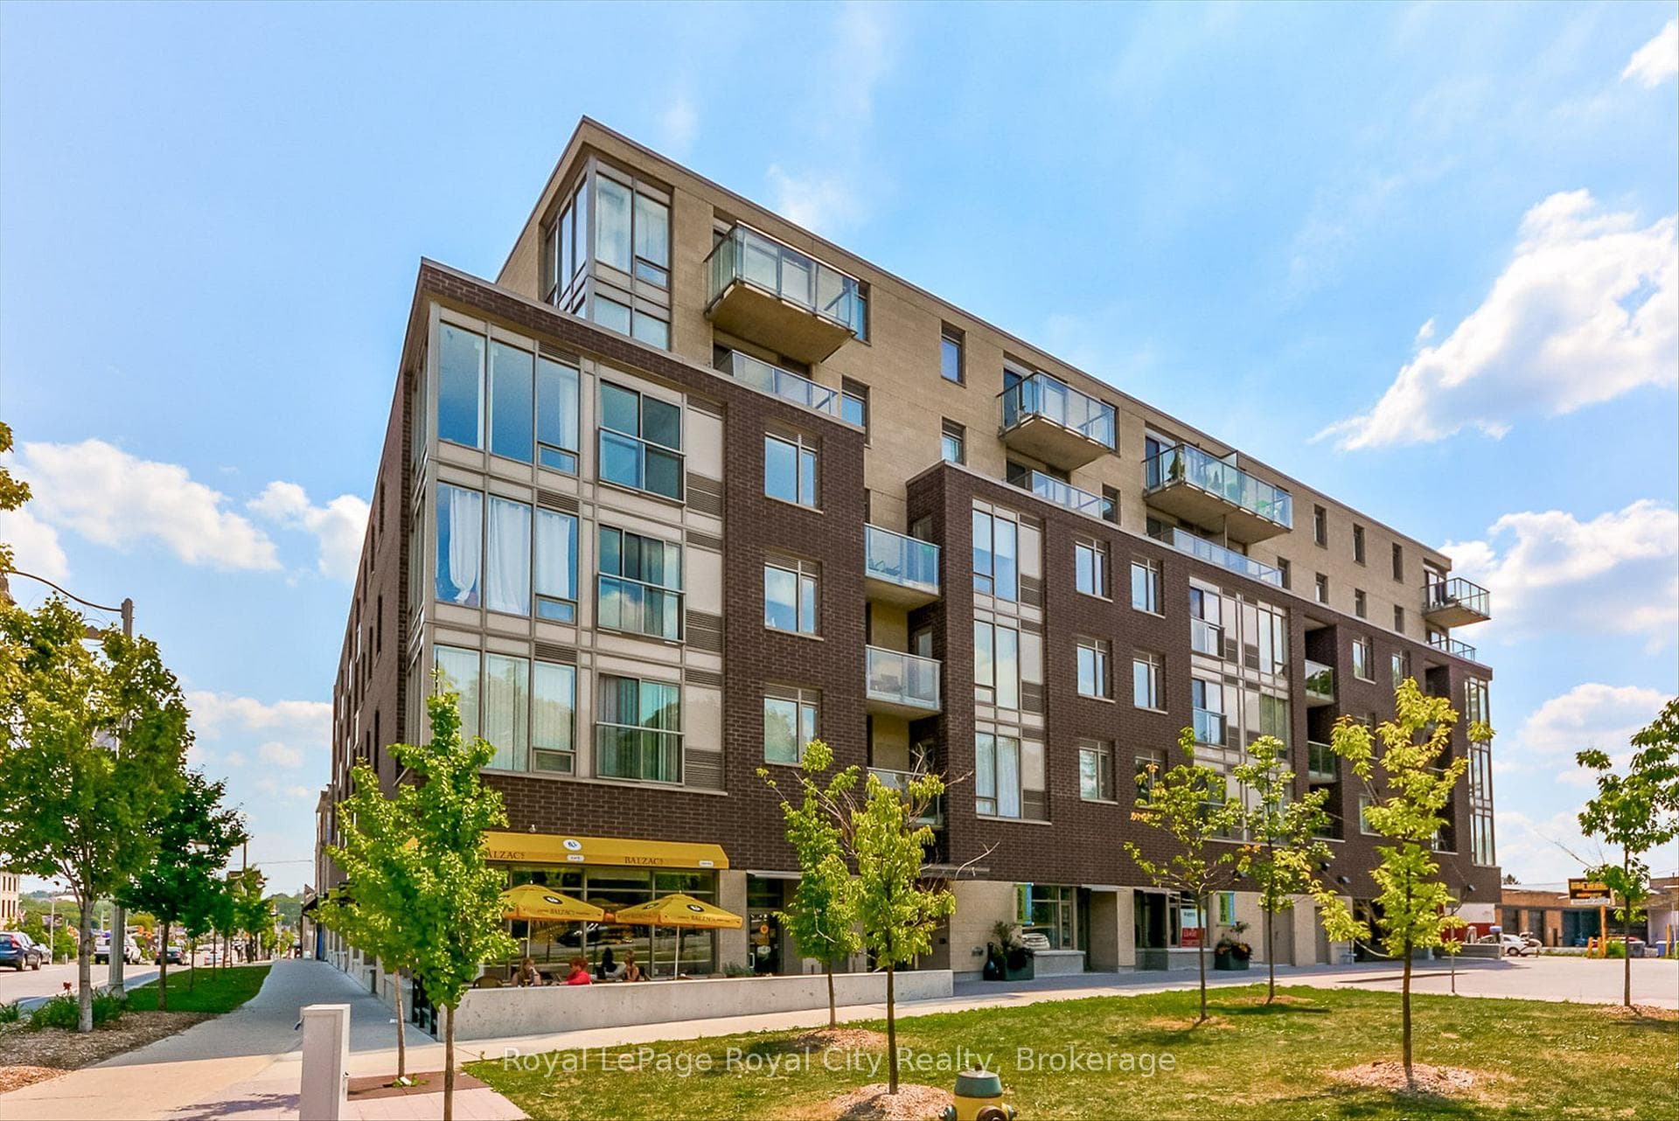
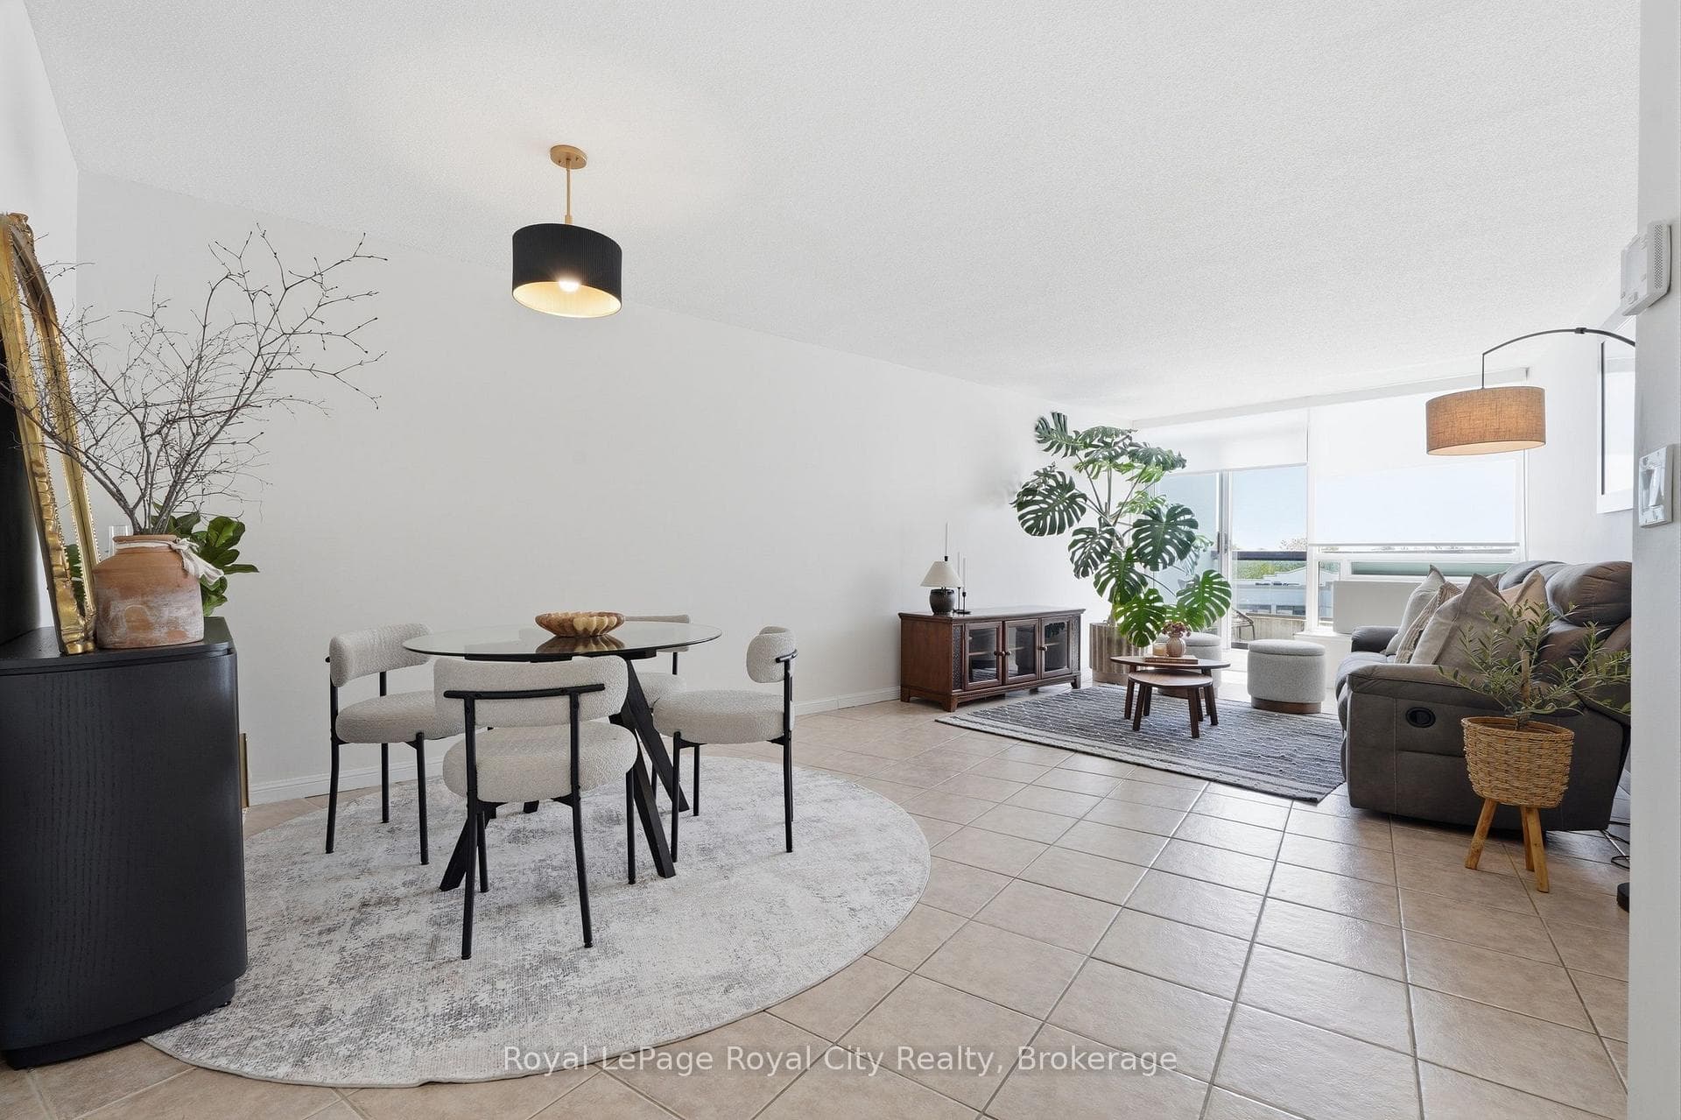
107 Bagot Street Unit 610
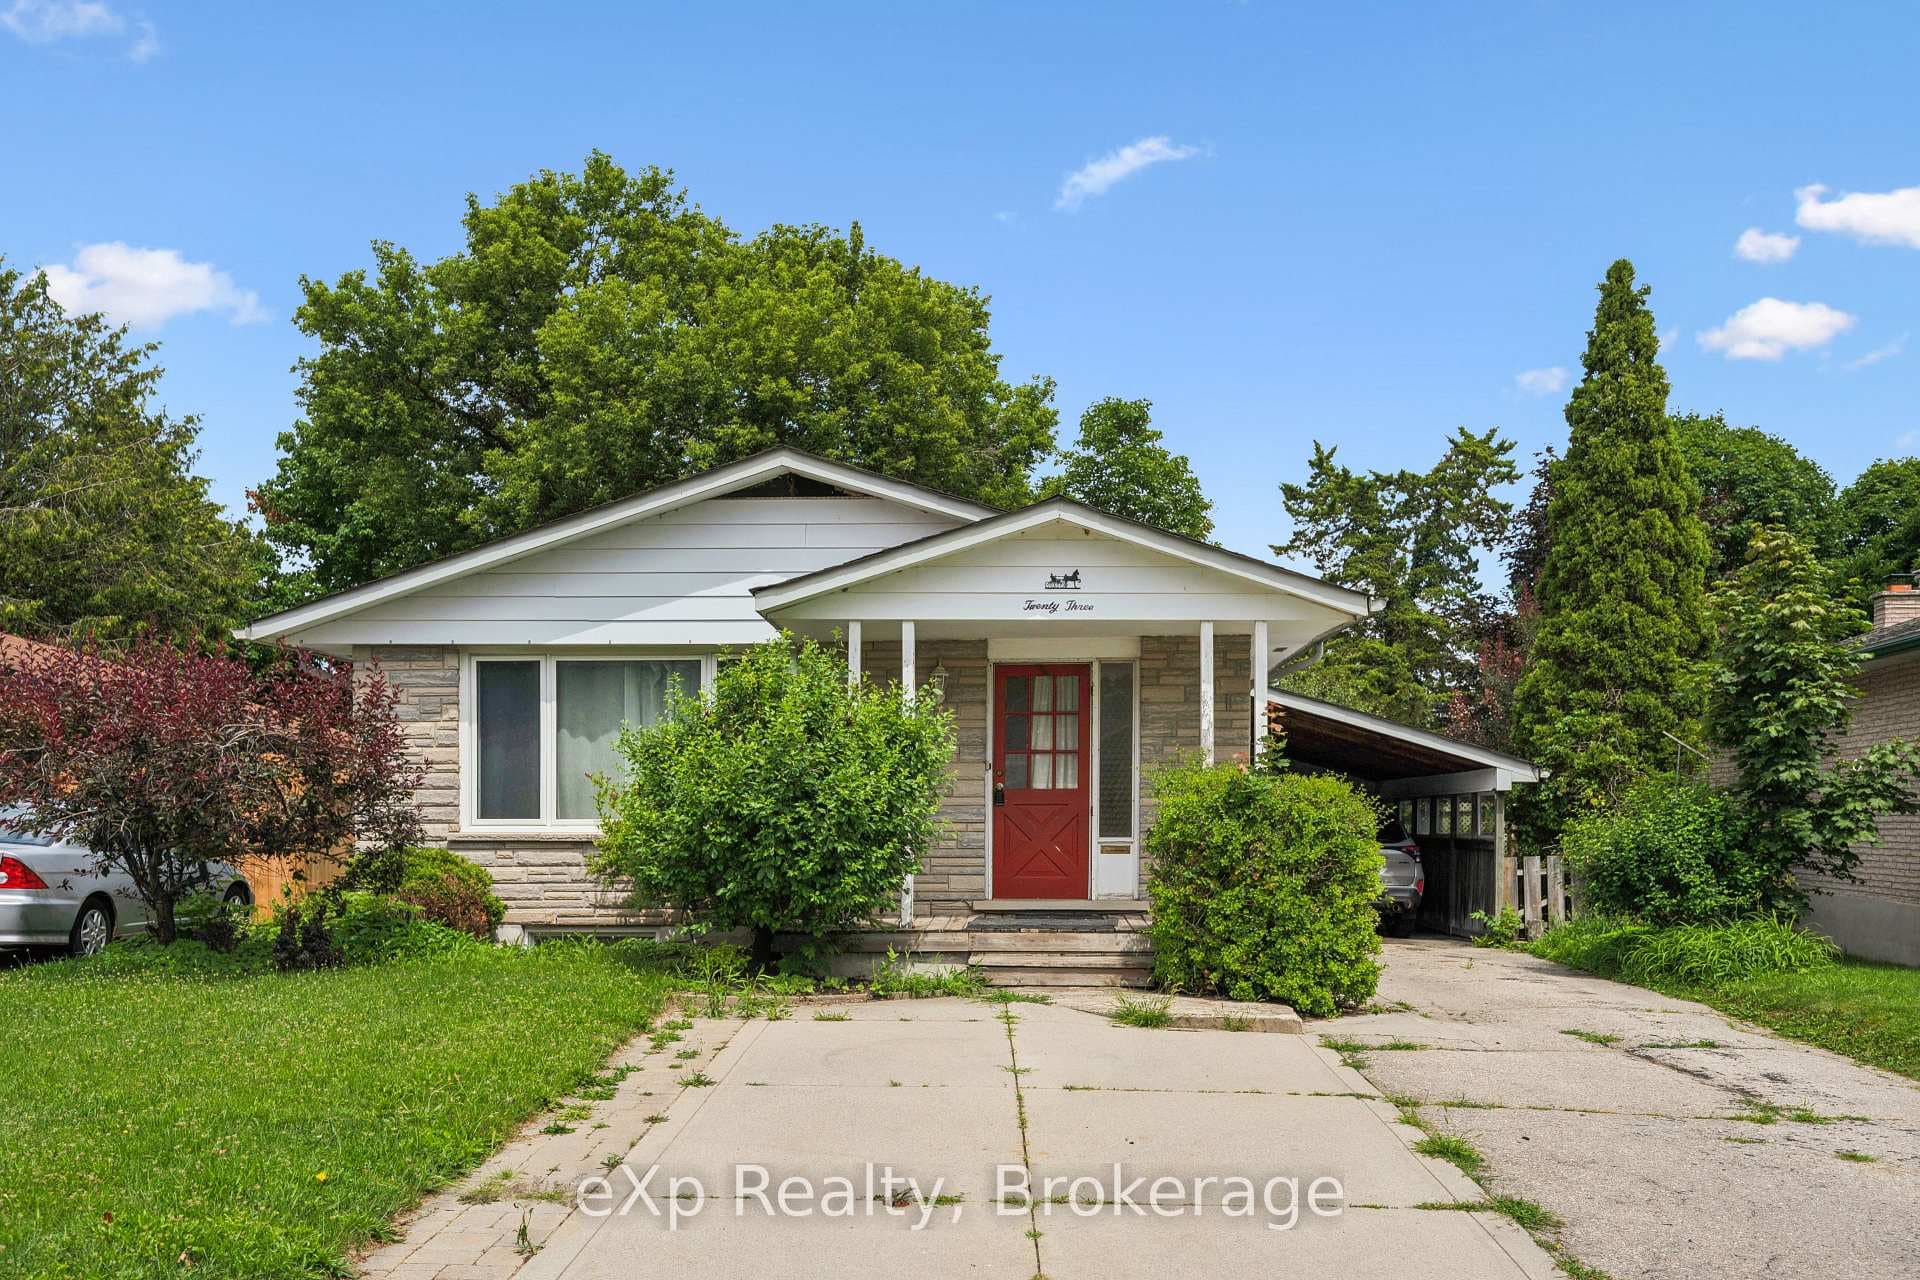
MORTGAGE HELPER, POOL, & PRIME LOCATION. 335 Speedvale Avenue E, where the charm of a classic brick bungalow meets the modern lifestyle you've been dreaming of. This isn't just a home; it's a smart investment and a private sanctuary rolled into one. From the moment you step onto the sunny, enclosed front porch, you're greeted by a bright and airy atmosphere, highlighted by gorgeous new flooring that flows seamlessly through the main floor. Whether you're relaxing in the bright living room or enjoying the 3 bedrooms, every corner of this level feels like a breath of fresh air. One of these rooms, currently a den, features sliding doors that lead directly to the back deck, blurring the lines between indoor comfort and outdoor bliss. The true magic of this property lies in its versatility and backyard. Step through the attached garage to find a brilliant bonus room expansion, the ultimate "choose your own adventure" space. Will it be your quiet home office, an elegant sitting room, or the perfect pool cabana? It overlooks the private backyard centered around a sparkling inground pool, surrounded by dedicated entertaining areas and lush green space. When it's time for work or play, the location puts you at the heart of the Stevenson/Speedvale hub, with shopping literally across the street and beautiful walking trails just a short stroll away. But the real "ace in the hole" is the Legal Accessory Apartment. With its own separate side entrance, the lower level has been completely refreshed with new paint and flooring, making it move-in ready for an in-law suite or a mortgage-offsetting tenant. Registered with the City of Guelph, this legal suite provides incredible financial peace of mind. Offering a total of 3+1 bedrooms, 2 full bathrooms, and over 1,600 sqft. of finished living space to use how you see fit, this gem proves you really can have it all: a beautiful place to live, a private resort to play in, & a savvy way to build equity. Some photos are virtually staged.
| MLS® Number | X13033262 |
| Status | Sold |
| Listing Type | For Sale |
| Property Type | Single Family Home |
| Interior Size | 700 sq ft |
| Beds / Baths | 4 bed · 2 bath |
| City | Guelph |
| Postal Code | N1E 1N6 |
| Province | ON |
| Listed Date | April 23, 2026 |
| Brokerage | RE/MAX TWIN CITY FAISAL SUSIWALA REALTY |
Sign in to reveal recent sold prices in this area.