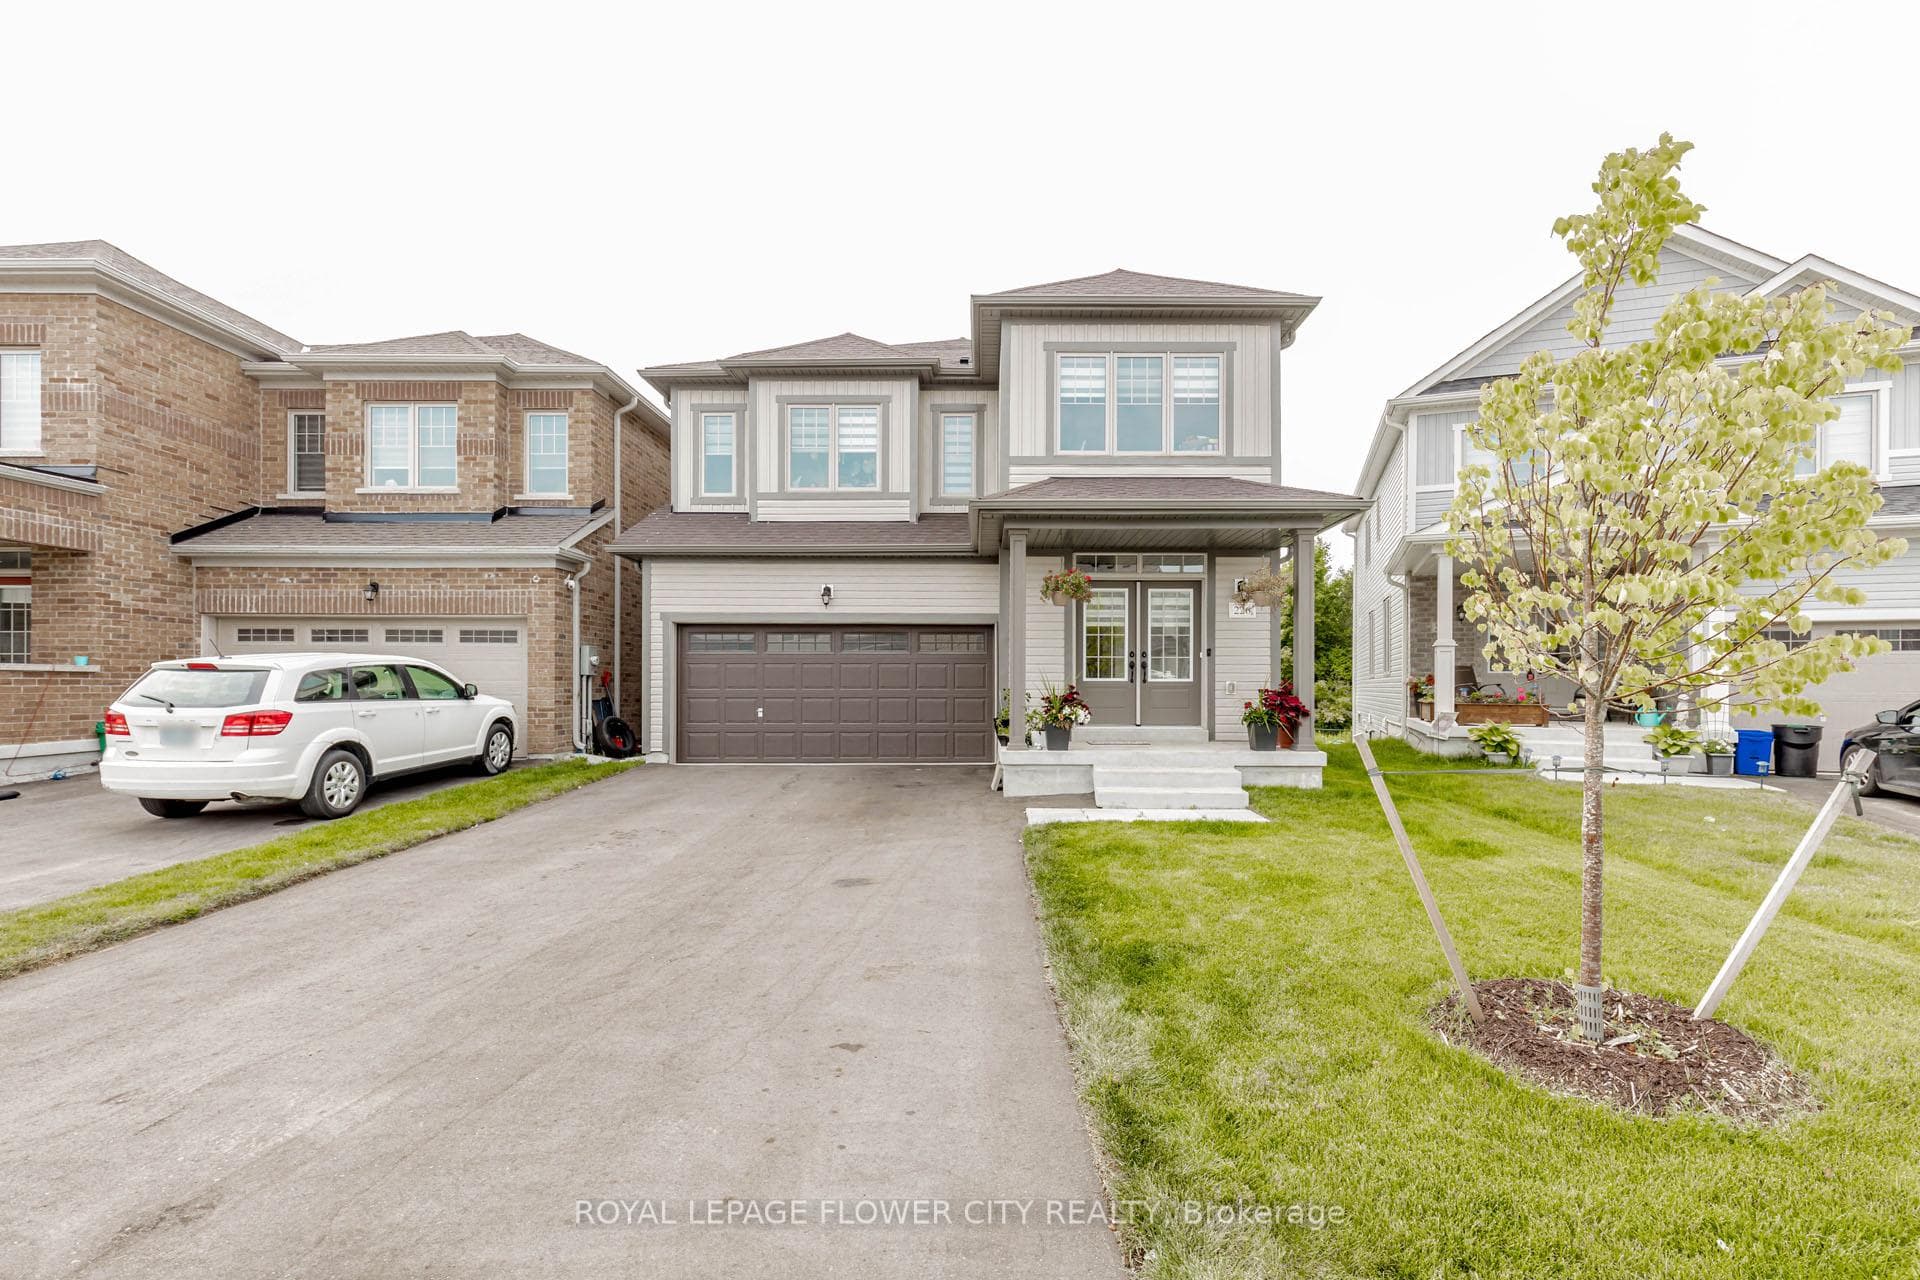
Photo of 133 Fleming WayJust Listed

$699,900
133 Fleming Way
Located in a welcoming, family-friendly neighbourhood in Shelburne, this lovingly maintained detached home offers a classic 4-level back split design that provides both functionality and comfortable separation of space. Built in 1972, the home has been thoughtfully cared for over the years and reflects pride of ownership throughout.The main floor features a practical galley kitchen that opens into a casual breakfast area, perfectly positioned to overlook the family room just a few steps below, ideal for keeping everyone connected while still enjoying distinct living areas. To the right of the kitchen, a bright and spacious combined living & dining room offers a warm inviting space for entertaining, holiday gatherings, or everyday family life. Hardwood and engineered hardwood flooring flow throughout the main living areas, adding timeless character and durability. A short flight of stairs leads to the upper level, where you'll find two comfortable bedrooms and a 4-piece main bathroom, offering privacy away from the main living spaces.The family room level truly serves as the heart of the home. This cozy space features a gas fireplace and a walkout to the fully fenced backyard, making it ideal for relaxed evenings indoors or seamless outdoor entertaining in warmer months. This level also includes a third bedroom, a convenient 2-piece powder room, and a separate side entrance, providing excellent flexibility for guests, a home office, or multigenerational living.Just a few steps down, the lower level rec room offers additional living space-perfect for a playroom, media area, or hobby room. The laundry & utility room are located off to the side, along with generous crawl space storage, ensuring there's no shortage of room for seasonal items and organization. Outside, enjoy a private, fully fenced backyard ideal for children, pets, and summer gatherings. A single-car garage and private driveway with parking for two vehicles complete the property.
| MLS® Number | X12729038 |
| Status | Sold |
| Listing Type | For Sale |
| Property Type | Single Family Home |
| Interior Size | 1,100 sq ft |
| Beds / Baths | 3 bed · 2 bath |
| City | Shelburne |
| Postal Code | L9V 2Y5 |
| Province | ON |
| Listed Date | March 3, 2026 |
| Brokerage | CENTURY 21 MILLENNIUM INC. |
Sign in to reveal recent sold prices in this area.