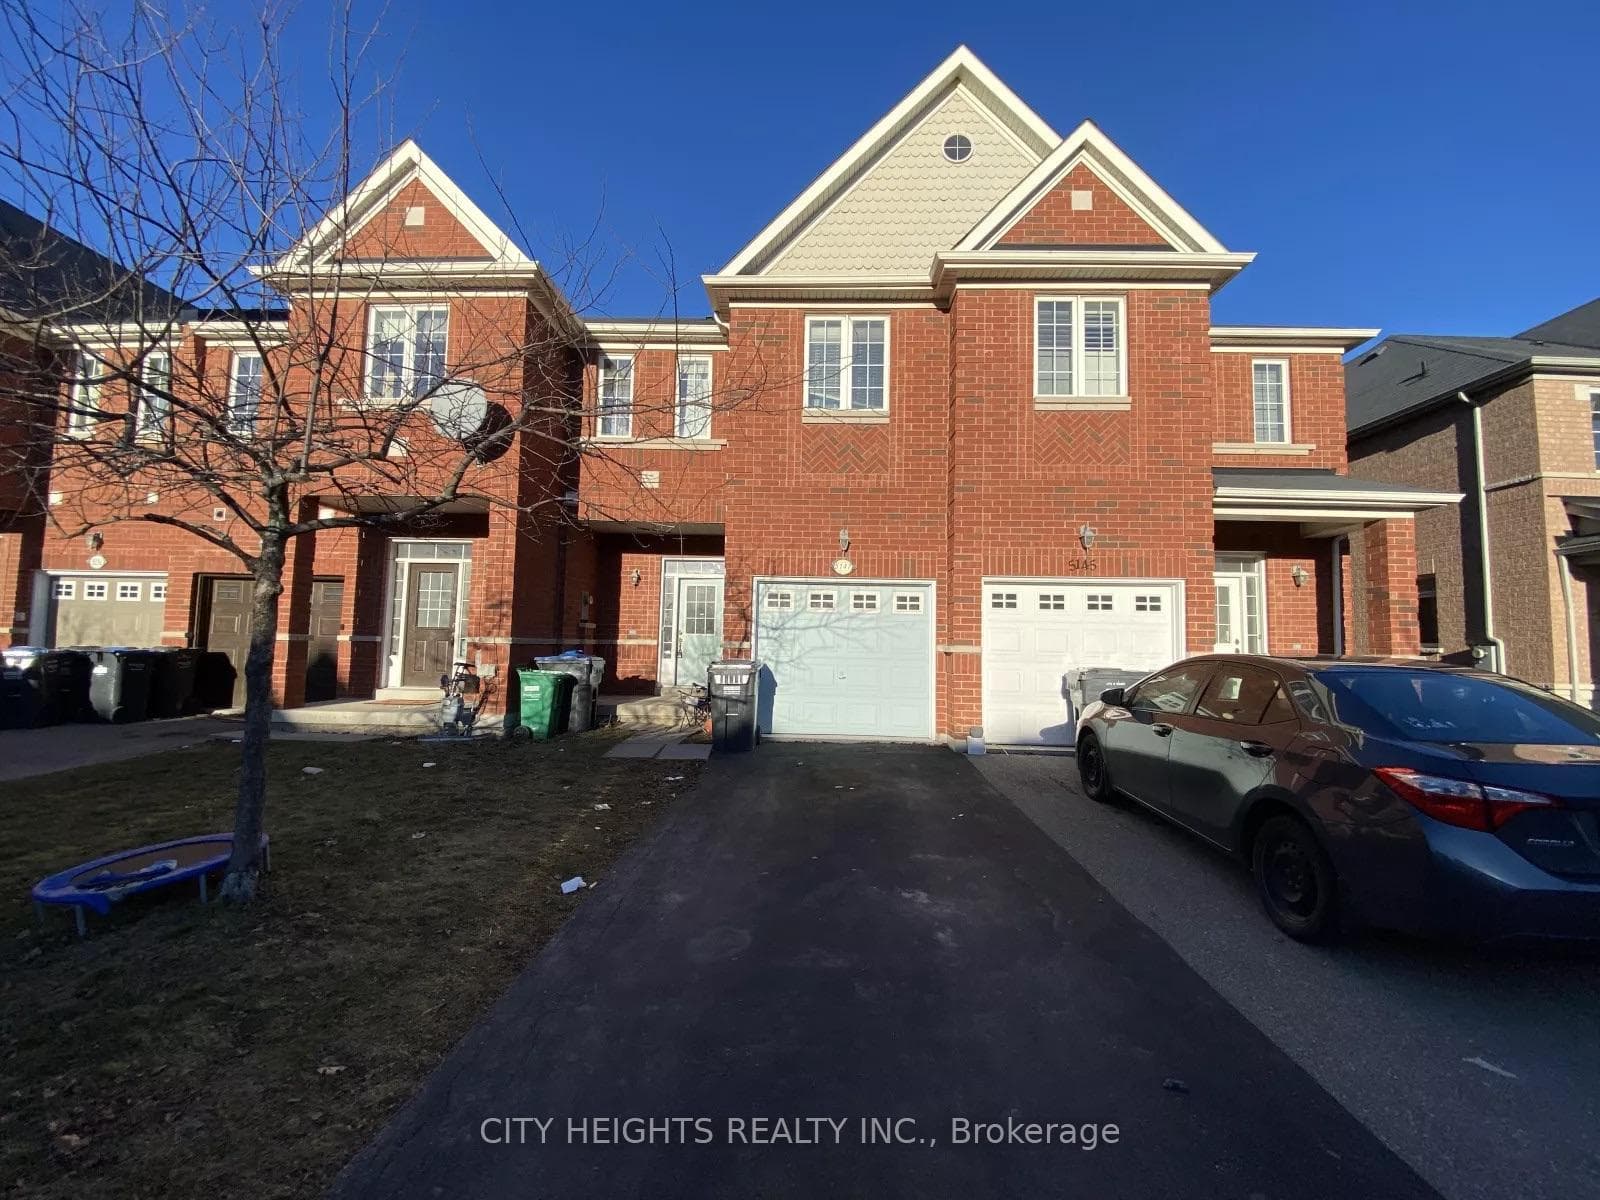
Photo of 5147 Angel Stone DriveFor Rent
$1,250
5147 Angel Stone Drive
Welcome to your new home! This executive townhome exudes sophistication and style, boasting a cachet-built design that sets it apart. With 3 plus 1 bedrooms and 4 washrooms, including a master ensuite, this residence offers ample space and comfort for you and your family. As you enter prepare to be impressed by the soaring 12-foot ceilings in the living room, while the open concept layout spanning over 2400 square feet creates a sense of expansiveness throughout. The heart of this home lies in the gourmet kitchen, where culinary dreams come to life. Adorned with marble countertops, stainless steel appliances, a convenient beverage fridge, this kitchen is as functional as it is stylish, providing the ideal setting for both everyday meals and special occasions. The family room boasts a fireplace and seamlessly flows into the kitchen. The upper-level laundry adds practicality to your daily routine, while the basement rec room features impressive 10-foot ceilings, perfect for entertaining or relaxation. The wrought iron spindles along the staircase add a touch of elegance to the modern design. The Exterior boasts an expansive wooden deck which leads to your separate 2 car garage . With attention to detail at every turn, this executive townhome offers a luxurious living experience that combines comfort, functionality, and sophistication. Welcome to your new address, where every moment is infused with elegance and charm.
| MLS® Number | W9015751 |
| Status | Sold |
| Listing Type | For Lease |
| Property Type | Townhouse |
| Interior Size | 2,000 sq ft |
| Beds / Baths | 4 bed · 4 bath |
| Neighbourhood | Churchill Meadows |
| City | Mississauga |
| Postal Code | L5M 7K8 |
| Province | ON |
| Listed Date | May 18, 2026 |
| Brokerage | SAM MCDADI REAL ESTATE INC. |
Sign in to reveal recent sold prices in this area.