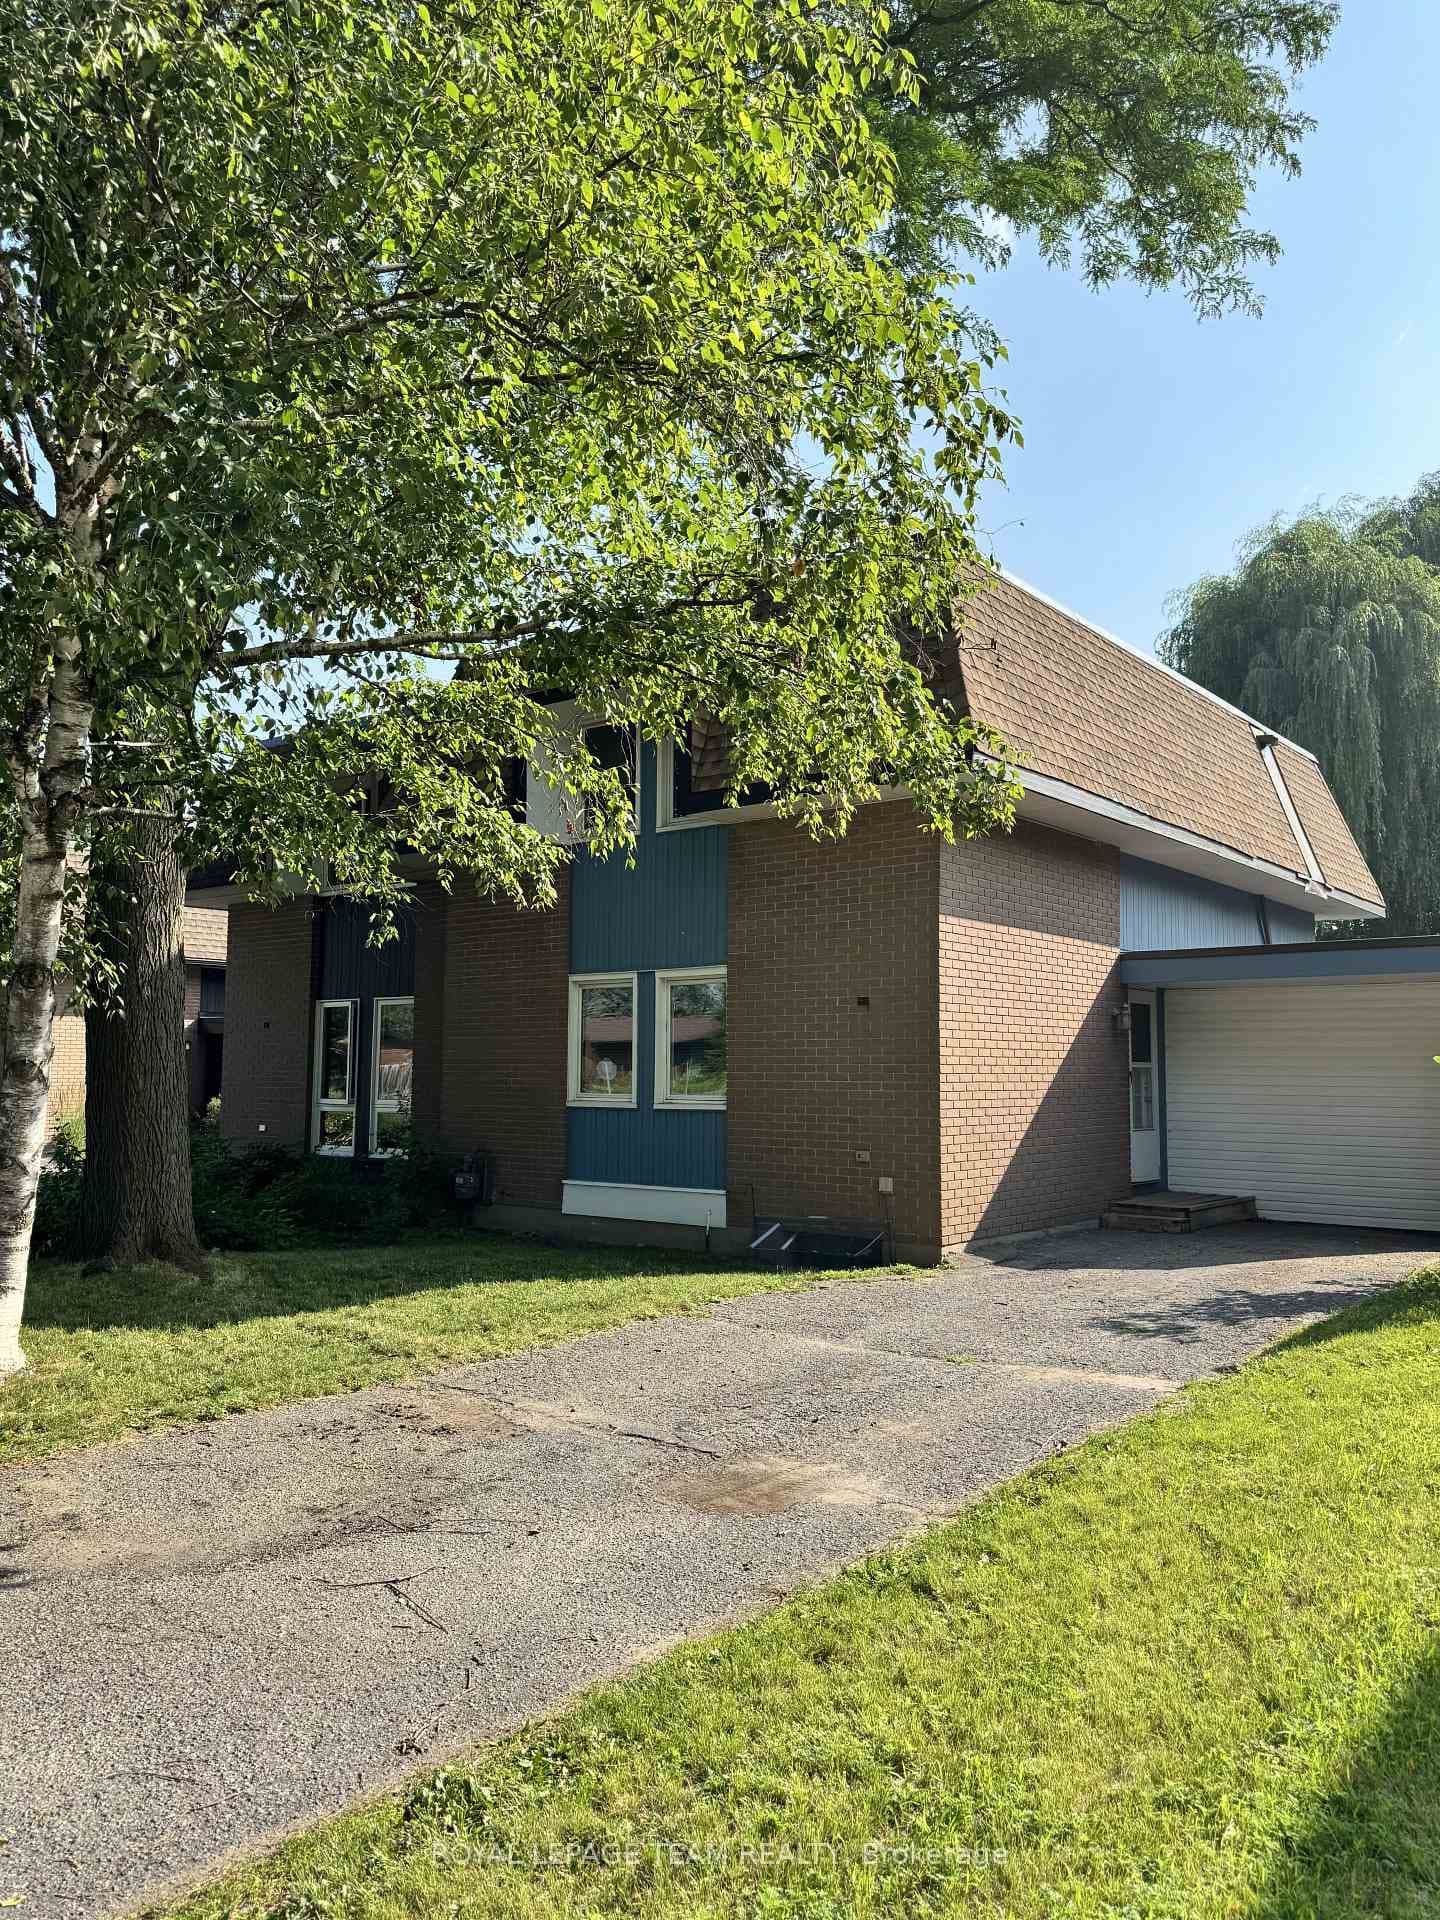
Photo of 228 Elsie Macgill WalkFor Rent

$2,900
228 Elsie Macgill Walk
PREPARE TO FALL IN LOVE with this award-winning former model home featuring over $250K in premium upgrades. The main floor showcases a thoughtfully designed layout with a dedicated dining area and a bright open-concept living space. As you step inside, you are welcomed by a spacious foyer with designer floor tile. The living area is highlighted by a sleek designer feature wall and seamlessly connects to the chef-inspired kitchen, offering both style and functionality. The kitchen is complete with a quartz waterfall island, premium appliances, a counter-depth refrigerator, a 36" gas range, and designer two-tone cabinetry, complemented by a large tiled accent wall for a luxurious feel. Additional features include under- and over-cabinet lighting, open shelving, a built-in microwave, soft-close cabinetry, and a functional walk-through pantry. Pre-engineered hardwood flooring runs throughout the main level. The kitchen flows into the open-concept family room featuring an impressive 20-ft floor-to-ceiling tiled gas fireplace, oversized windows, custom drapes, and motorized blinds, filling the space with natural light. The second floor offers a spacious primary bedroom with a stunning 5-piece ensuite featuring a tiled accent wall. Two additional generously sized bedrooms, a full bathroom, convenient upstairs laundry, and a large loft area complete this level. Quartz countertops are featured in all bathrooms. The basement is upgraded with 9-ft ceilings, offering endless possibilities for future use. The fully fenced backyard provides a great space for outdoor enjoyment. Ideally located just steps from schools and parks, this home offers exceptional convenience for families and seniors alike. A fully finished 2-car garage with inside entry to the mudroom adds to the overall functionality of this exceptional property. Additional highlights include a smart irrigation system (front and backyard), central vacuum, and upgraded smart switches with timer-controlled fan features.
| MLS® Number | X12838350 |
| Status | Sold |
| Listing Type | For Lease |
| Property Type | Single Family Home |
| Interior Size | 2,000 sq ft |
| Beds / Baths | 3 bed · 3 bath |
| City | Kanata |
| Postal Code | K2V 0G1 |
| Province | ON |
| Listed Date | March 3, 2026 |
| Brokerage | ROYAL LEPAGE INTEGRITY REALTY |
Sign in to reveal recent sold prices in this area.