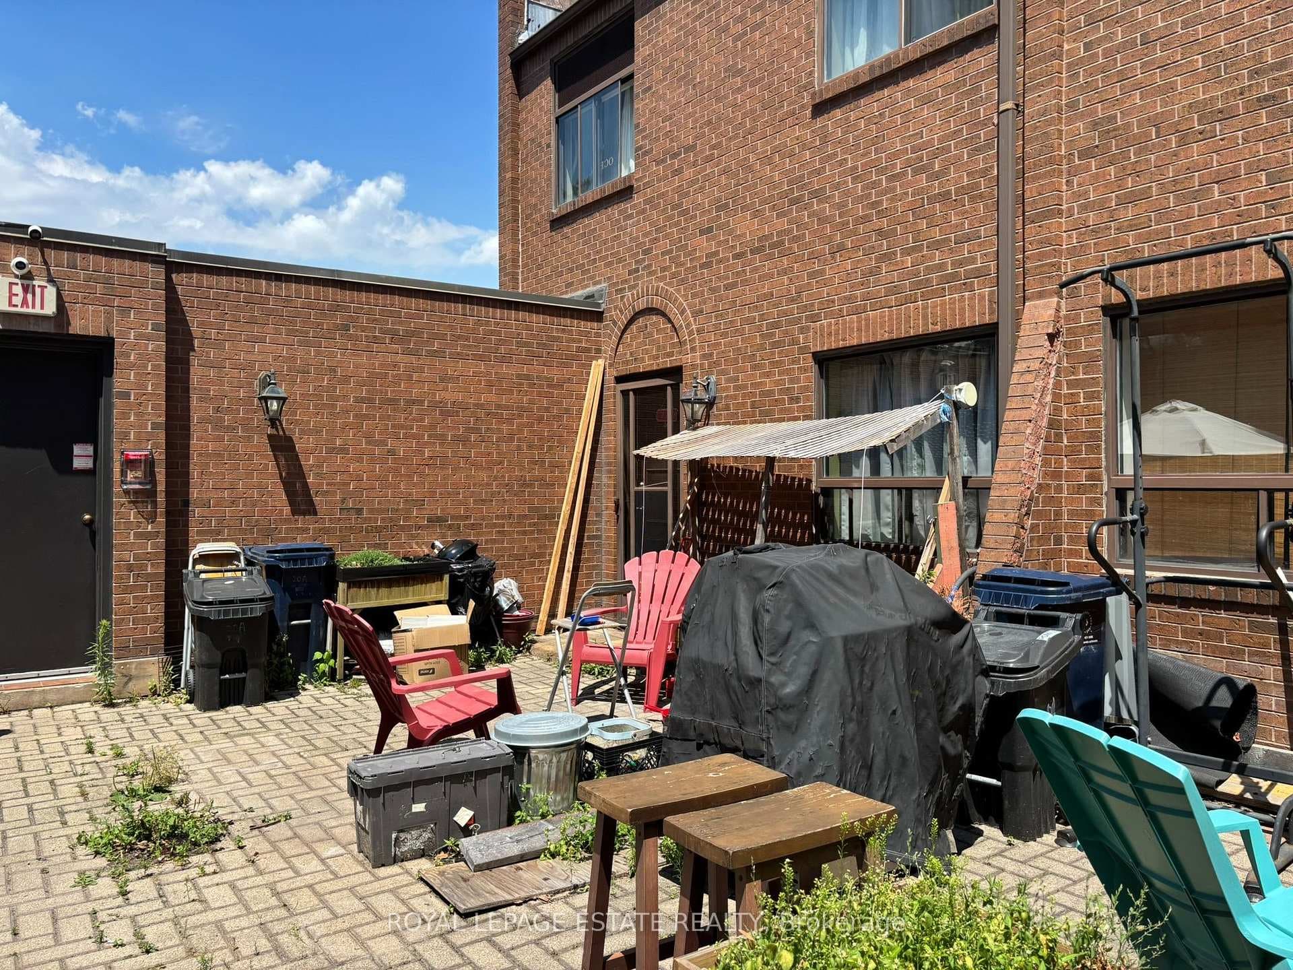
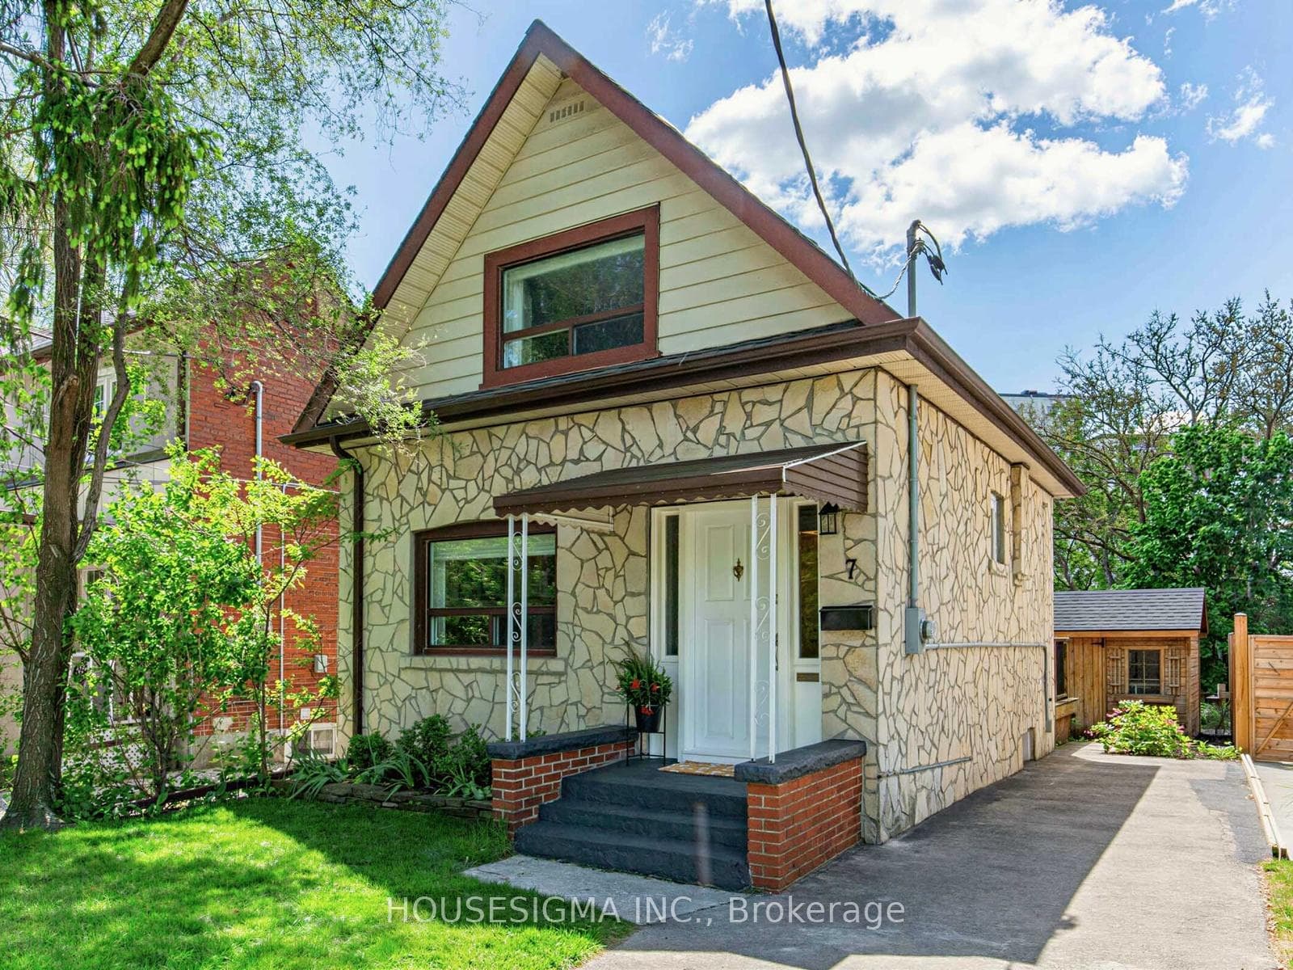
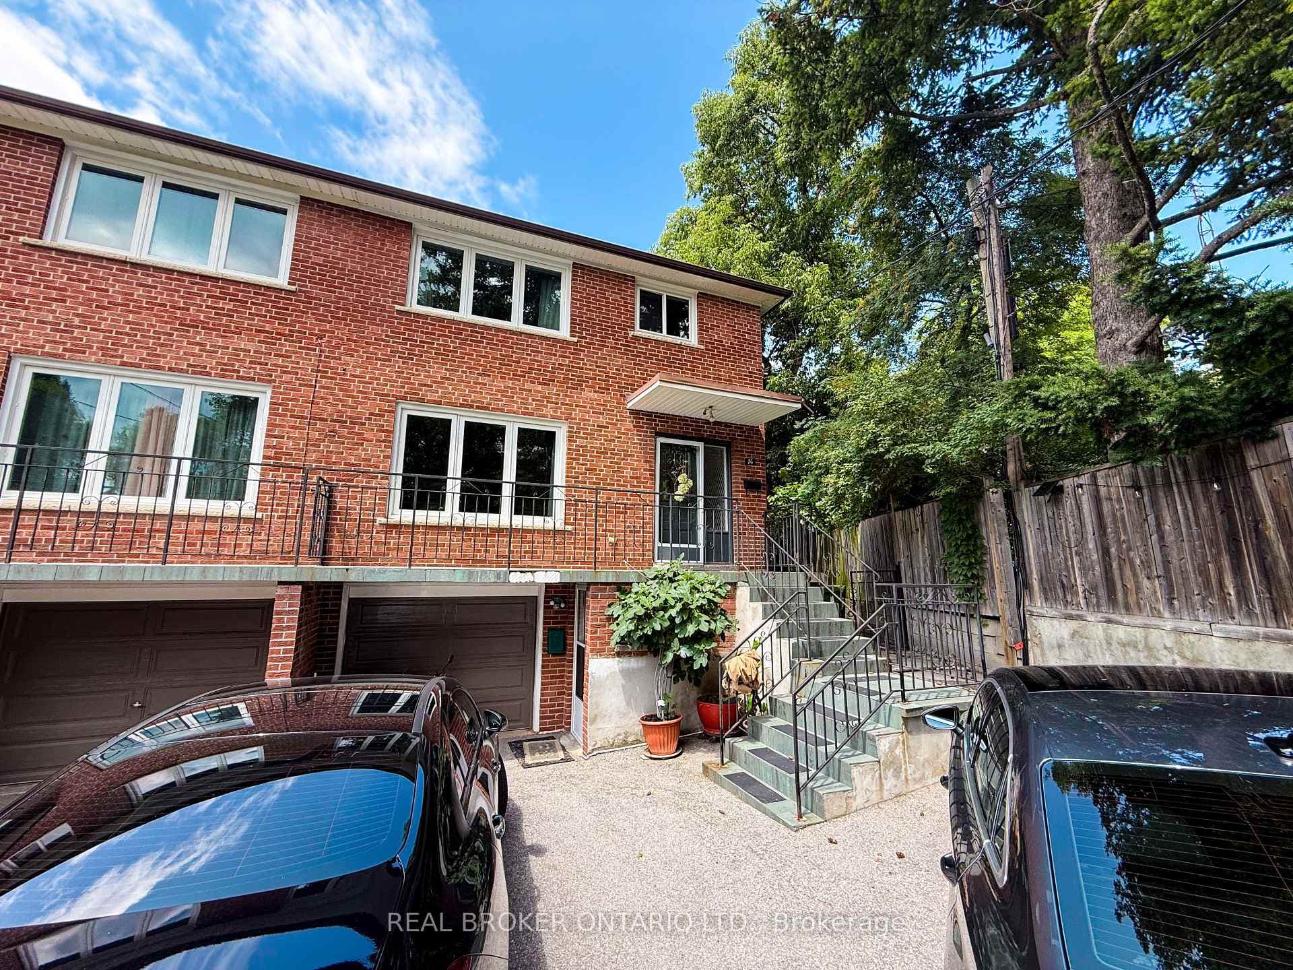
Photo of 14 Gooch Court Unit Lower LevelFor Rent
$1,750
14 Gooch Court Unit Lower Level
Wonderful, renovated, 3 br semi with a sizable 3 storey addition (main, 2nd, + excavated bsmt), owner occupied for almost 30 years! 1610 sf above grade plus 700 sf in the very high basement for a total of 2310 sf. Surrounded by sunshine with EAST light in the morning, WEST light pouring into the living room at the end of the day and a lovely set of French doors, off the kitchen with goreous, north/west sunshine at the end of the day. This house has a lovely front room which can be a large living room, or you can set up a living and dining room. The kitchen addition at the back has a gas WOLF stove, stainless refrigerator and dishwasher. Set up a huge harvest table right in the kitchen! With the 2nd floor addition, there is a 5 pc ensuite bath and walk-in closet and two bedrooms with another large 3 pc bathroom. The basement ceilings are 8'7"! There is a large rec room, bar area, reno'd 3pc washroom, LAUNDRY ROOM and storage room. Storage galore! PRIVATE DRIVE for 2 cars tandem. The backyard is fully fenced, enclosed. This house is freshly painted, the floors are newly sanded with a natural matte finish and new window coverings! This is a great family home!
| MLS® Number | W13495626 |
| Status | Sold |
| Listing Type | For Lease |
| Property Type | Semi-Detached |
| Interior Size | 1,100 sq ft |
| Beds / Baths | 3 bed · 3 bath |
| Neighbourhood | Lambton Baby Point |
| City | Bloor West Village / Swansea |
| Postal Code | M6S 4P7 |
| Province | ON |
| Listed Date | June 24, 2026 |
| Brokerage | SOPHIE JAREMKO REAL ESTATE LIMITED |
Sign in to reveal recent sold prices in this area.