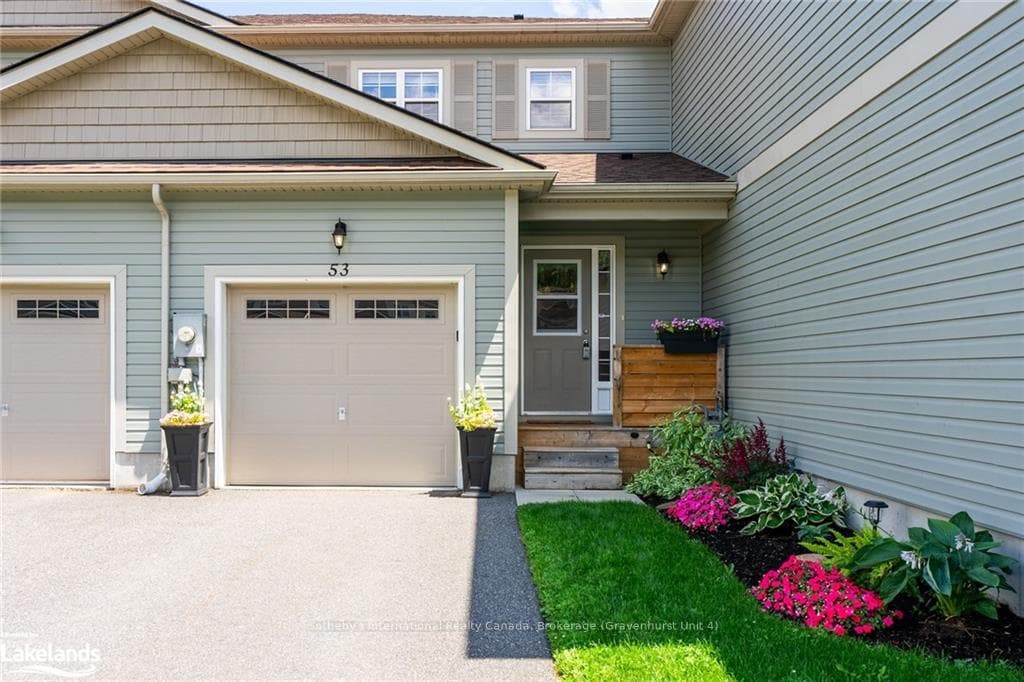
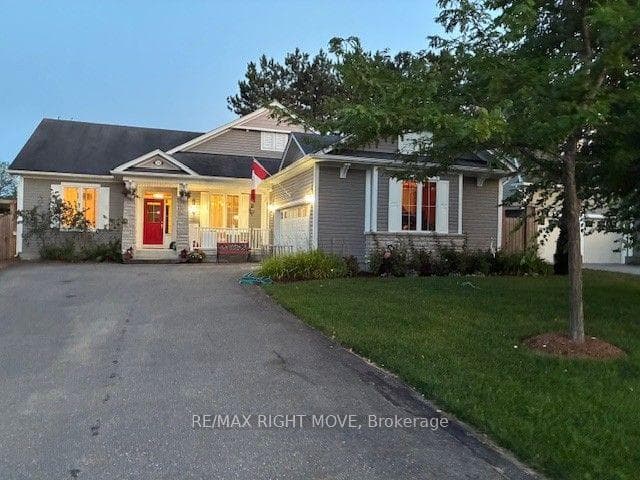
Photo of 35 Fieldstream ChaseJust Listed
$829,000
35 Fieldstream Chase
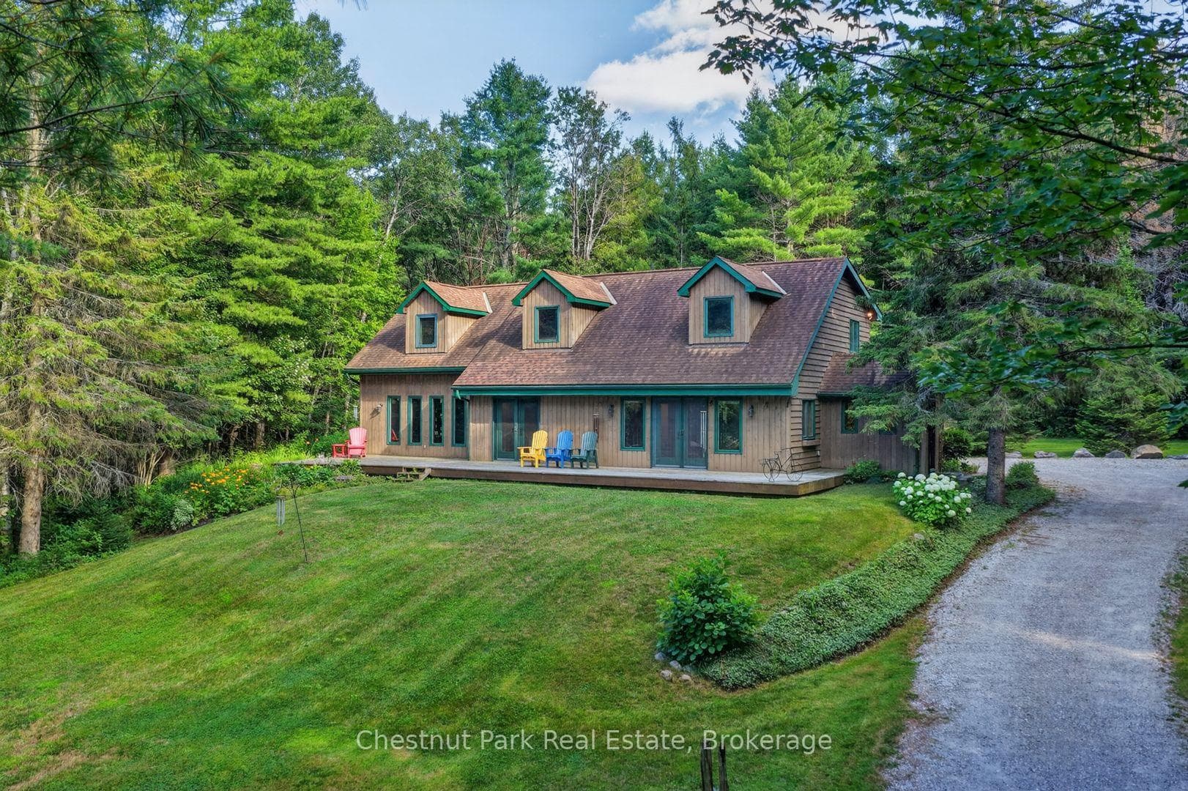
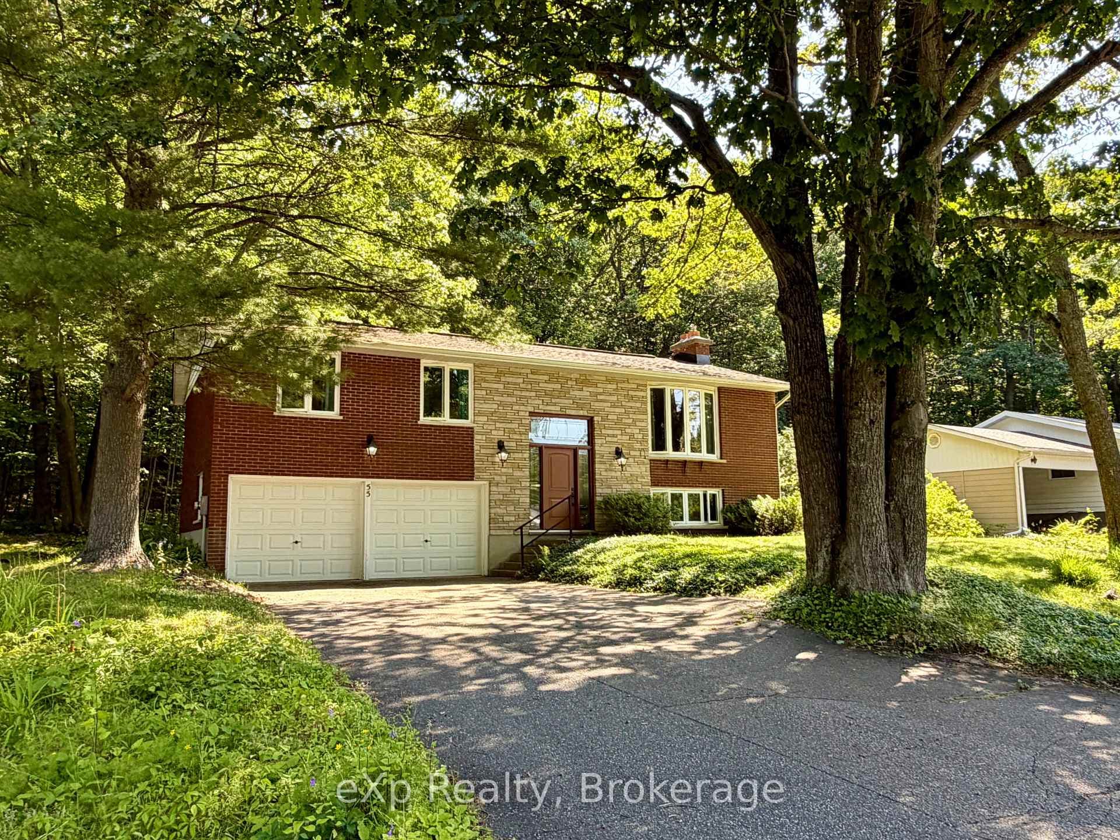
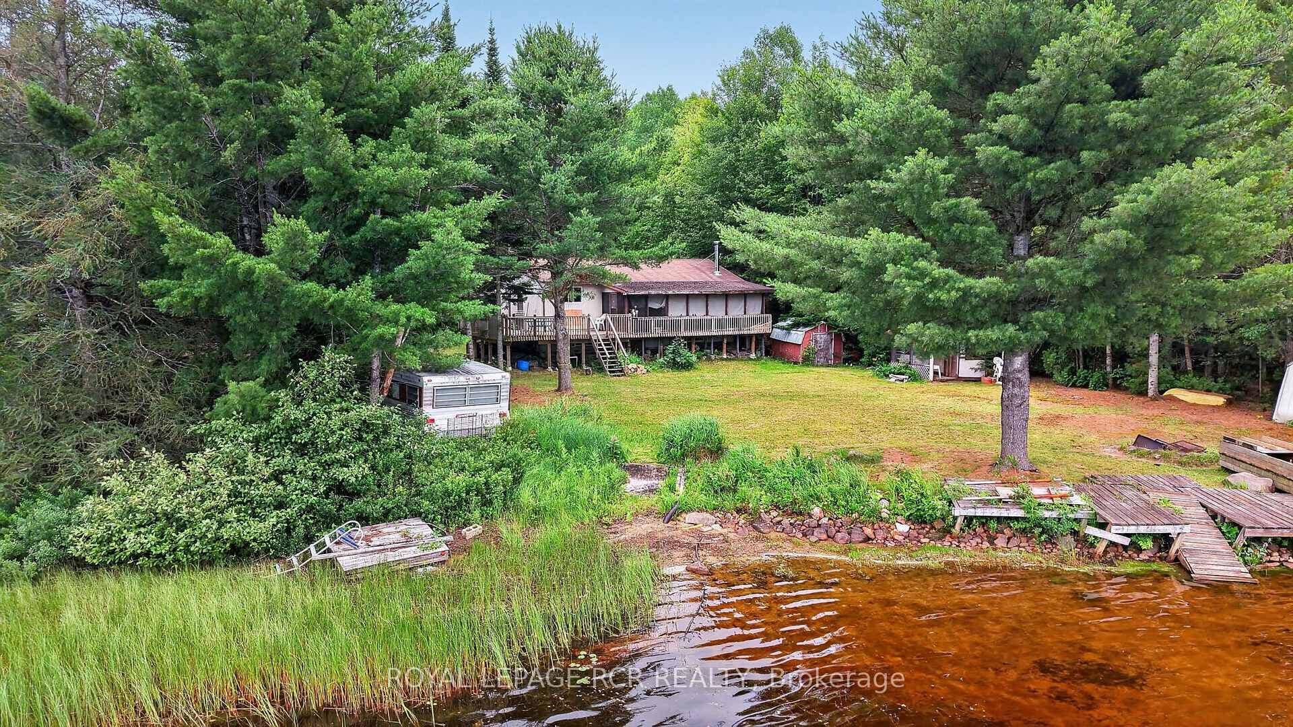
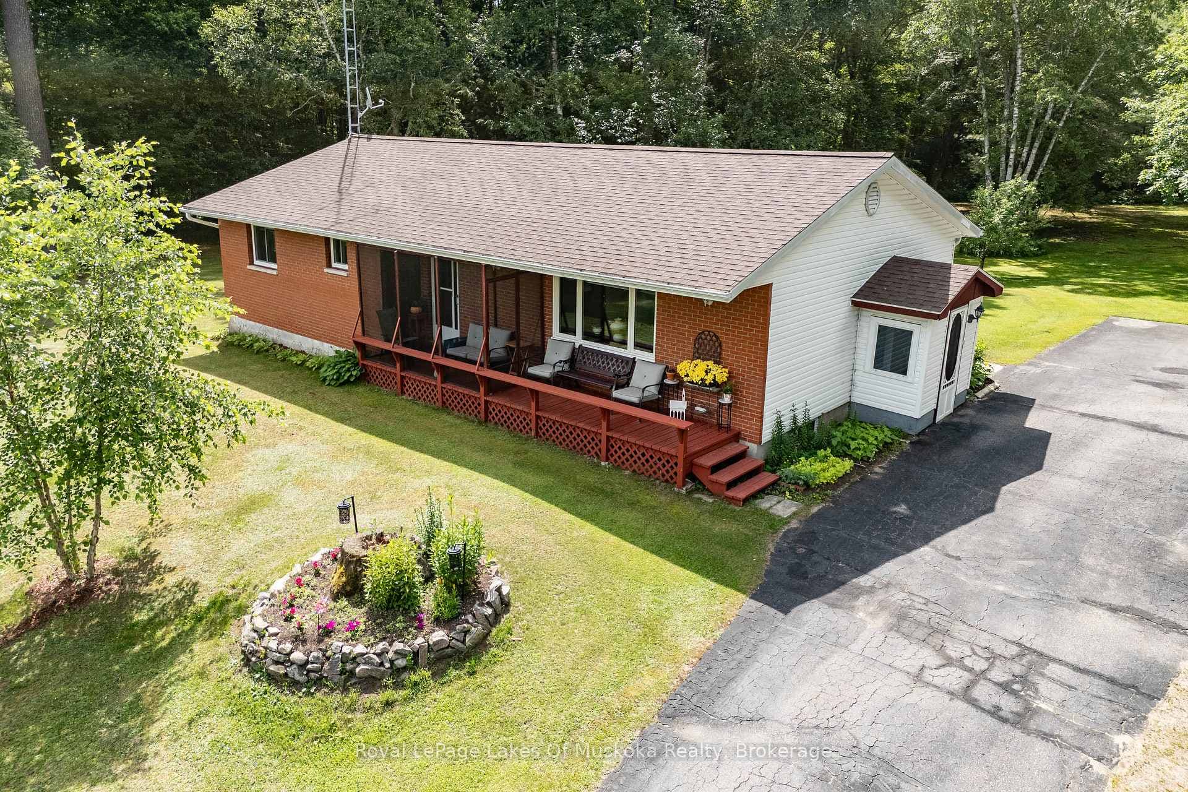
Welcome to 33 South Muskoka Drive-a custom-built executive home set on a breathtaking 0.73 acre ravine lot in one of Bracebridge's most coveted neighborhoods. Cherished by the same family for nearly 40 years, this custom 2-story residence offers exceptional layout and functionality. The main floor features a sunken living room with exposed wood beams and a cozy brick fireplace, a country-style eat-in kitchen complete with pine cabinetry, large built-in pantry cupboard, an island, and exposed brick accents, a formal dining room, a spacious family room, plus a main-floor bedroom with an adjacent 3-piece bath. The main floor laundry room includes a 2-piece bath and a walkout to a large deck overlooking the private backyard. Upstairs, you'll find 3 generous bedrooms and 2 full baths, including a spacious primary suite with a 4-piece ensuite. Upstairs boasts 3 generous bedrooms and 2 full baths, including a primary suite with a 4-piece ensuite. The full lower level offers exceptional bonus space with a finished rec room, wet bar, 2-piece bath + separate shower stall, sauna, ample storage, and a separate workshop/utility area with a direct walkout. Complete with a double attached garage, paved driveway, and heat pump heating & cooling system. Located close to down town, Sportsplex & South Muskoka Golf & Curling Club.
| MLS® Number | X13605878 |
| Status | Active |
| Listing Type | For Sale |
| Property Type | Single Family Home |
| Interior Size | 2,500 sq ft |
| Lot Size | 1 sq ft |
| Beds / Baths | 4 bed · 5 bath |
| Neighbourhood | Macaulay |
| City | Bracebridge |
| Postal Code | P1L 1M4 |
| Province | ON |
| Listed Date | July 25, 2026 |
| Days on Market | 12 |
| Price per Sq Ft | $340 |
| Brokerage | Royal LePage Lakes Of Muskoka Realty |
Sign in to reveal recent sold prices in this area.