Building lot in a desirable communityJust Listed

$80,000
Lot 10 Ross Park Road
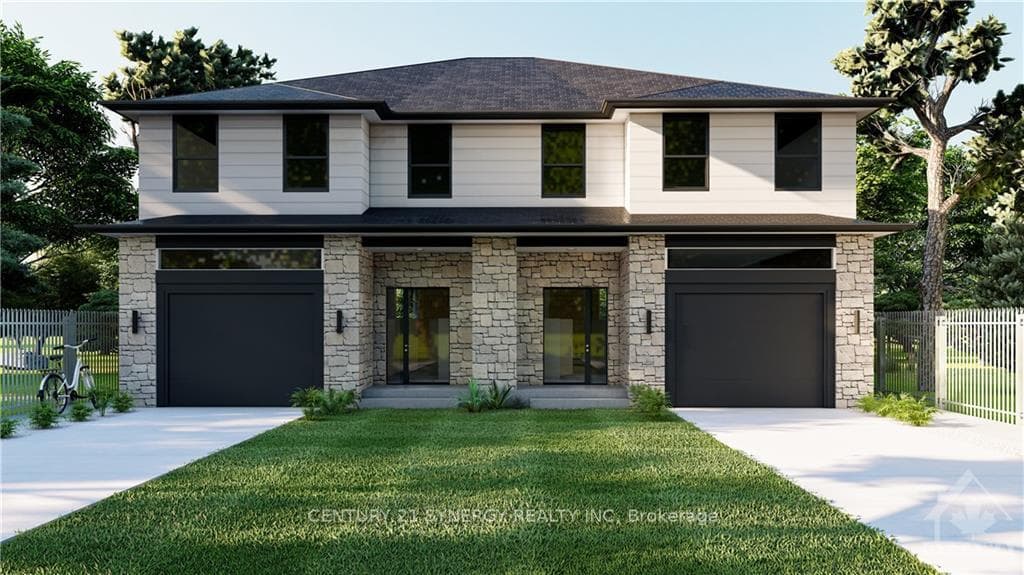
*FULL HST REBATE INCLUDED IN LISTING PRICE*Agent must be present on initial visit* BRAND NEW CONSTRUCTION - Where Farmhouse Charm Meets Modern Design! Welcome to the newest phase of Countryside Acres, featuring this stunning 2-storey END UNIT townhome by a trusted local builder. Offering approximately 1,550 sq. ft. of thoughtfully designed living space, this home includes 3 bedrooms and 3 bathrooms, perfectly suited for families or professionals seeking style and function. The bright, open-concept main floor showcases a spacious modern kitchen complete with a large centre island, abundant cabinetry, pot lights, and a generous walk-in pantry. The living area flows seamlessly to the backyard through patio doors, with the option to add a cozy fireplace for added warmth and charm. Upstairs, the primary suite impresses with a large walk-in closet and a private ensuite featuring an oversized shower and excellent storage. Two additional well-sized bedrooms, a full bathroom, and a conveniently located second-floor laundry room complete the upper level. The home also features an attached garage with inside entry and a full unfinished basement awaiting your personal touch. Stylish modern finishes can be found throughout, offering the perfect blend of comfort, quality, and contemporary design. Appliances and A/C not included.
| MLS® Number | X12848448 |
| Status | Sold |
| Listing Type | For Sale |
| Property Type | Townhouse |
| Interior Size | 1,500 sq ft |
| Beds / Baths | 3 bed · 3 bath |
| City | North Stormont |
| Postal Code | K0A 1R0 |
| Province | ON |
| Listed Date | March 5, 2026 |
| Brokerage | CENTURY 21 SYNERGY REALTY INC |
Sign in to reveal recent sold prices in this area.