Photo of 20 Buckstown TrailJust Listed

$2,499,000
20 Buckstown Trail
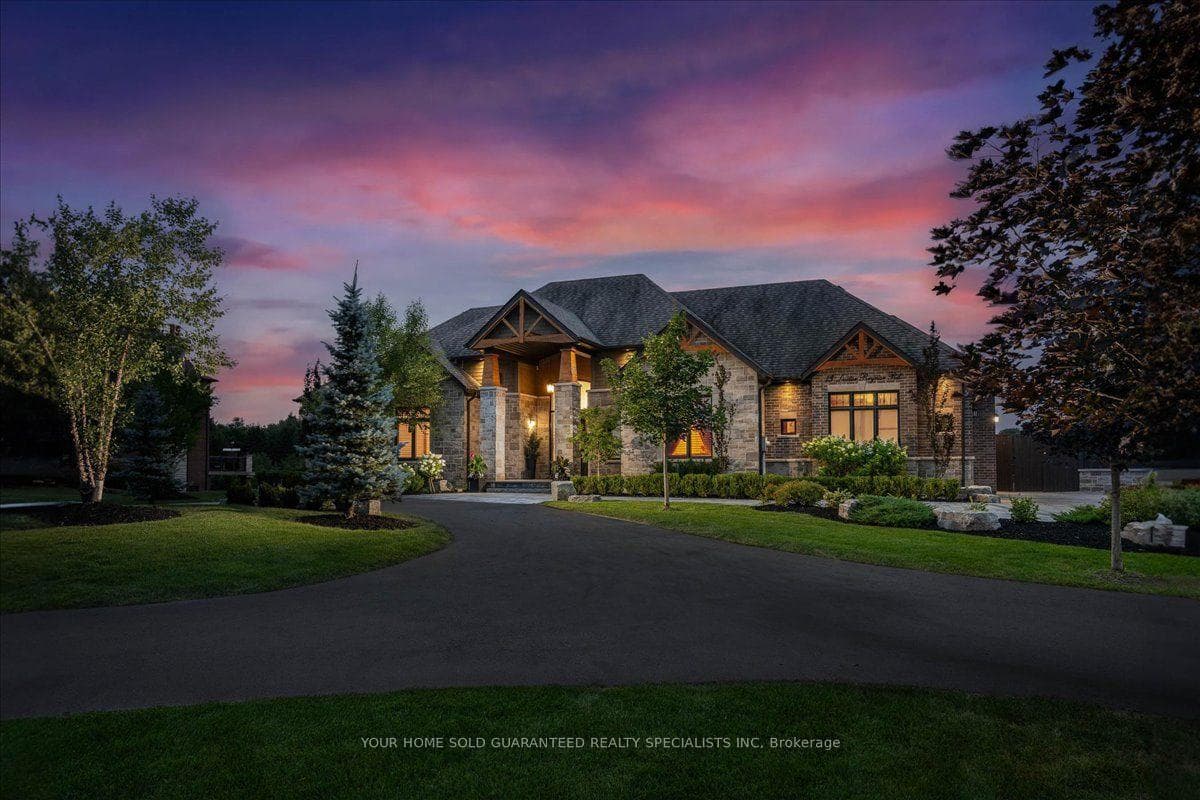
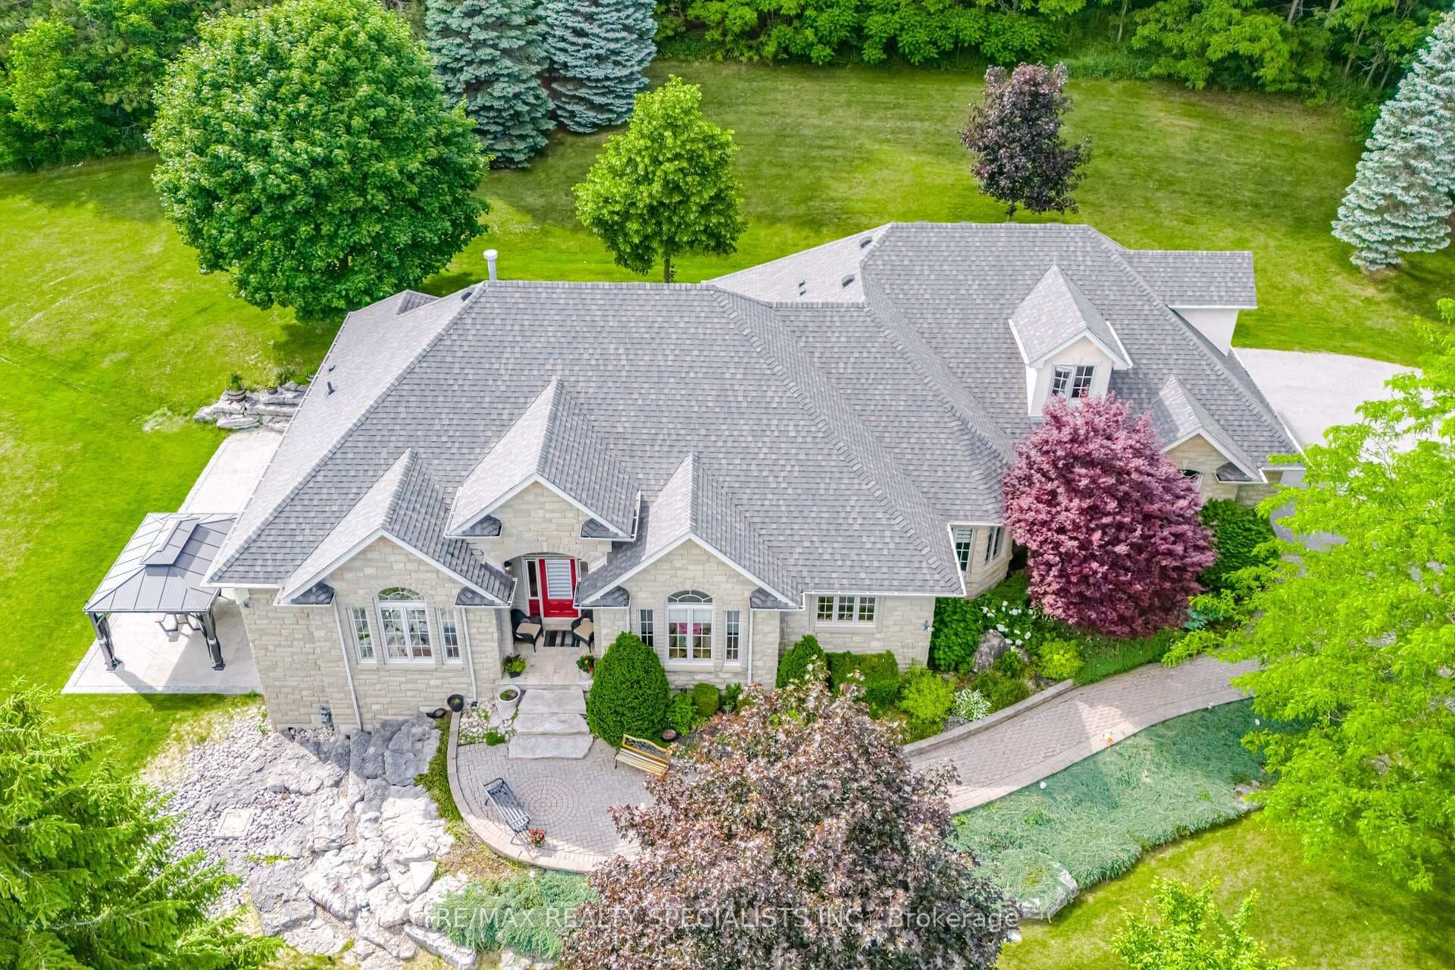
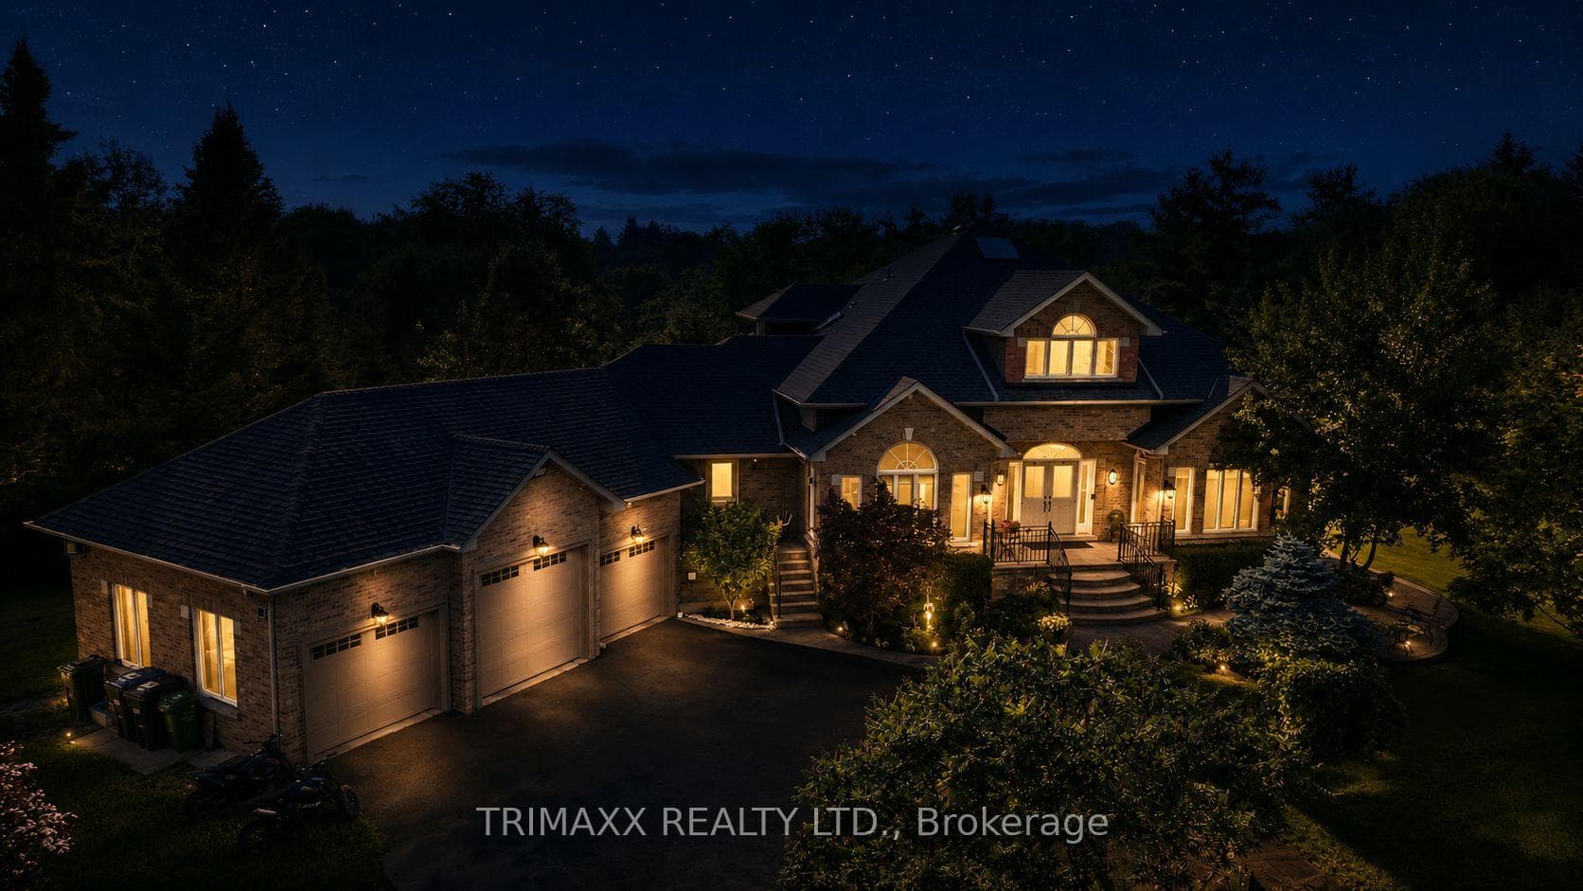
A private retreat paradise in Caledon's Palgrave Estates subdivision set on a mature 2.12 acres. An entertainer's dream perched high on the lot with fantastic curb appeal, towering mature trees, and perennial gardens, set back from the road is this beautifully maintained 3-bedroom family home with a finished walk-out basement. This property features the ultimate backyard oasis with an in-ground pool with cabana w/ hydro and dry bar, a private, large, screened-in gazebo, pergola, volleyball net, and sports/rec area, a flat greenspace for play, forested area, secluded and private patios and sitting areas, stone walkways, and landscape lighting. Hardwood floors in the sunken Living w/ wood burning insert, crown moulding, and wainscotting open to the Dining. A two-toned chef's Kitchen w/ granite countertops has pot lighting, a beamed decorative ceiling, stainless steel appliances, and a garden door to the large deck with gorgeous views & gas BBQ hook-up. A large centre island with a granite countertop features a breakfast bar with 3 stools plus a sitting eat-in area for 4. A gorgeous floor-to-ceiling stone fireplace is the focal point in the Family room near the main floor Office. Main floor laundry w/ garage access. Primary w/ 3-sided gas fireplace, "his" and "hers" closets & 5-piece ensuite. Finished walk-out bsmt Rec features a stone gas fireplace, open to the wet bar area with easy access to the pool and patio. Hardwired for sound in the Kitchen, Family, and lower level. This home is a must-see to appreciate the privacy and wonderful grounds, ideal for entertaining and family gatherings. Minutes to Albion Hills Conservation Park, Palgrave Forest, the Bruce Trail, Caledon Equestrian Park, Caledon Trailway, skiing, farm-style breweries, luxury golf and spa resorts, and Bolton shopping and amenities. Fabulous commuter location near Hwy 9 & 50. 30 mins to Pearson Airport. 1 hour to Toronto.
| MLS® Number | W9013240 |
| Status | Sold |
| Listing Type | For Sale |
| Property Type | Single Family Home |
| Interior Size | 2,500 sq ft |
| Beds / Baths | 3 bed · 5 bath |
| Neighbourhood | Palgrave |
| City | Caledon |
| Postal Code | L7E 4B3 |
| Province | ON |
| Listed Date | June 24, 2026 |
| Brokerage | CENTURY 21 MILLENNIUM INC. |
Sign in to reveal recent sold prices in this area.