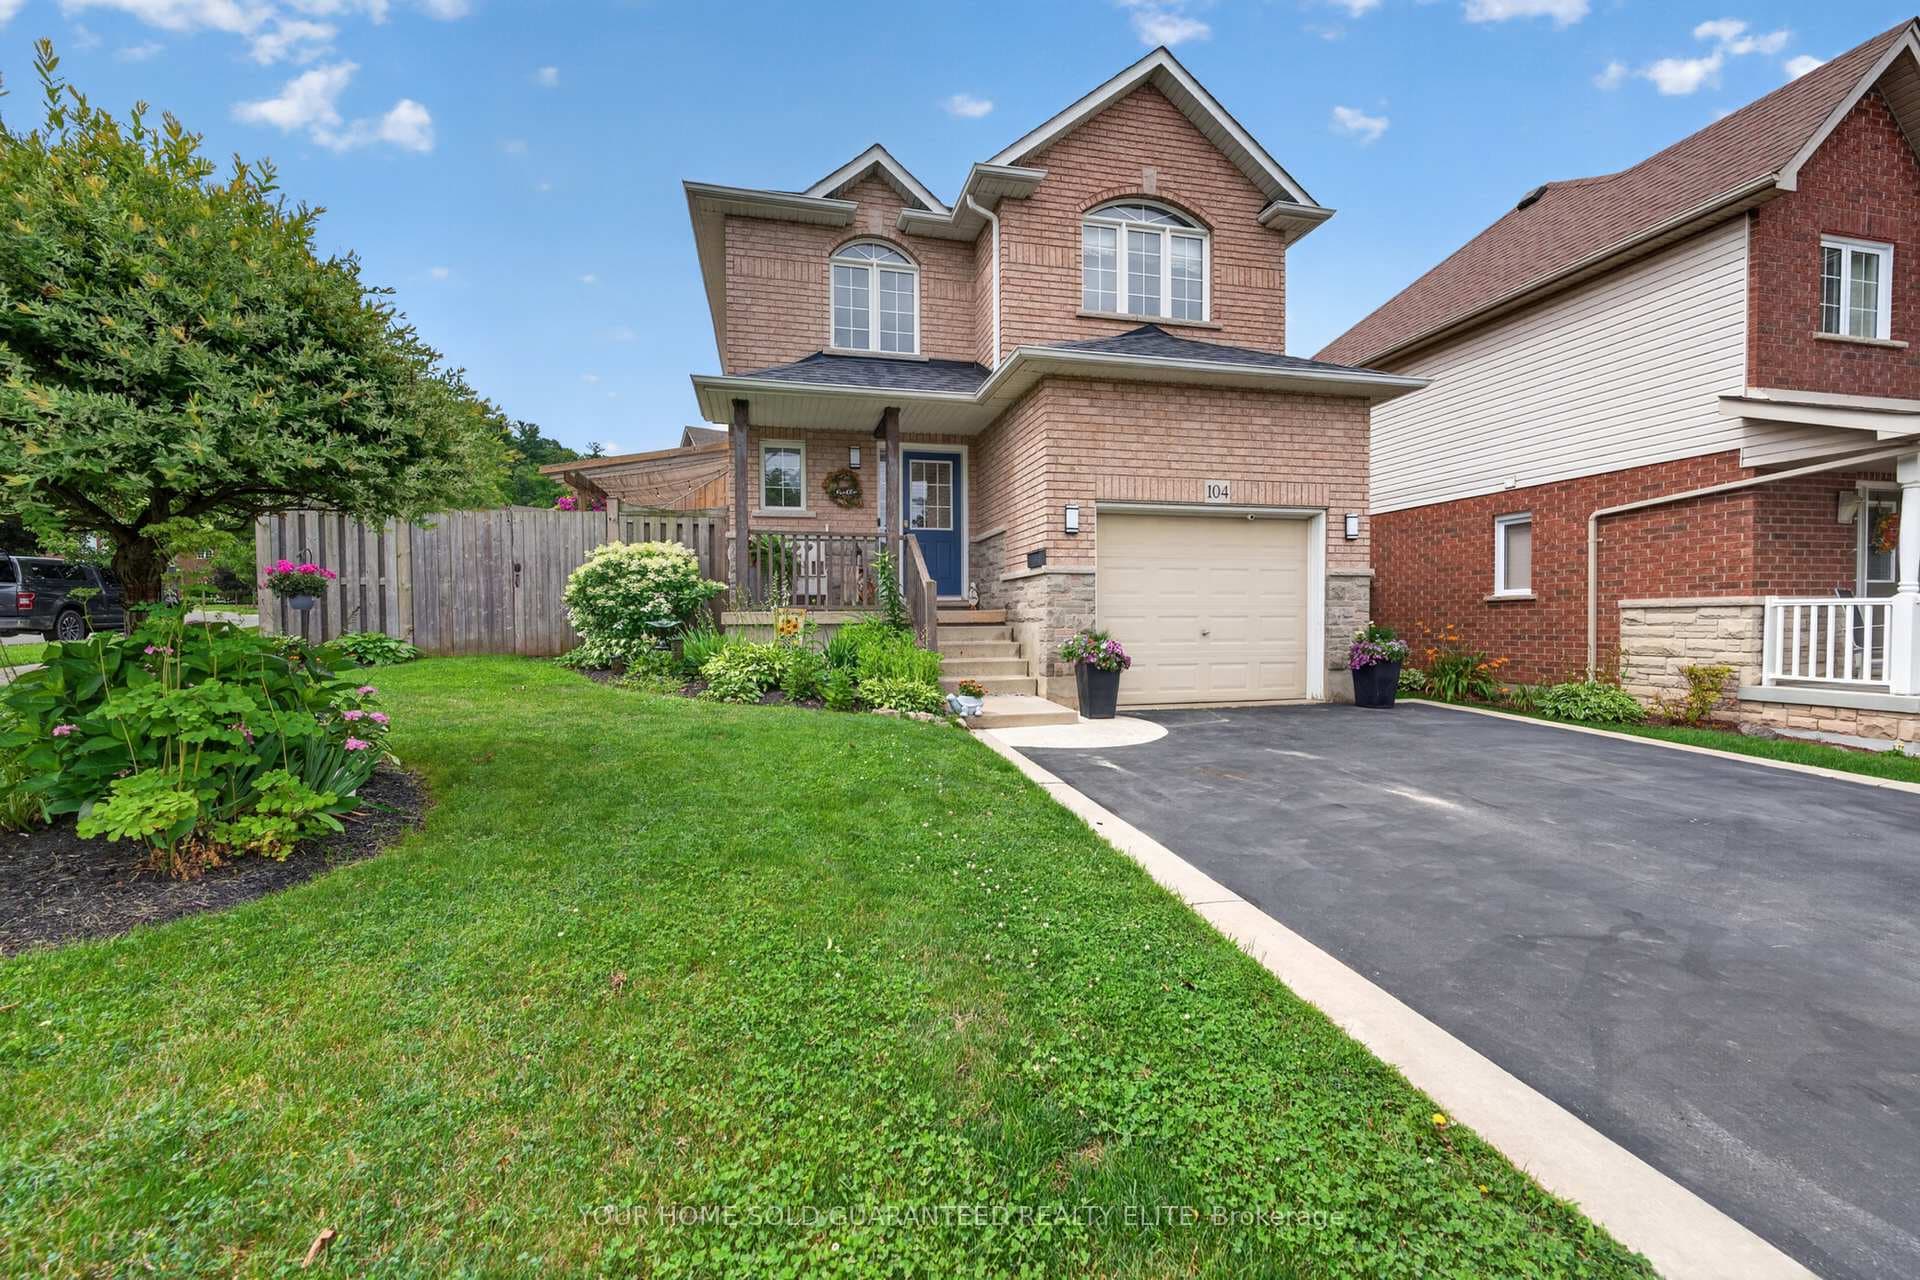
Photo of 104 Udell WayJust Listed
$849,800
104 Udell Way
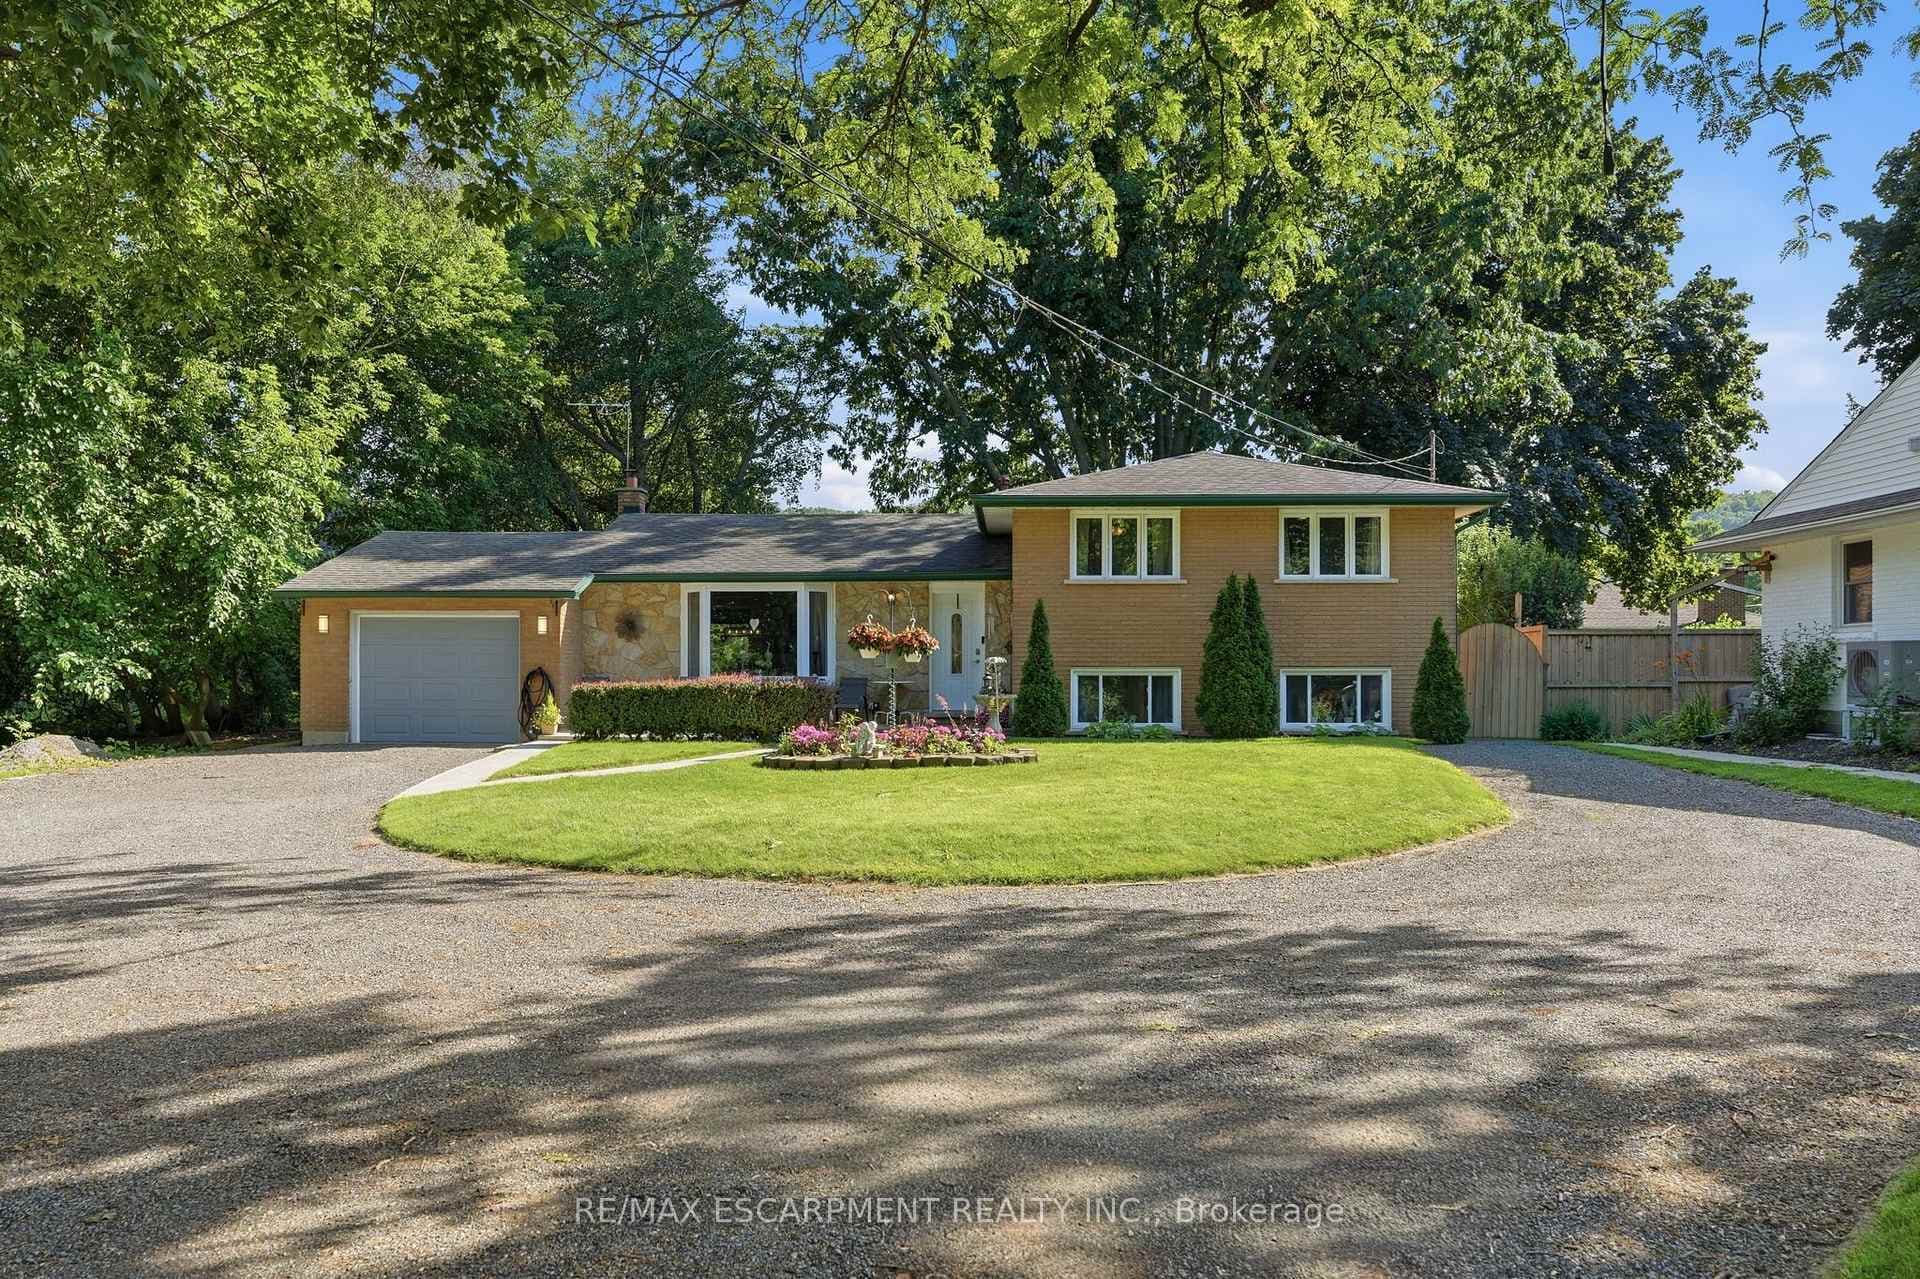
Welcome to this beautifully maintained raised ranch nestled on a quiet, family-friendly street in the desirable Grimsby East community. Offering 3+1 bedrooms, 2 full bathrooms, and a functional multi-level layout, this home provides the perfect blend of comfort, space, and versatility for growing families. The bright main level features a welcoming living room, three spacious bedrooms, and a well-appointed 3-piece bathroom. The kitchen offers ample cabinetry and dining space with a door leading to the large, private backyard. An ideal setting for summer entertaining, family gatherings, or simply enjoying the outdoors. The fully finished lower level adds exceptional living space with a family room, a fourth bedroom, a home office, a second 3-piece bathroom, and plenty of flexibility for guests, teenagers, or potential in-law living. Situated on an impressive 61' x 125' lot directly across from a small park, this home combines peaceful surroundings with outstanding convenience. An attached garage with inside entry, beautifully maintained grounds, and numerous updates provide true move-in-ready appeal. Ideally located within walking distance to downtown Grimsby, parks, schools, shopping, and everyday amenities, with quick access to the QEW for commuters. A wonderful opportunity to own a spacious, well-cared-for home in one of Grimsby's most sought-after neighbourhoods.
| MLS® Number | X13502432 |
| Status | Active |
| Listing Type | For Sale |
| Property Type | Single Family Home |
| Interior Size | 1,100 sq ft |
| Beds / Baths | 4 bed · 2 bath |
| Neighbourhood | 542 - Grimsby East |
| City | Grimsby |
| Postal Code | L3M 4J1 |
| Province | ON |
| Listed Date | June 29, 2026 |
| Days on Market | 38 |
| Price per Sq Ft | $773 |
| Brokerage | RE/MAX ESCARPMENT GOLFI REALTY INC. |
Sign in to reveal recent sold prices in this area.