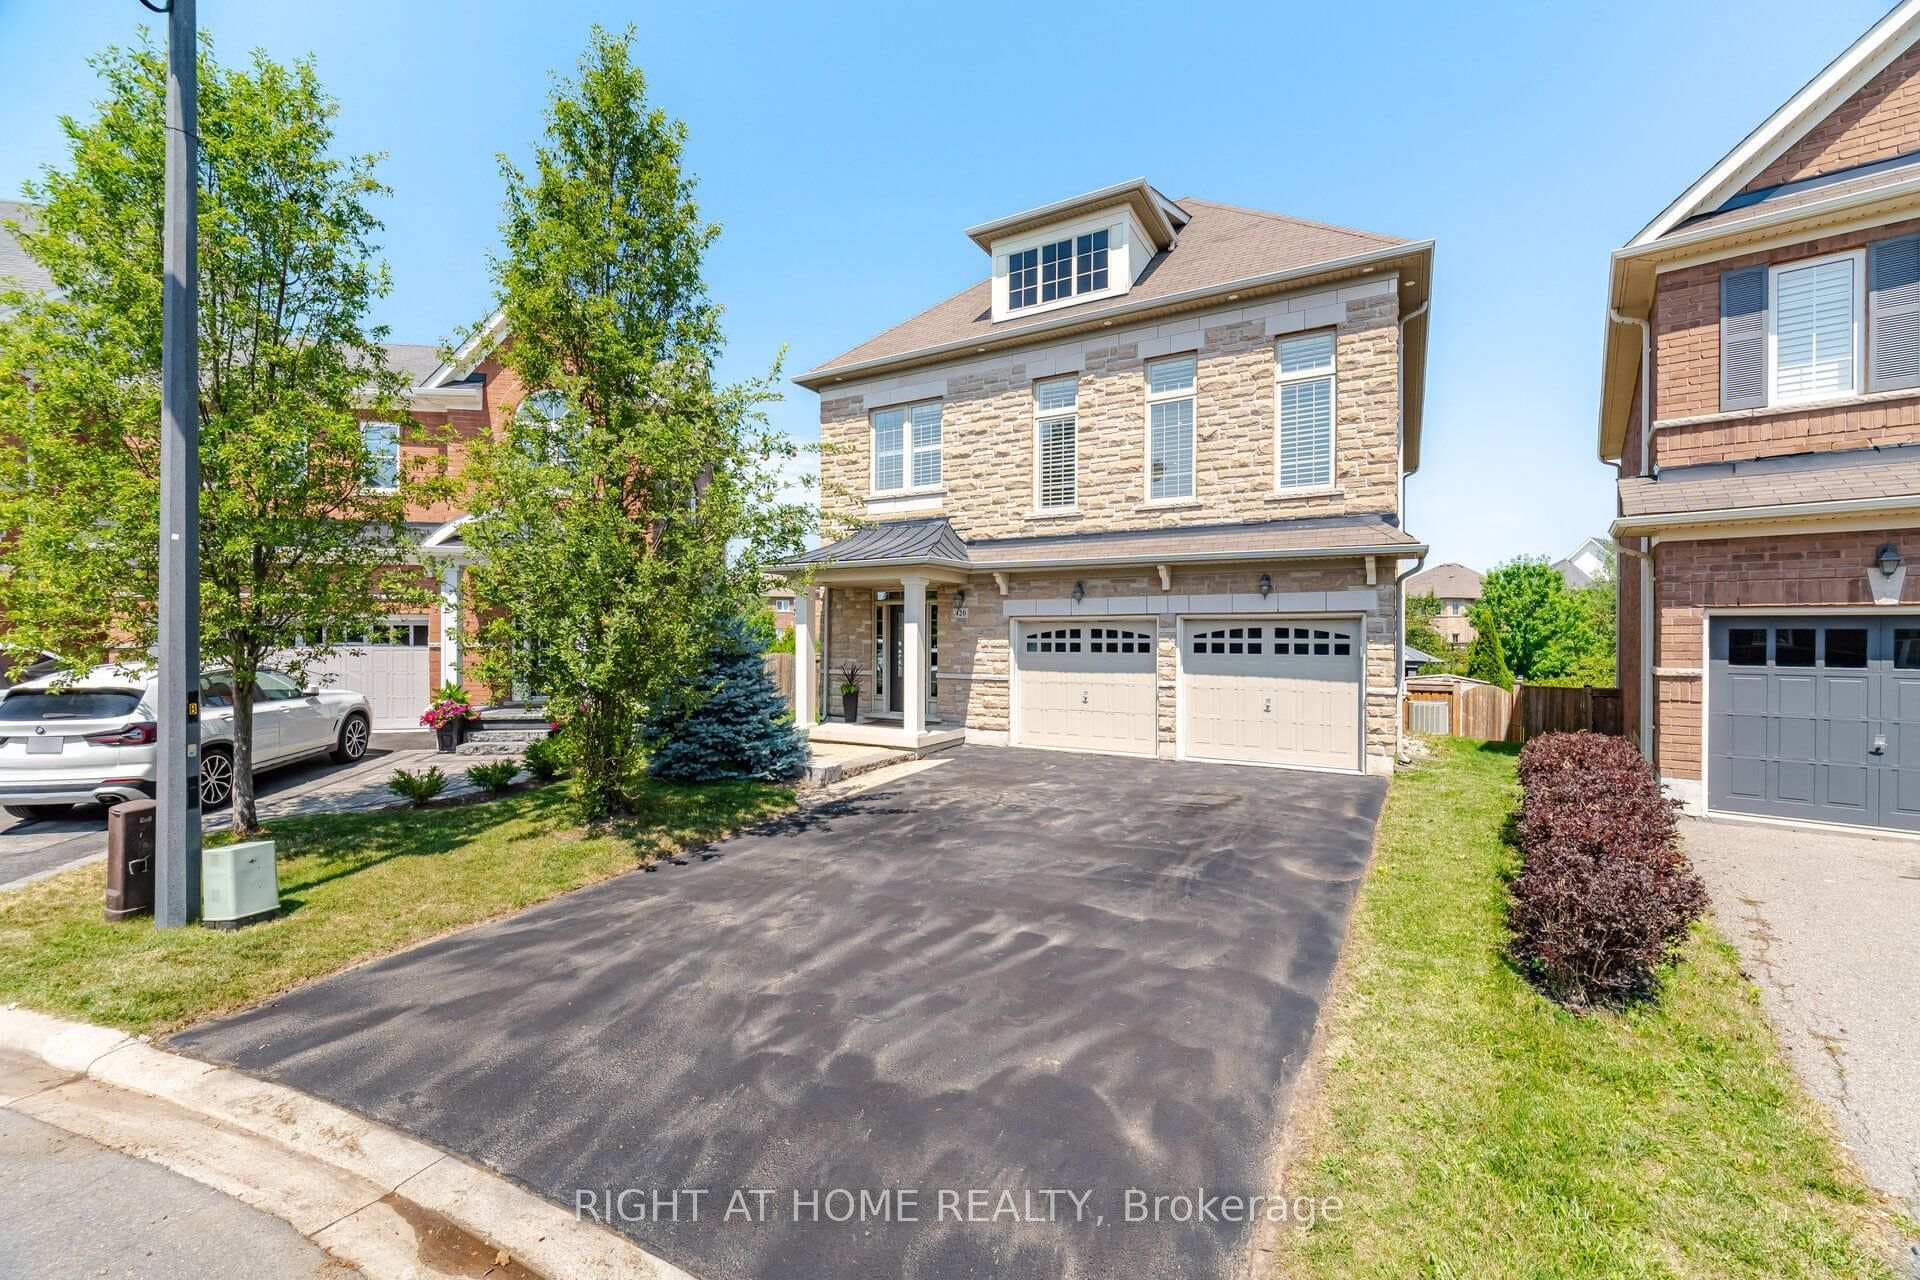
Photo of 420 Nairn CircleJust Listed
$1,619,900
420 Nairn Circle
Welcome to this beautifully maintained 4-bedroom, 3.5-bathroom detached home in Milton's highly desirable Hawthorne Village Vista neighbourhood. Featuring a stone and stucco elevation and ideally situated directly across from a park, this spacious family home offers over 2,500 sq. ft. of living space with an excellent family-friendly layout. The main floor features a dining room, a family room, and a bright eat-in kitchen with granite countertops, stainless steel appliances, a breakfast bar, and a walkout to the private backyard deck, creating the perfect space for everyday living and entertaining. Convenient access to the two-car garage adds to the functionality of this home. The home features hardwood flooring throughout the main floor and entire second level. Upstairs, you'll find four spacious bedrooms, including a generous principal suite with a walk-in closet and private ensuite, as well as three additional bedrooms, a full three-piece bathroom, and the convenience of second-floor laundry. The fully finished basement provides additional living space with a large recreation room, an additional room ideal for a gym, guest room, or bedroom, and a convenient three-piece washroom. Located close to schools, parks, shopping, and all amenities, this is a fantastic opportunity to own a wonderful family home in one of Milton's most sought-after communities.
| MLS® Number | W13625248 |
| Status | Active |
| Listing Type | For Sale |
| Property Type | Single Family Home |
| Interior Size | 2,000 sq ft |
| Beds / Baths | 5 bed · 4 bath |
| Neighbourhood | 1036 - SC Scott |
| City | Milton |
| Postal Code | L9T 7M3 |
| Province | ON |
| Listed Date | July 31, 2026 |
| Days on Market | 6 |
| Price per Sq Ft | $600 |
| Brokerage | THE BEHAR GROUP REALTY INC. |
Sign in to reveal recent sold prices in this area.