Photo of 715 Don Mills Road Unit 2103Just Listed

$429,000
715 Don Mills Road Unit 2103
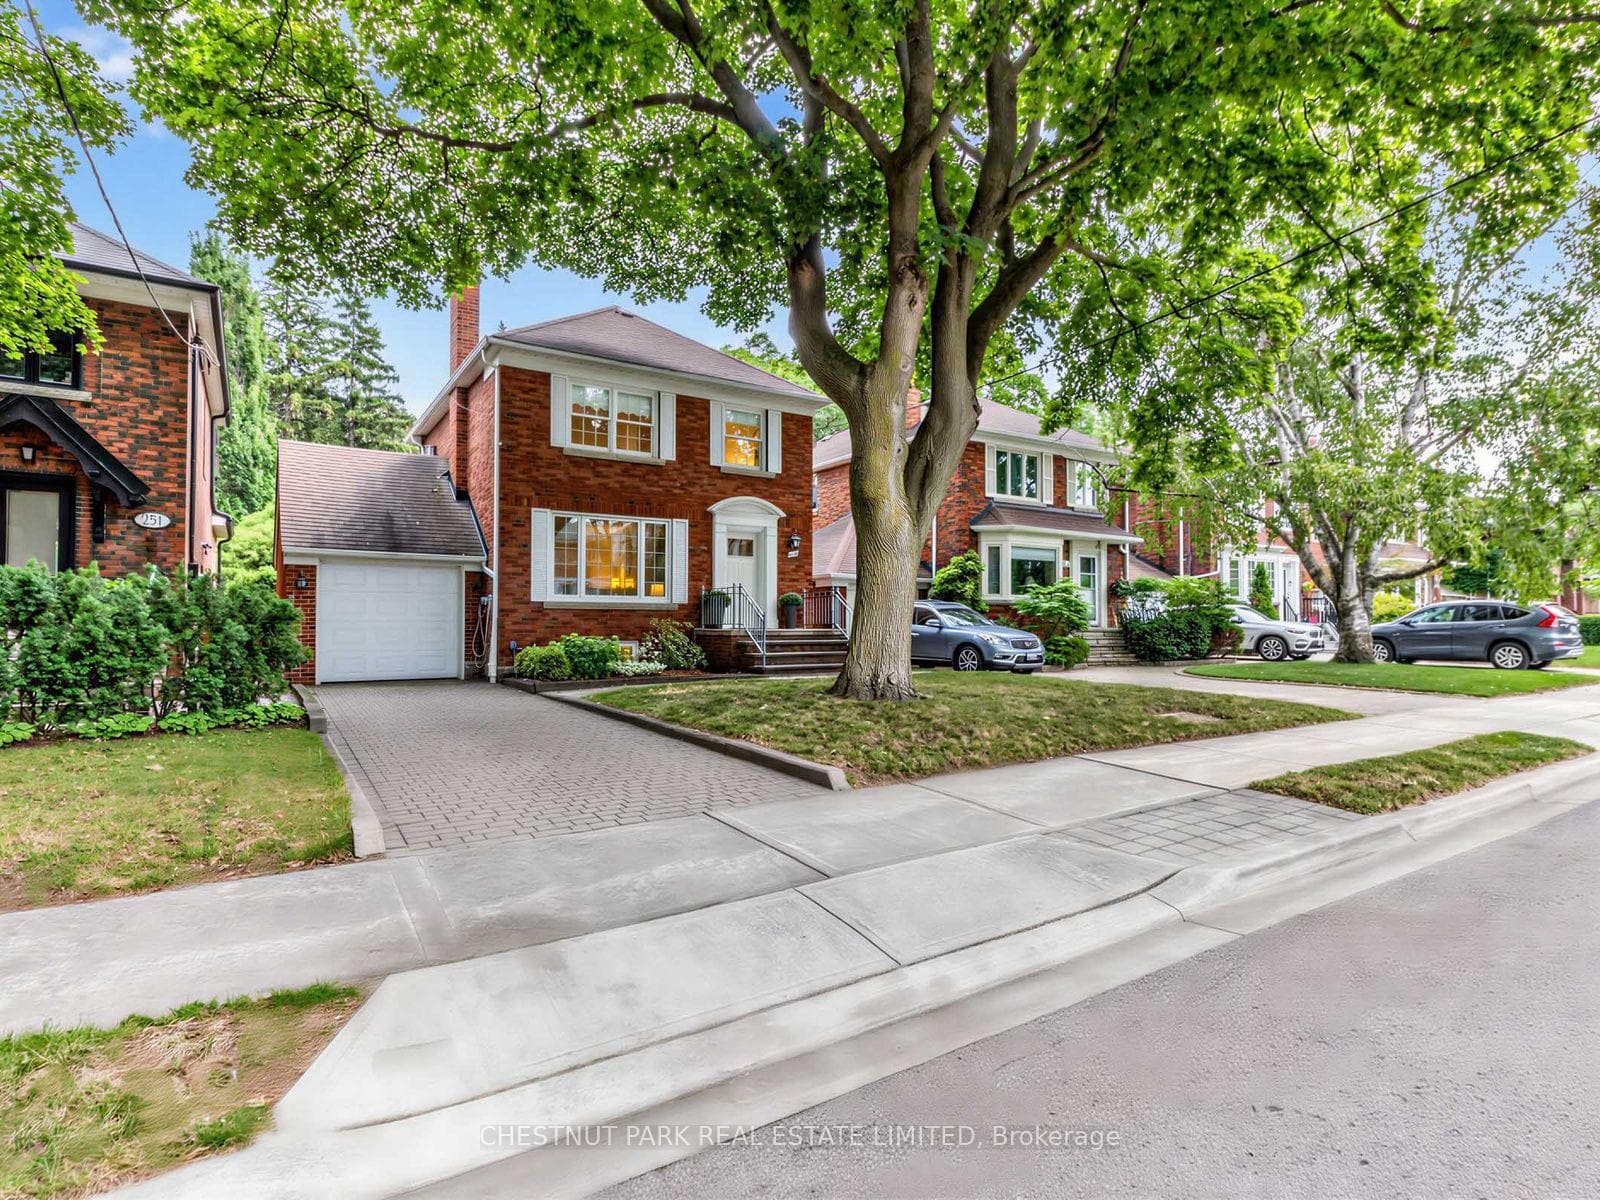
Your dream home journey begins here! Nestled on one of Leaside's most sought-after streets, this turnkey custom-built family residence will not disappoint with over 3280 sq ft of designer-finished living space. Featuring magazine-worthy attention to detail, this exceptional three-plus-one-bedroom, four-bathroom residence, completed in 2016, exudes superior design and craftsmanship. Designed with everyday living in mind, the main floor unfolds graciously, featuring a warm and inviting foyer that opens onto the sun-filled living area, seamlessly connecting to the servery & the heart of the home. Flooded with natural light, the expansive great room boasts a dreamy chef's kitchen with a breakfast bar and an open-concept family room that flows effortlessly to the enchanting garden oasis. Gleaming oak hardwood floors grace the main and upper levels, and the oversized sliding doors offer access to the deck, perfect for entertaining! Chic contemporary millwork complements luxurious marble & stone finishes throughout. The upper level is bathed in abundant natural light, illuminating the primary retreat, complete with wall-to-wall closets & a spa-like 5-piece ensuite. Additionally, the second floor features two spacious bedrooms, a three-piece bathroom, and a linen closet. The lower level offers a spacious media room, a fourth bedroom, a three-piece bathroom, laundry facilities, ample storage and custom-outfitted closets. Outside, professional landscaping & brick-and-stone masonry create an inviting streetscape that seamlessly leads to the awe-inspiring back garden. Lined with mature trees, the garden sets a tranquil atmosphere while alfresco dining and lounging areas beckon for serene relaxation & lively gatherings with loved ones. Within a leisurely stroll lie parks, ravines, the new Eglinton LRT, TTC access, shops, restaurants and some of Toronto's premier public & private schools.
| MLS® Number | C8236424 |
| Status | Sold |
| Listing Type | Sold |
| Property Type | Single Family Home |
| Interior Size | 0 sq ft |
| Beds / Baths | 4 bed · 4 bath |
| City | Flemingdon Park / Don Mills |
| Postal Code | M4G 3L2 |
| Province | ON |
| Listed Date | January 30, 2026 |
| Brokerage | CHESTNUT PARK REAL ESTATE LIMITED |
Sign in to reveal recent sold prices in this area.