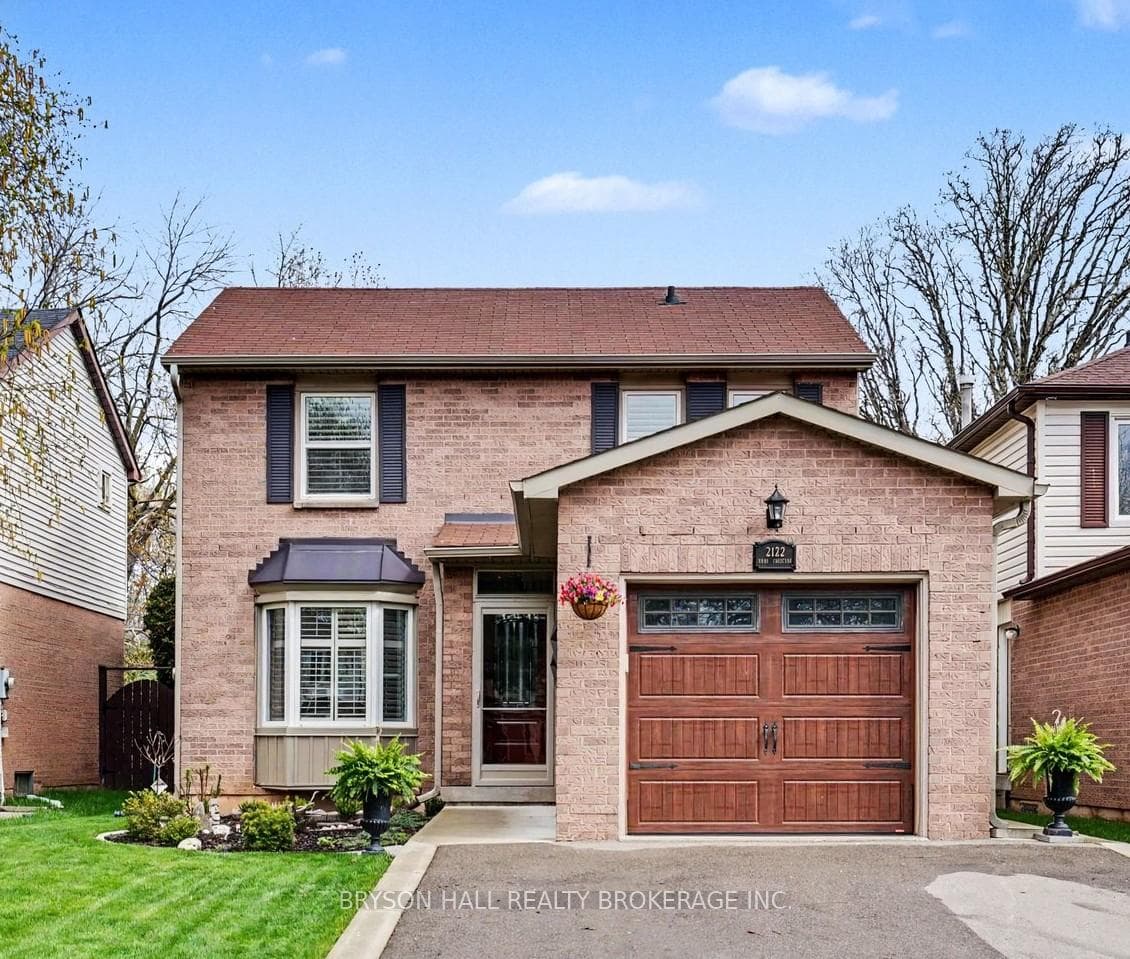
Front CourtyardJust Listed
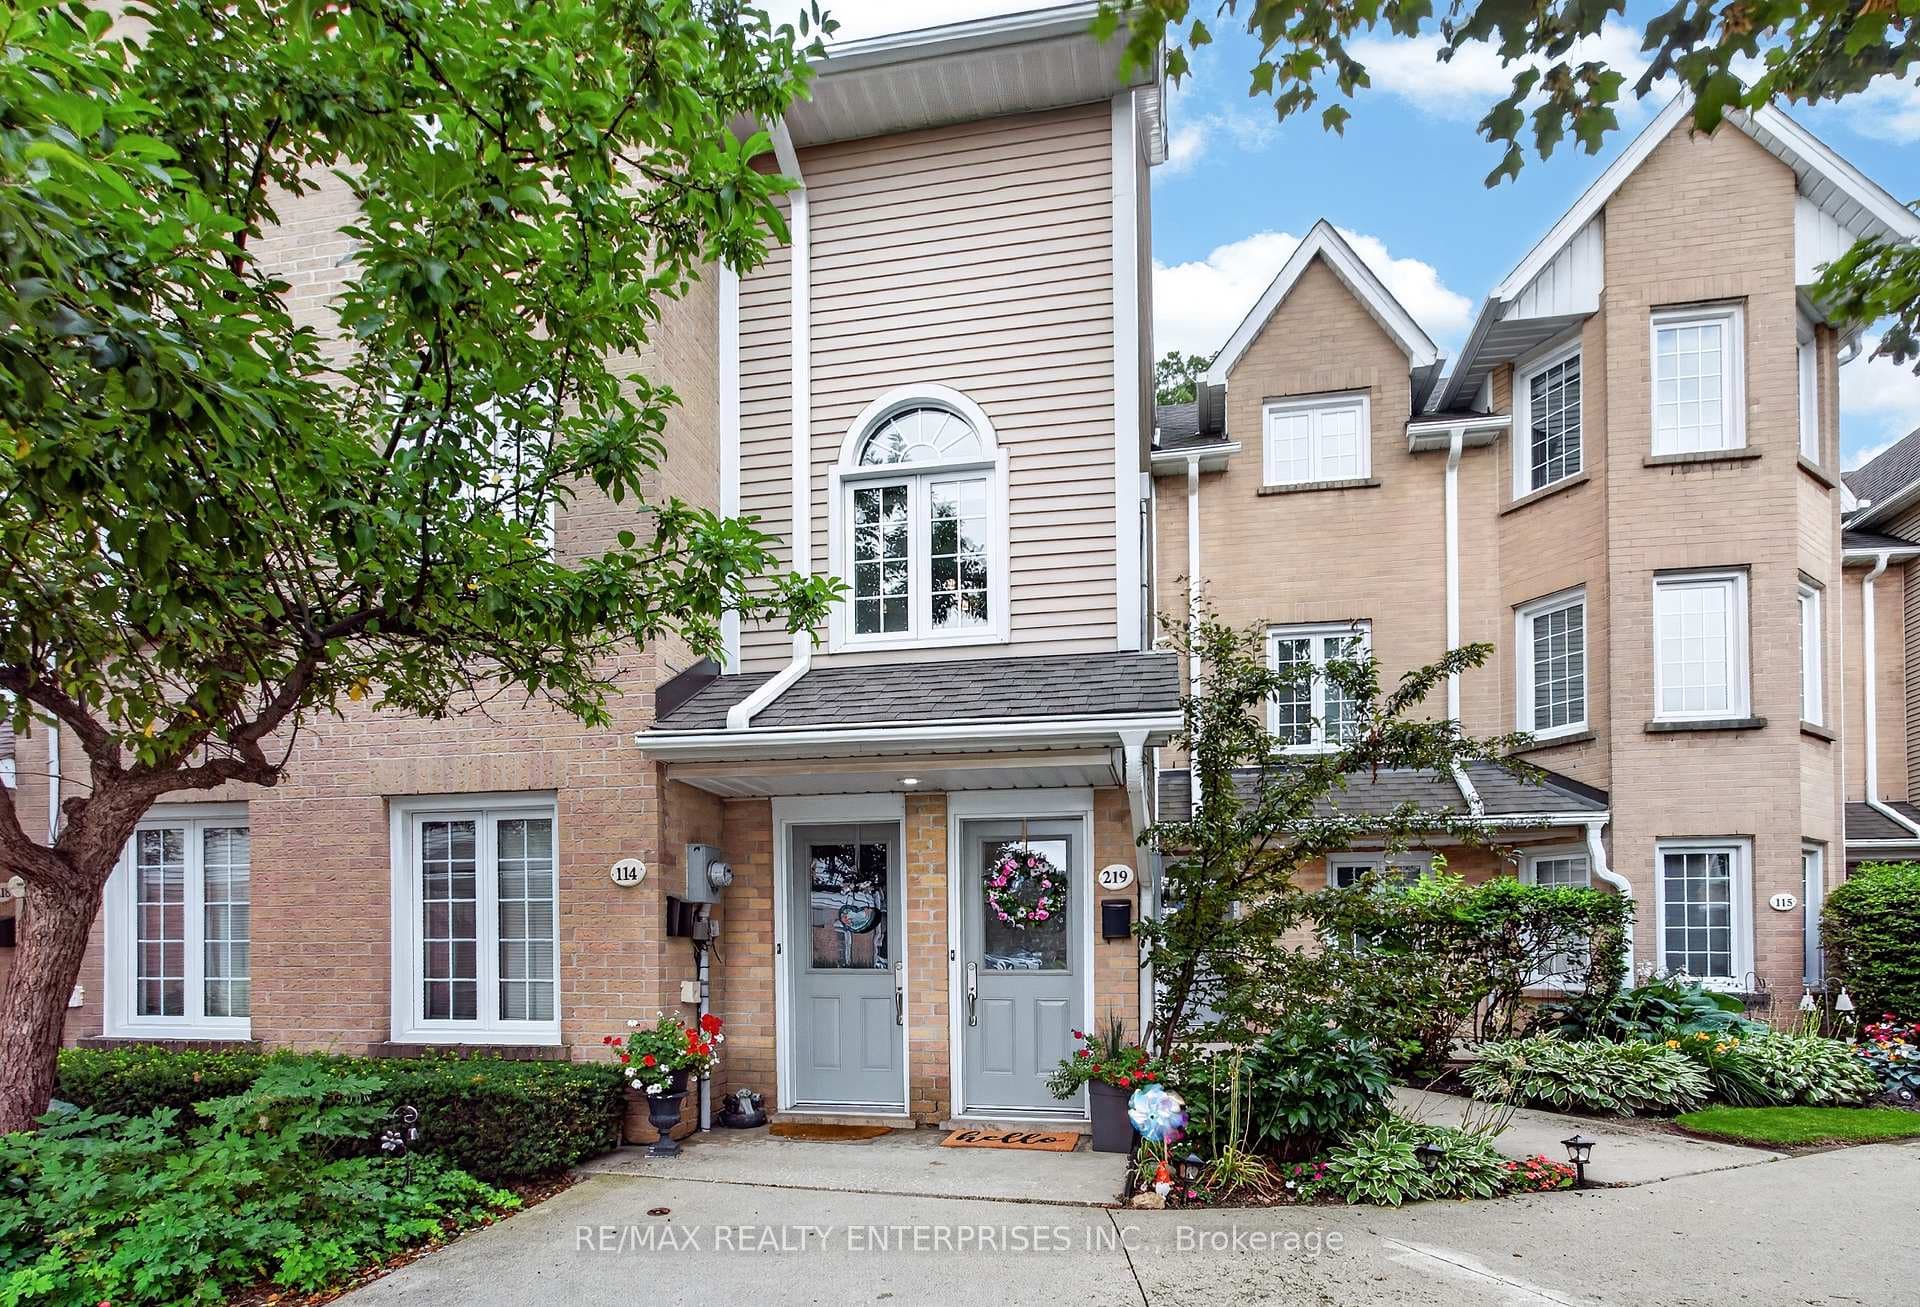
$649,800
2110 Cleaver Avenue Unit 219
Close to 3,800 sq ft of finished living space, this beautifully maintained Headon Forest 2-storey offers exceptional flexibility with 4 Bedrooms + Den above grade, including a second-level den that can easily be converted back to a 5th upstairs Bedroom, plus a 6th Bedroom, 4th Bathroom, and full second kitchen in the finished lower level. Set on a landscaped 63' x 100' lot with parking for 5 vehicles, the home is ideal for large families, multigenerational living, extended family, or guests. The carpet-free main floor features a bright, functional layout with a tiled foyer, formal living and dining rooms, and a cozy family room with wood-burning fireplace and walkout to the backyard. The spacious eat-in kitchen connects to the breakfast area and offers a second walkout to the large deck and gazebo, creating an easy flow for entertaining or quiet outdoor evenings. Inside garage access leads to the main floor laundry room with an additional side entrance. Upstairs, the oversized primary retreat includes dual walk-in closets and a spacious 5-piece ensuite, with 3 additional Bedrooms, the flexible den, and a full bathroom completing the second level. The finished lower level adds excellent versatility with a large rec room, gas fireplace, full second kitchen, bar area, additional Bedroom, 4-piece Bathroom, and cold storage. Additional updates and features include new garage doors, updated main floor windows, Telus security system, and newer A/C unit in 2023. All set in one of Burlington's most family-friendly communities, close to parks, schools, shopping, restaurants, and highway access.
| MLS® Number | W13233634 |
| Status | Active |
| Listing Type | For Sale |
| Property Type | Single Family Home |
| Interior Size | 2,500 sq ft |
| Beds / Baths | 5 bed · 4 bath |
| Neighbourhood | Headon |
| City | Burlington |
| Postal Code | L7M 3J2 |
| Province | ON |
| Listed Date | June 3, 2026 |
| Days on Market | 64 |
| Price per Sq Ft | $556 |
| Brokerage | RE/MAX ESCARPMENT GOLFI REALTY INC. |
Sign in to reveal recent sold prices in this area.