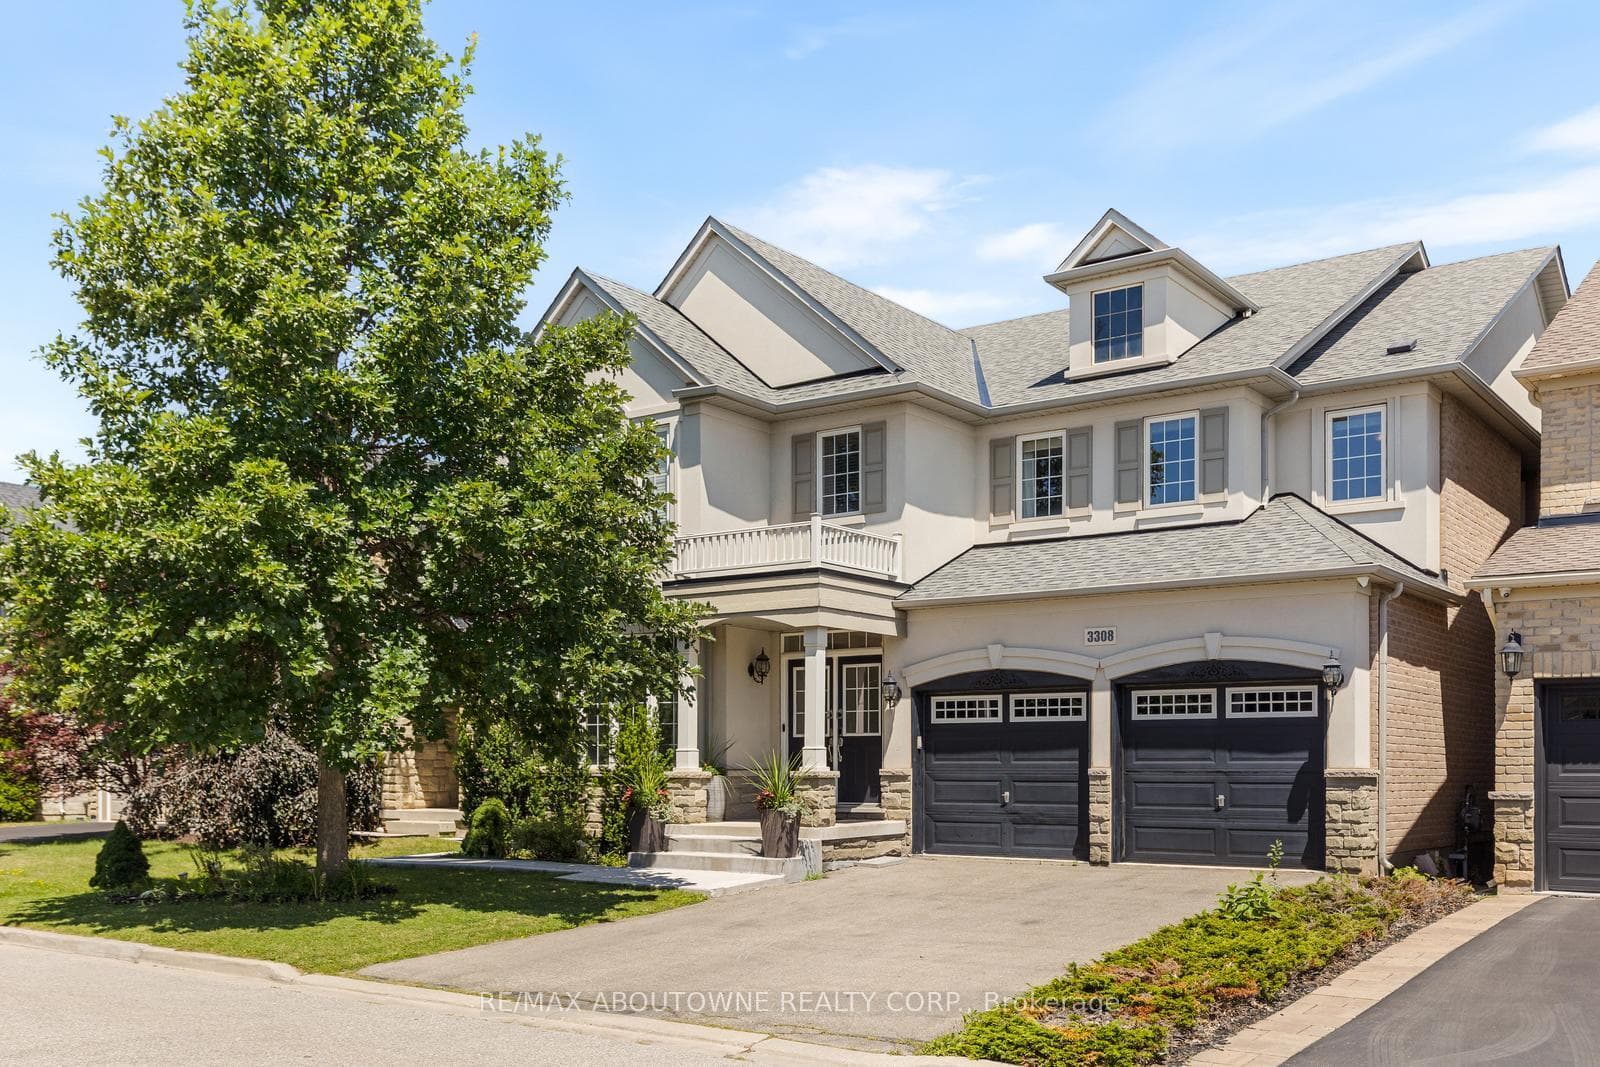
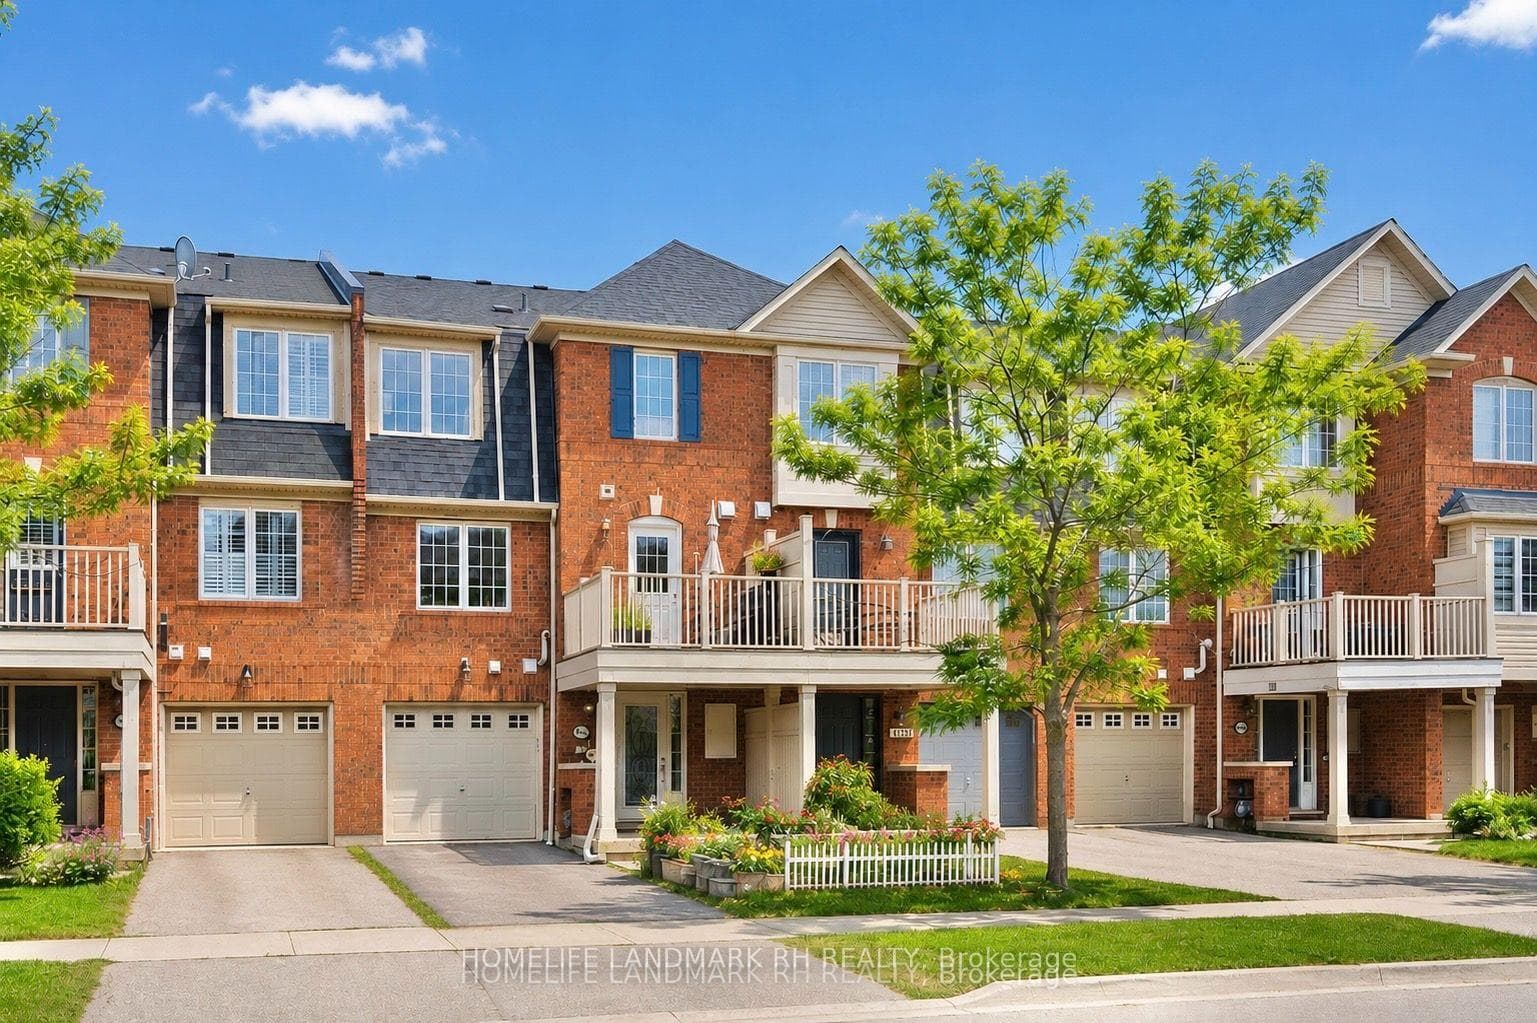
Photo of 3275 Stalybridge Drive Unit 10Just Listed

$1,139,888
3275 Stalybridge Drive Unit 10
Stunning 3-Bedroom, 4-Bathroom Family Townhome in a Prime Oakville Location. Welcome to this beautifully upgraded brick townhome offering spacious, thoughtfully designed living space-perfect for growing families. Freshly painted throughout, the home features a bright, open-concept layout filled with natural light from large windows and a skylight. Nine-foot ceilings enhance the sense of space, creating a warm and inviting atmosphere. The modern kitchen is the heart of the home, featuring stainless steel appliances, quartz countertops, a breakfast bar and ample storage-ideal for busy mornings and family gatherings. Hardwood flooring and pot lights throughout add both style and comfort. Upstairs, the spacious primary bedroom retreat offers a private 4-piece ensuite and two walk-in closets, providing the perfect space to unwind. Two additional generously sized bedrooms and multiple bathrooms ensure comfort and convenience for the whole family. The fully finished basement, complete with a cozy gas fireplace, offers flexible living space for a family room, kids' play area or home office. Enjoy outdoor living in the private backyard with a deck, ideal for summer BBQs and relaxing evenings. Located in a highly desirable, family-friendly neighbourhood just minutes from top-rated schools, parks, trails, hospital, shopping and restaurants. A perfect place to call home for families seeking comfort, convenience and community. Some photos have been virtually staged.
| MLS® Number | W13602902 |
| Status | Sold |
| Listing Type | For Sale |
| Property Type | Townhouse |
| Interior Size | 1,500 sq ft |
| Beds / Baths | 3 bed · 4 bath |
| Neighbourhood | 1000 - BC Bronte Creek |
| City | Oakville |
| Postal Code | L6M 0L2 |
| Province | ON |
| Listed Date | July 24, 2026 |
| Brokerage | RE/MAX REALTRON REALTY INC. |
Sign in to reveal recent sold prices in this area.