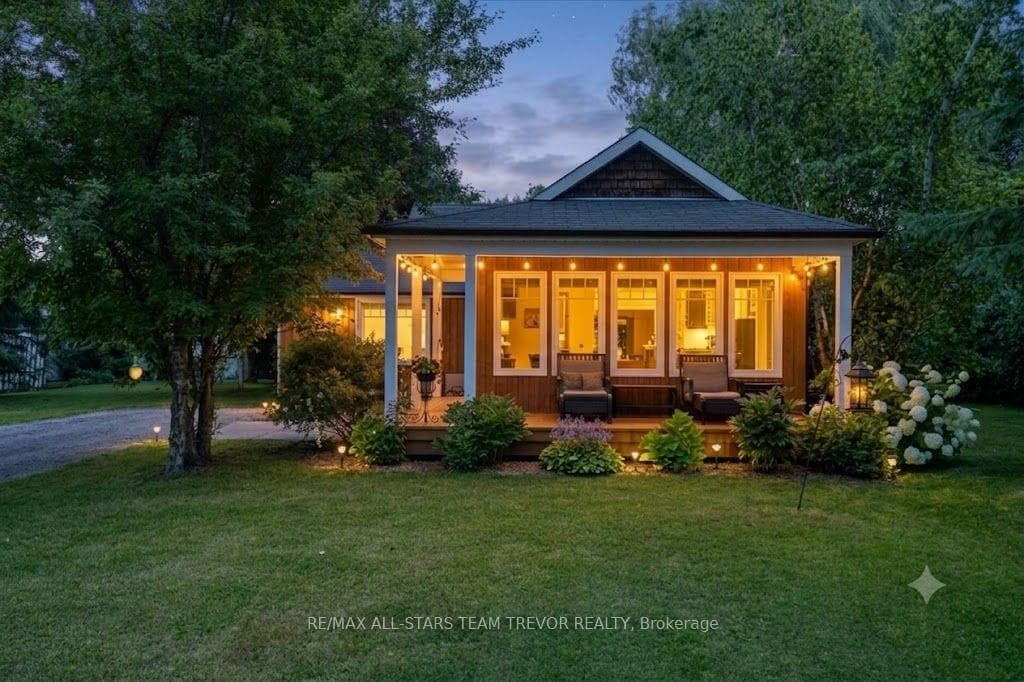
Photo of 11 Jacksons Point AvenueJust Listed
$634,900
11 Jacksons Point Avenue
Stunningly updated raised bungalow steps to Lake Simcoe. Separate side door access to the full basement which is studded & insulated & ready for your finishing ideas such as an in-law suite, which will give your family almost 3,800 square feet of living space, or for potential use as a rental suite. The main floor features lovely hardwood flooring throughout, vaulted ceiling with exposed beams & garden door walk out to the back deck & gas fireplace with floor to ceiling stone surround in the living room, spacious front foyer with crown moulding & wainscotting, large combined kitchen with dining area boasting granite counters & gleaming stainless steel appliances & pot lights & centre island complete with breakfast bar. The 3 bedrooms are very spacious, with the primary suite complete with 5 piece ensuite bathroom & large walk in closet. The 4 piece main bathroom is shared by the other bedrooms & completes the main level of this amazing home. The exterior of this home is very private, featuring a fenced back yard, double driveway with no sidewalk, insulated double garage, & beautiful mature perennial gardens. Steps to gorgeous Lake Simcoe & public transit, as well as short drives to schools, shopping & amenities, as well as Highway 404 for quick commutes.
| MLS® Number | N10422706 |
| Status | Sold |
| Listing Type | For Sale |
| Property Type | Single Family Home |
| Interior Size | 2,000 sq ft |
| Beds / Baths | 3 bed · 2 bath |
| City | Georgina |
| Postal Code | L4P 3A9 |
| Province | ON |
| Listed Date | March 3, 2026 |
| Brokerage | RE/MAX ALL-STARS TEAM TREVOR REALTY |
Sign in to reveal recent sold prices in this area.