
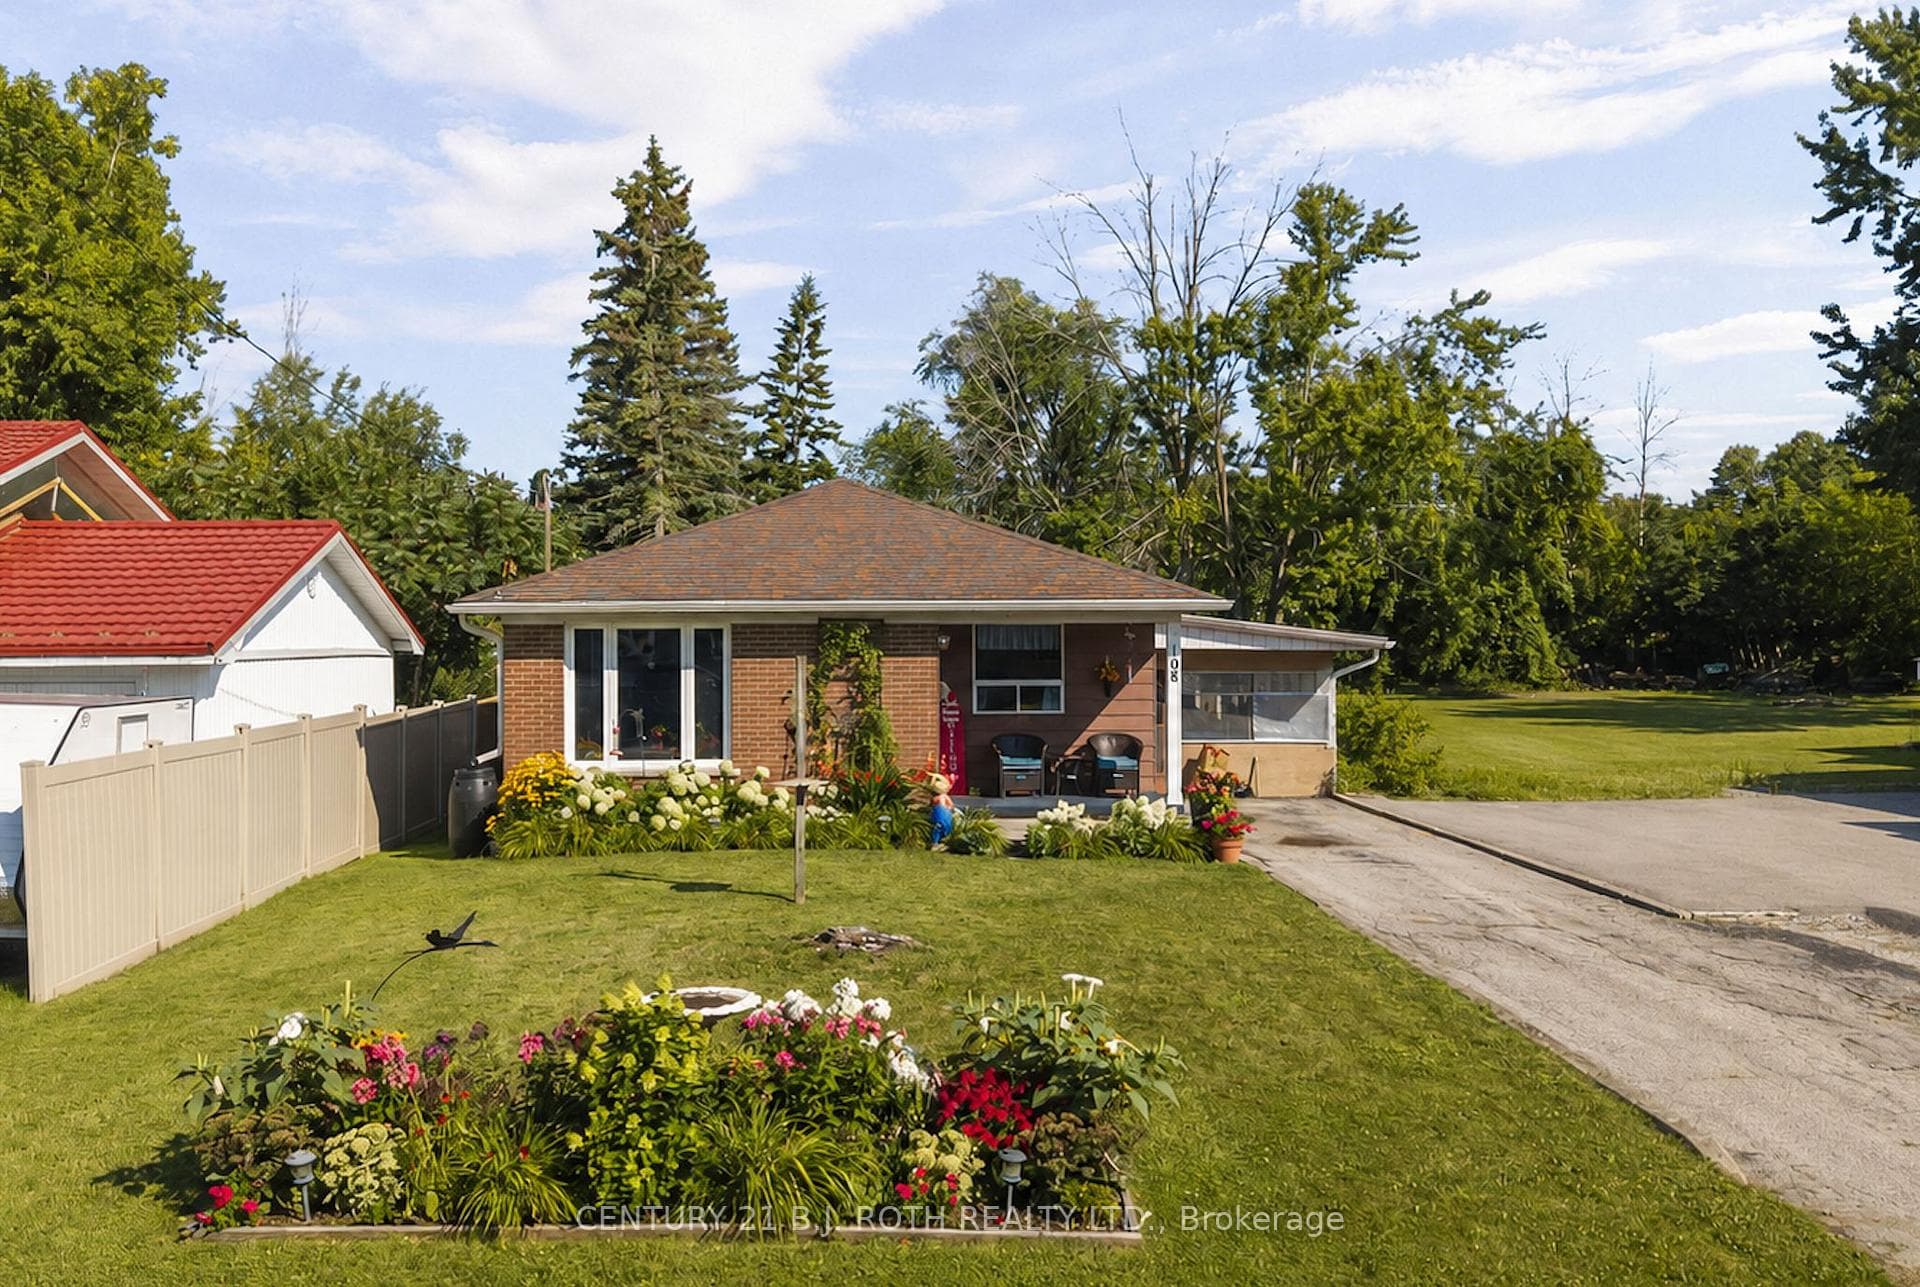
Photo of 108 Shannon StreetJust Listed
$523,900
108 Shannon Street
Top 5 Reasons You Will Love This Home: 1) Perfectly nestled in a quiet, family-friendly neighbourhood, this lovingly cared-for home welcomes first-time buyers with its warm, inviting charm, move-in ready and set on a generously sized private lot, making you feel at home the moment you arrive 2) Upper level featuring two well-sized bedrooms, each with ample closet space, while the primary bedroom boasts additional storage for added convenience 3) Step into the bright and breezy main level, where the modernized kitchen gleams with sleek appliances and flows effortlessly into a welcoming dining area that opens onto a sun-kissed deck, perfect for leisurely weekend brunches or relaxed al fresco dinners 4) The fully finished basement transforms into your very own private theatre, where a built-in screen, projector, and immersive surround sound system set the stage for unforgettable movie nights 5) 16'x20' insulated detached garage adds incredible value, featuring a gas heater and a separate panel, making it a perfect workshop or year-round storage solution. 972 above grade sq.ft. plus a finished basement. Visit our website for more detailed information.
| MLS® Number | S12077813 |
| Status | Sold |
| Listing Type | For Sale |
| Property Type | Single Family Home |
| Interior Size | 700 sq ft |
| Lot Size | 6,300 sq ft |
| Beds / Baths | 2 bed · 2 bath |
| City | Orillia |
| Postal Code | L3V 1J3 |
| Province | ON |
| Listed Date | June 6, 2026 |
| Brokerage | FARIS TEAM REAL ESTATE |
Sign in to reveal recent sold prices in this area.




