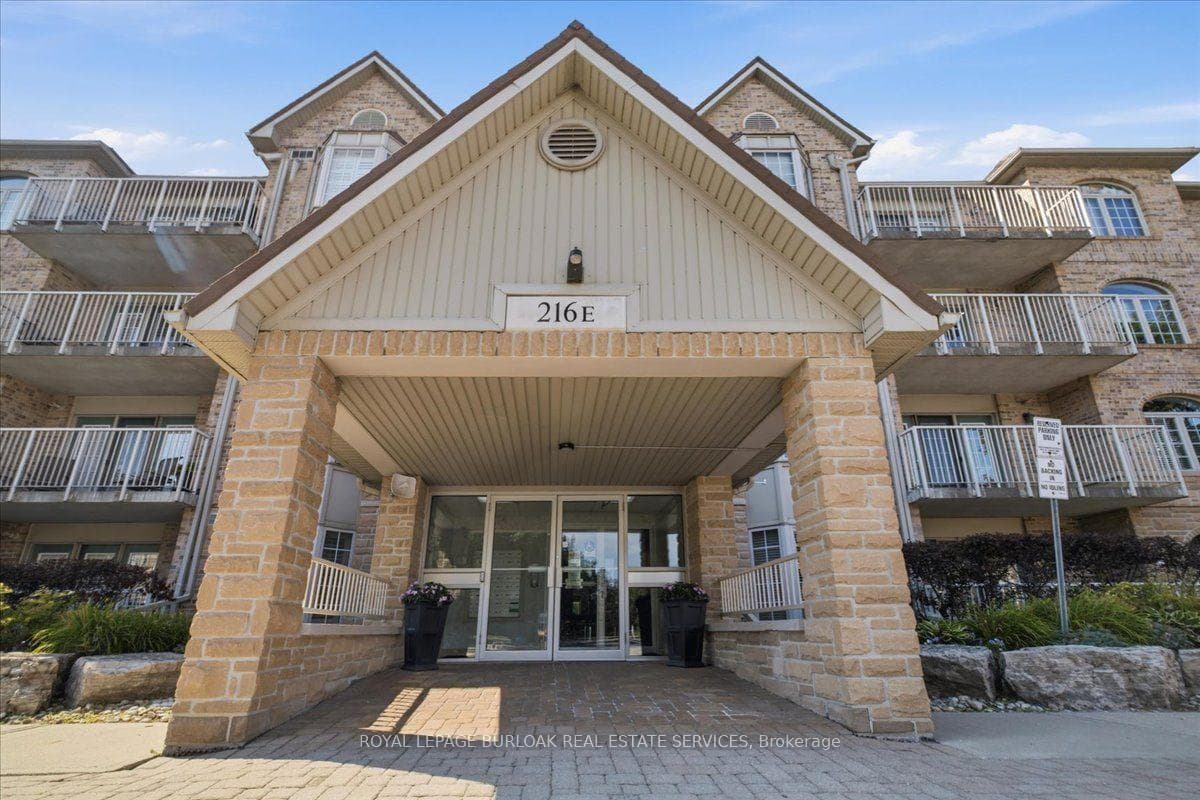
Photo of 216 Plains Road Unit E305Just Listed
$719,900
216 Plains Road Unit E305
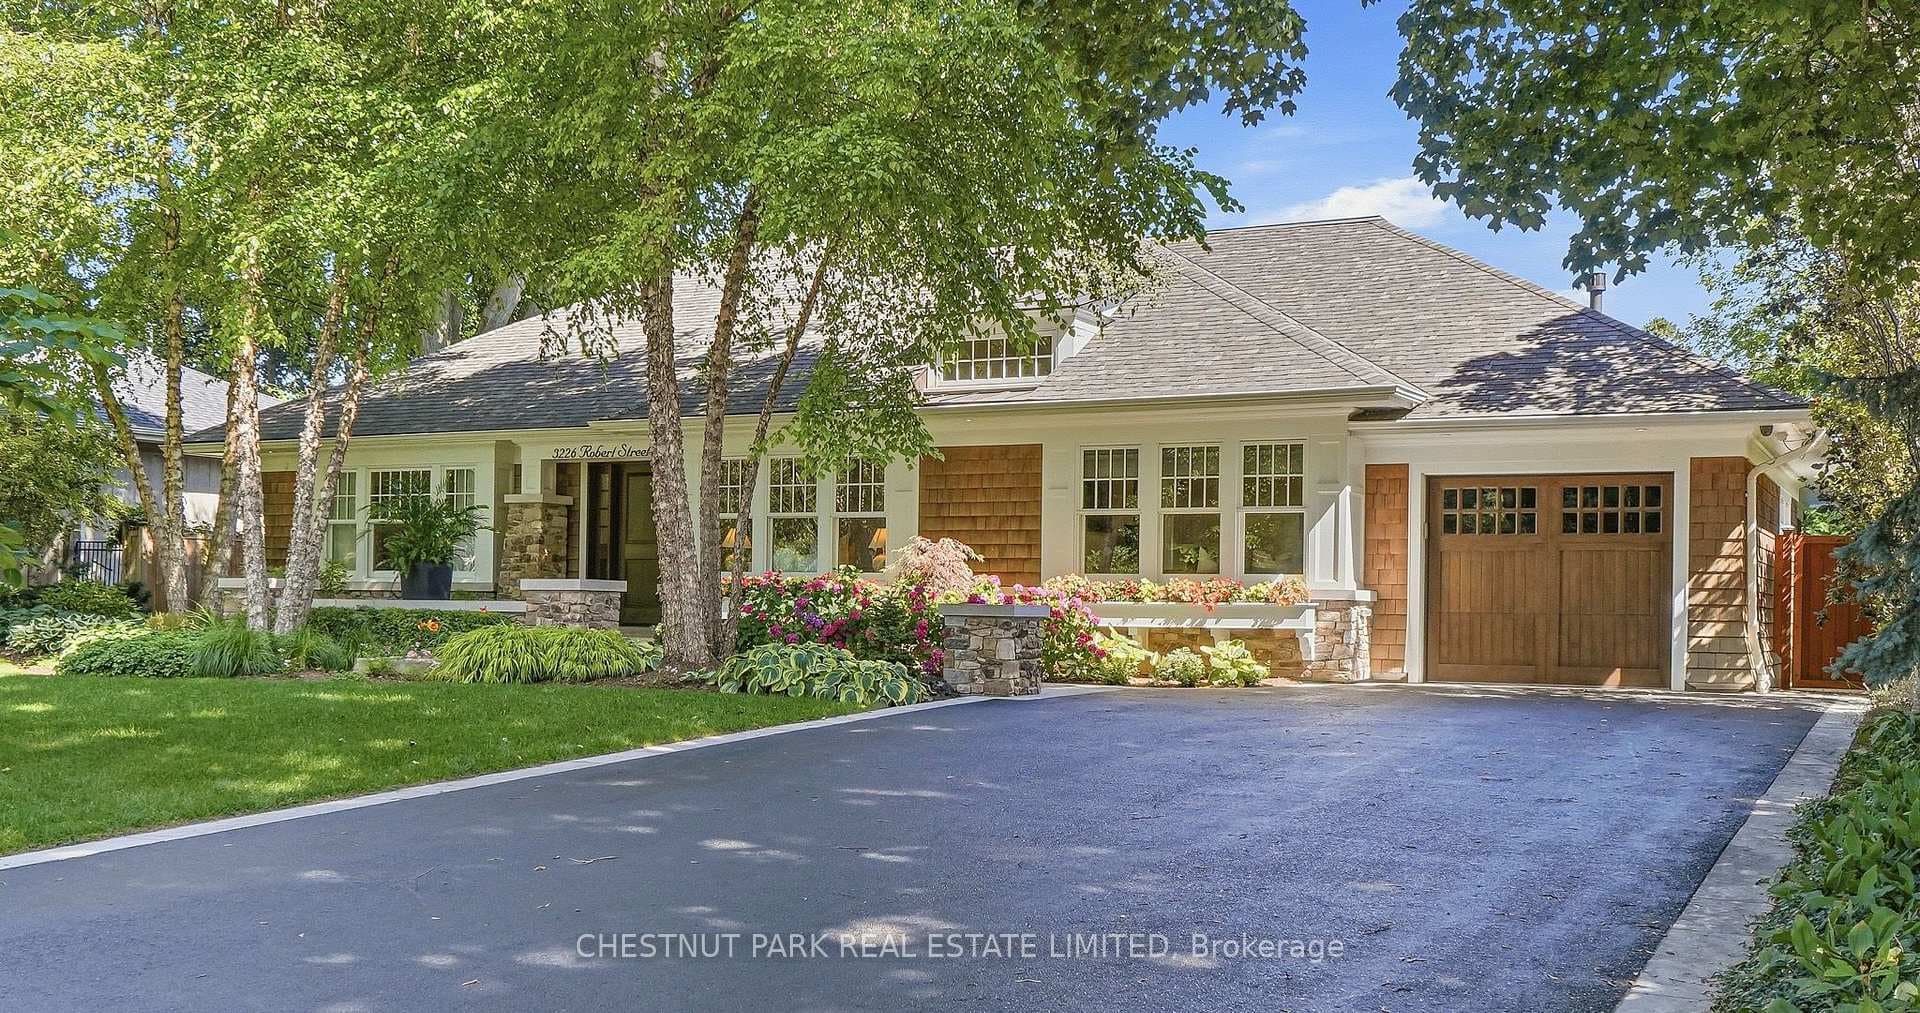
This lovely, updated home is perfectly situated on a quiet, family friendly street in Headon Forest. Just steps from all amenities, the large pie shaped interior corner lot (89' at back) is fully landscaped and great for gardening and entertaining. Inside you'll find a great backsplit floorplan loaded with upgrades. Main floor features eat-in kitchen with quartz countertops, tile backsplash and stainless steel appliances. Dining room has walk-out to the concrete patio and expansive yard with multiple seating areas. Convenient main floor laundry/mud room gives access to side yard and garage. Hardwood stairs (2018) lead you to spacious living room and 3 good-sized bedrooms including a primary suite with walk-in closet and semi-ensuite access to the updated 4pc main bath. On the lower levels you'll find a cozy family room with gas fireplace, as well as a fully finished basement with recreation room and modern 3pc bathroom (2018). Walking distance to Fortino's plaza, walking trails, parks and school, and just minutes to QEW/407, don't miss this one!
| MLS® Number | W10443921 |
| Status | Sold |
| Listing Type | For Sale |
| Property Type | Single Family Home |
| Interior Size | 2,112 sq ft |
| Beds / Baths | 3 bed · 3 bath |
| Exposure | South |
| City | Burlington |
| Postal Code | L7M 3B1 |
| Province | ON |
| Listed Date | January 28, 2026 |
| Brokerage | RE/MAX Real Estate Centre Inc, Brokerage |
Sign in to reveal recent sold prices in this area.