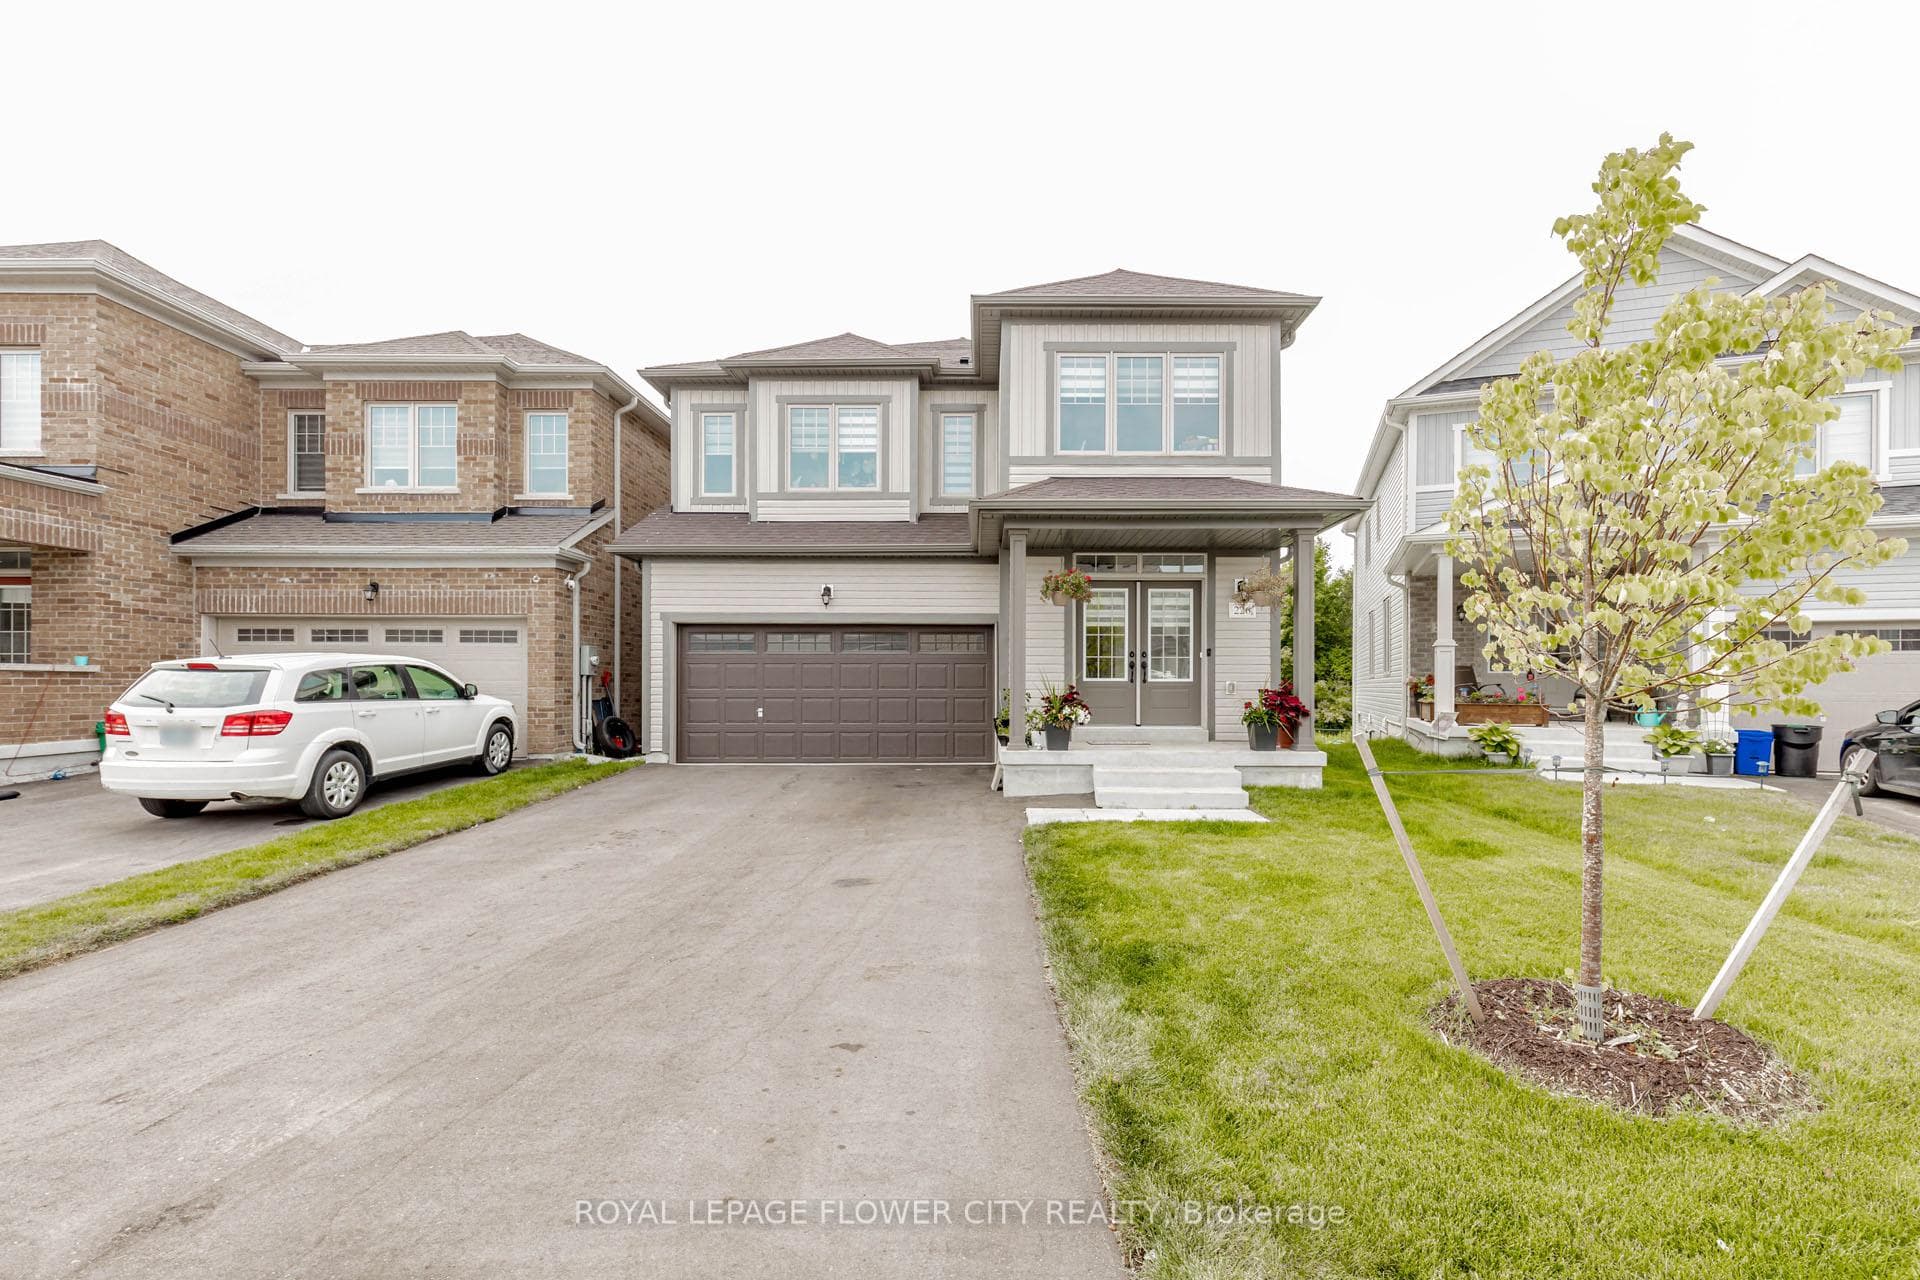
Photo of 133 Fleming WayJust Listed

$699,900
133 Fleming Way
Well Maintained End Unit Townhouse, Updated Bathrooms, flooring, Air-conditioning, New carpet on the stairs upstairs and down to basement. 3 bedrooms and 2 bathrooms. One fourpiece on the second floor, newly renovated and modern. Two piece bath on main floor is also bright and modern. Updated flooring throughout. Pretty neutral colours throughout. Updated Kitchen cabinetry and countertop, tap with a modern black sink. Stainless steel Fridge with water and Ice, flat top stove with built in microwave range above the Stove. Big window in the living room Dining Room with a walkout to deck and fenced yard with garden boxes. The Primary Bedroom is large with 2 windows and a lg walk in closet. The other two bedrooms are of good size with bright modern paint colours with closets and windows over the back yard. Single car garage with remote & opener, parking for one in driveway and one in garage is 2 parking spaces. End unit provides some privacy, peace and quiet, and is close to visitor parking . Newer garage door and driveway paving. There is a common area visitor parking and a large play ground. Perfect for first time homebuyers, family living, downsizing, couple or single. Close to Downtown shopping and short walk to Highschool and Elementary school, Parks and Recreation Centre/Arena/Pool. All set to move in. Must see.
| MLS® Number | X13463326 |
| Status | Sold |
| Listing Type | For Sale |
| Property Type | Condo |
| Interior Size | 1,200 sq ft |
| Beds / Baths | 3 bed · 2 bath |
| Locker | None |
| Exposure | South |
| Balcony | None |
| Neighbourhood | Shelburne |
| City | Shelburne |
| Postal Code | L9V 2X6 |
| Province | ON |
| Listed Date | June 18, 2026 |
| Brokerage | MCCARTHY REALTY |
Sign in to reveal recent sold prices in this area.