Photo of 559 Wolsey CrescentJust Listed
$900,000
559 Wolsey Crescent
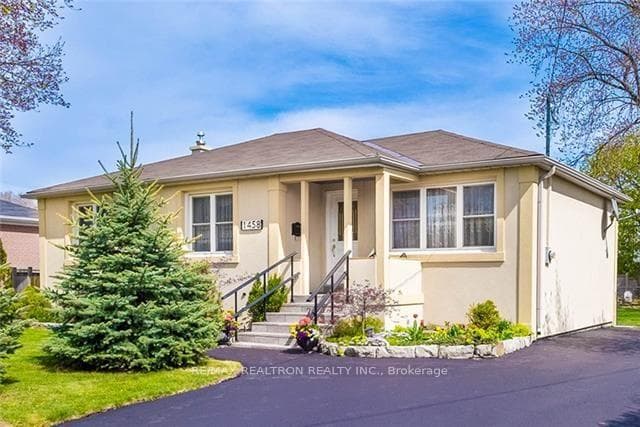
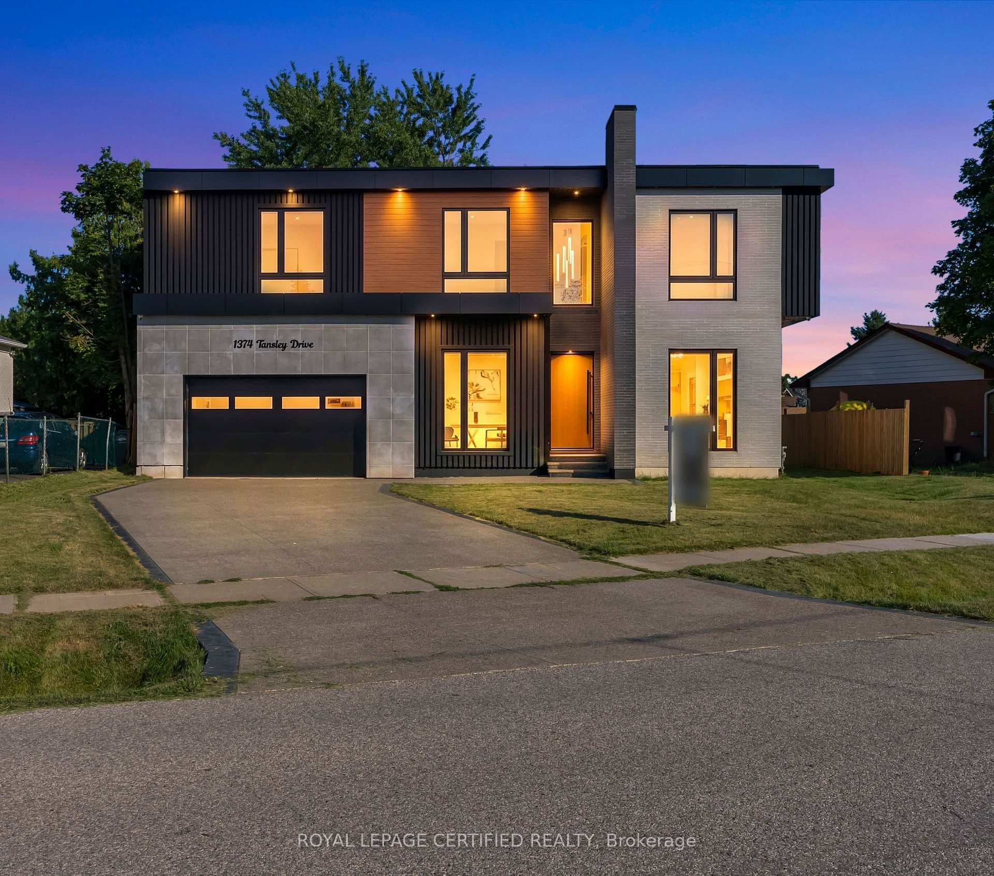
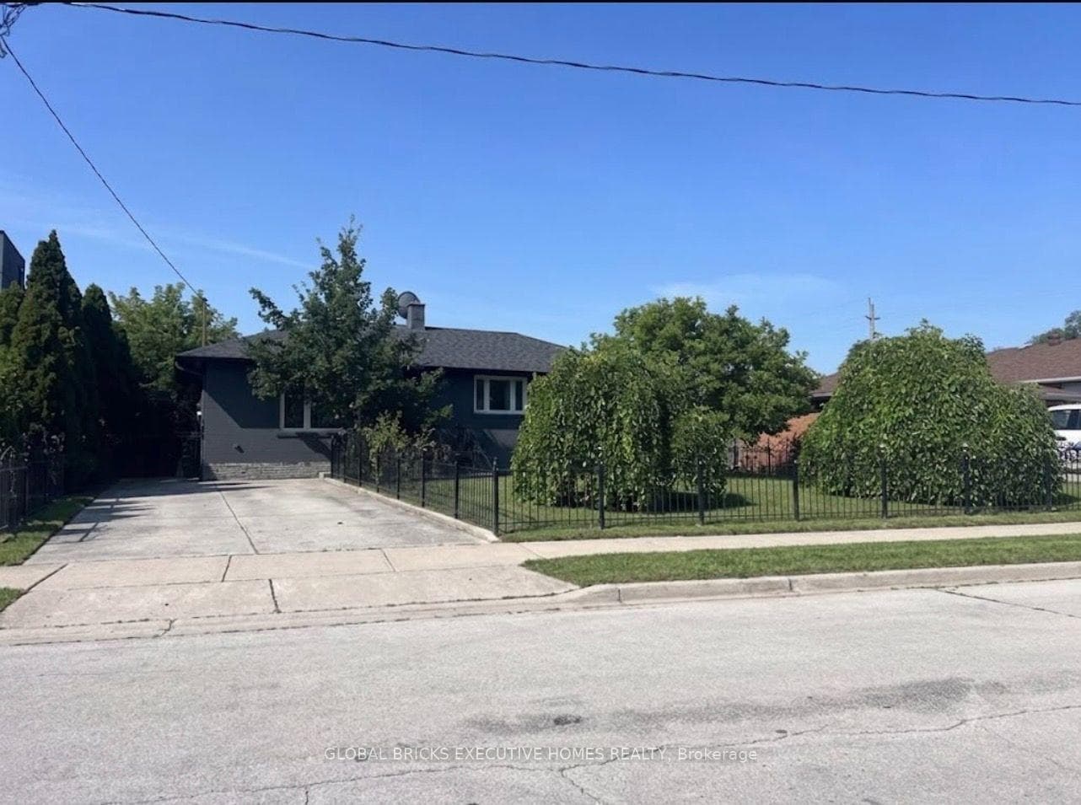
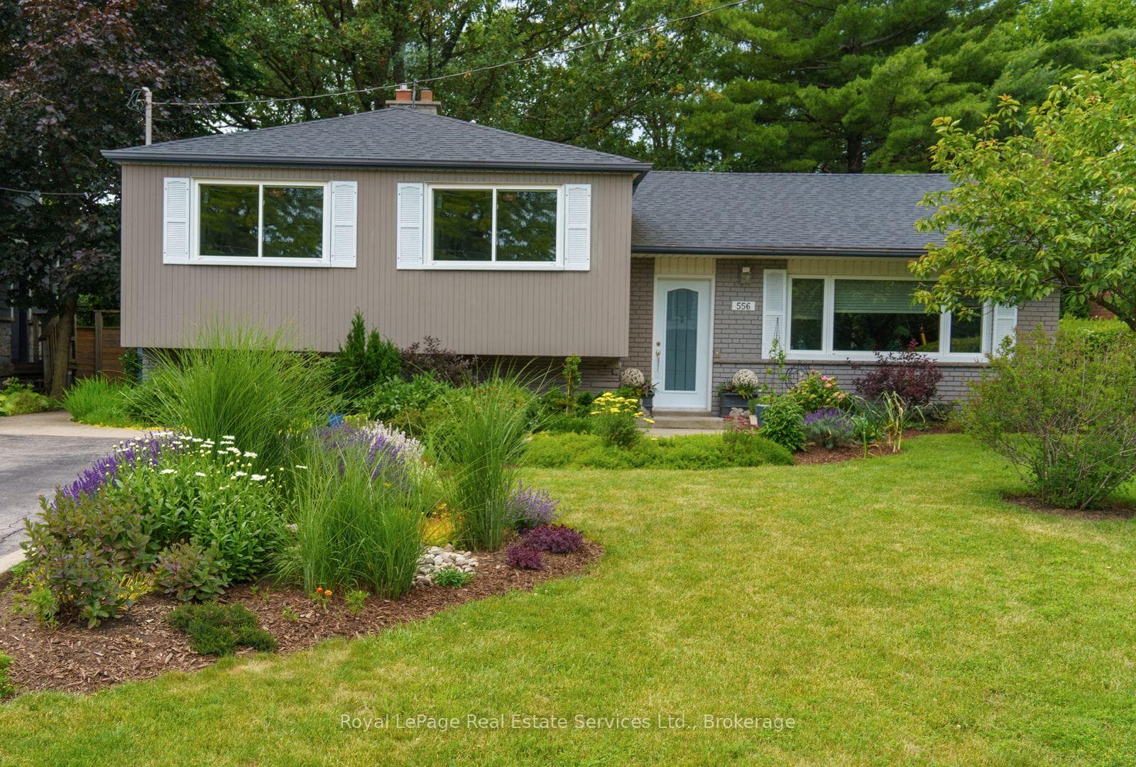
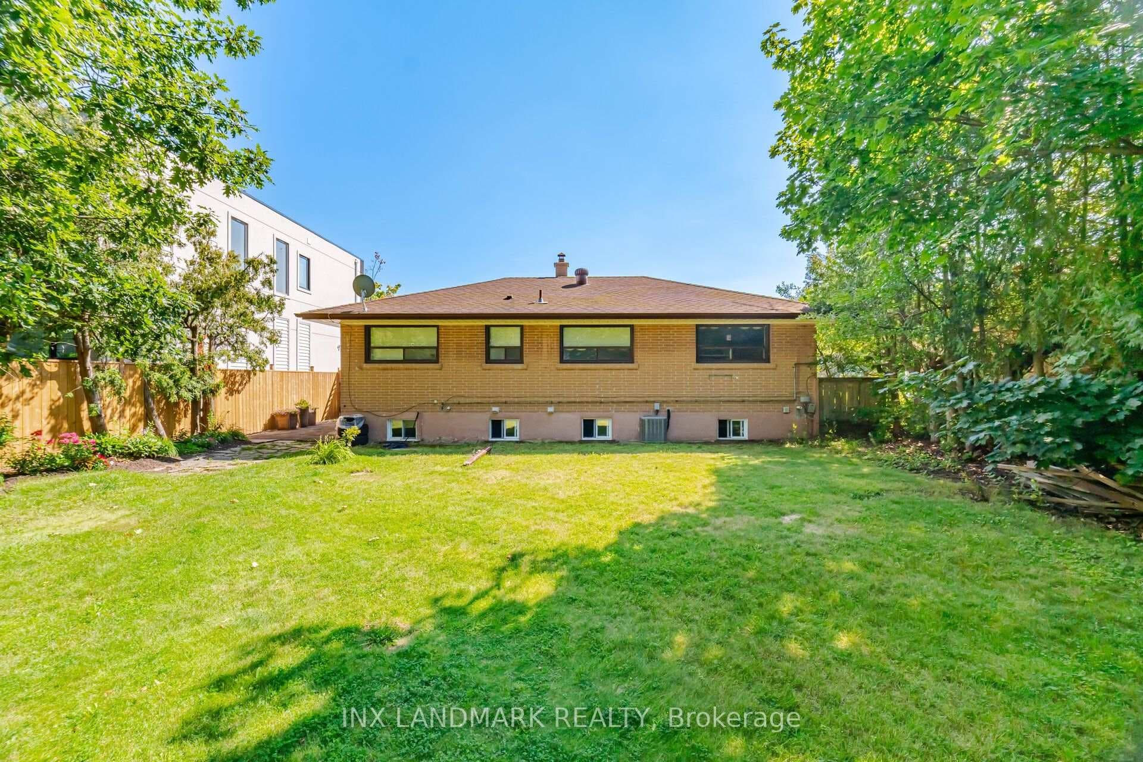
Do Not Miss It! Solid, Meticulously Maintained And Updated With The Attention To Quality And Details 3 Bedrooms 3 Washrooms Family Home Located On A Quite Crescent In The Heart Of Central South Oakville. This Home Is Perfect For Entertaining. Over 2800 sq.ft . Of Finished Living Space Plus The Basement Space With Cantina! Lots Of Natural Light! Main Floor Offers Convenient Living And Dining Rooms Open Concept Layout; Spacious, Completely Renovated Eat-In Kitchen With Custom Cabinets (15) With Breakfast Area Overlooks Cozy, East Facing Family Room With Wood Burning Fireplace And Walk Out To The Solarium. Second Floor Offers Primary Bedroom With 4PC Ensuite (16) And His&Her Closets; Two Generous Size Bedrooms And 3 PC Washroom ('15). Convenient Mud Room With Laundry ('14) And Separate Side Entrance. Huge Recreation Room ('19) With Above Grade Windows, Second Kitchen ('20) With Gas Stove. Large Basement With A Huge Cantina, Second Laundry Sink And Washer Can Be Transformed To An Additional Living Space . Beautiful, Fully Fenced Backyard With Perennials, Fruit Trees And Vegetable Garden Is Perfect For Summer Family Gatherings. Carpet Free Home! Lots Of Storage Space! This Home's Prime Location Offers An Easy Access To HWYs (QEW/407/ 403), GO Transit, Walking Distance To The Lake, Vibrant Kerr Village, Oakville Downtown And Top Ranked Private, Public, And Catholic Schools Including Appleby College and Morden Public School With Gifted Program.
| MLS® Number | W11926170 |
| Status | Sold |
| Listing Type | For Sale |
| Property Type | Single Family Home |
| Interior Size | 0 sq ft |
| Beds / Baths | 3 bed · 3 bath |
| Neighbourhood | 1020 - WO West |
| City | Oakville |
| Postal Code | L6K 3R3 |
| Province | ON |
| Listed Date | January 16, 2025 |
| Brokerage | RE/MAX REALTY ENTERPRISES INC. |
Sign in to reveal recent sold prices in this area.