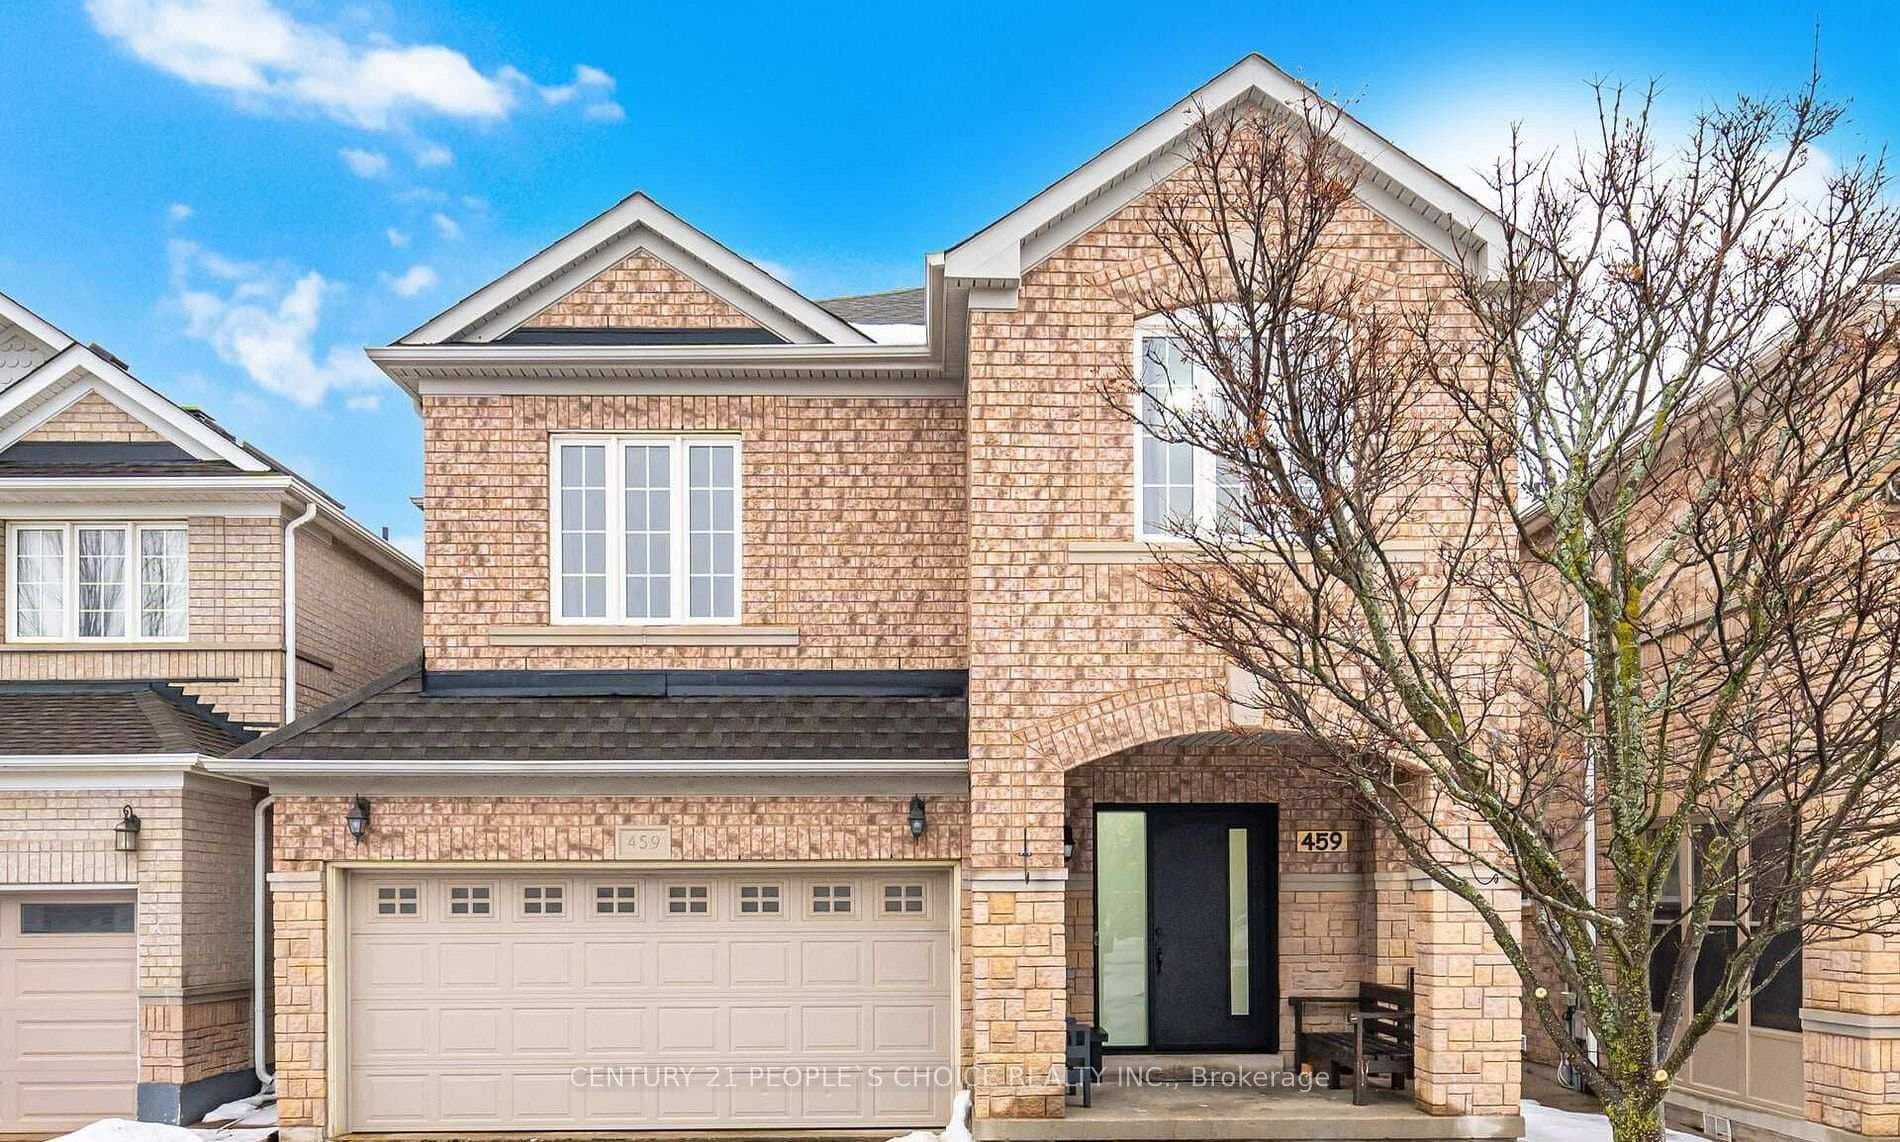
Photo of 459 Pettit Trail Unit BsmtFor Rent
$1,599
459 Pettit Trail Unit Bsmt
Main Floor and Upstairs FOR LEASE | 4 Bedrooms + 2nd Floor Laundry | MiltonExperience spacious, modern living in this beautifully upgraded 4-bedroom upper unit in Milton's sought-after Clarke neighbourhood. This bright home features 9-foot ceilings, fresh designer paint, elegant hardwood flooring, and sophisticated lighting throughout. The brand-new gourmet kitchen showcases quartz countertops, quartz backsplash, a centre island, and new stainless steel appliances, flowing seamlessly into a bright open-concept family, breakfast, and living area-perfect for entertaining. The cozy family room features a gas fireplace and expansive windows. New wrought iron stair railings, freshly stained oak stairs, and upgraded fixtures add contemporary elegance. The upper level offers a spacious primary bedroom with a large walk-in closet and private ensuite featuring a soaker tub and walk-in shower. Three additional generously sized bedrooms with large windows and a convenient 2nd-floor laundry room complete this level. An oversized patio door opens to a large, fully fenced backyard-ideal for kids, pets, and BBQs. Parking includes a double-car garage plus driveway space. Unbeatable location-easy access to Milton GO, Highways 401/407/403, close to top schools, Clarke parks, and Thompson Square shopping. AAA tenants only-credit check, employment verification, references, first/last required. No smoking. Furnished Option Available for additonal $500 per month. Book your showing today!
| MLS® Number | W12893580 |
| Status | Sold |
| Listing Type | For Lease |
| Property Type | Single Family Home |
| Interior Size | 2,000 sq ft |
| Beds / Baths | 4 bed · 3 bath |
| Neighbourhood | 1027 - CL Clarke |
| City | Milton |
| Postal Code | L9T 8Y7 |
| Province | ON |
| Listed Date | March 17, 2026 |
| Brokerage | SAPPHIRE REAL ESTATE INC. |
Sign in to reveal recent sold prices in this area.