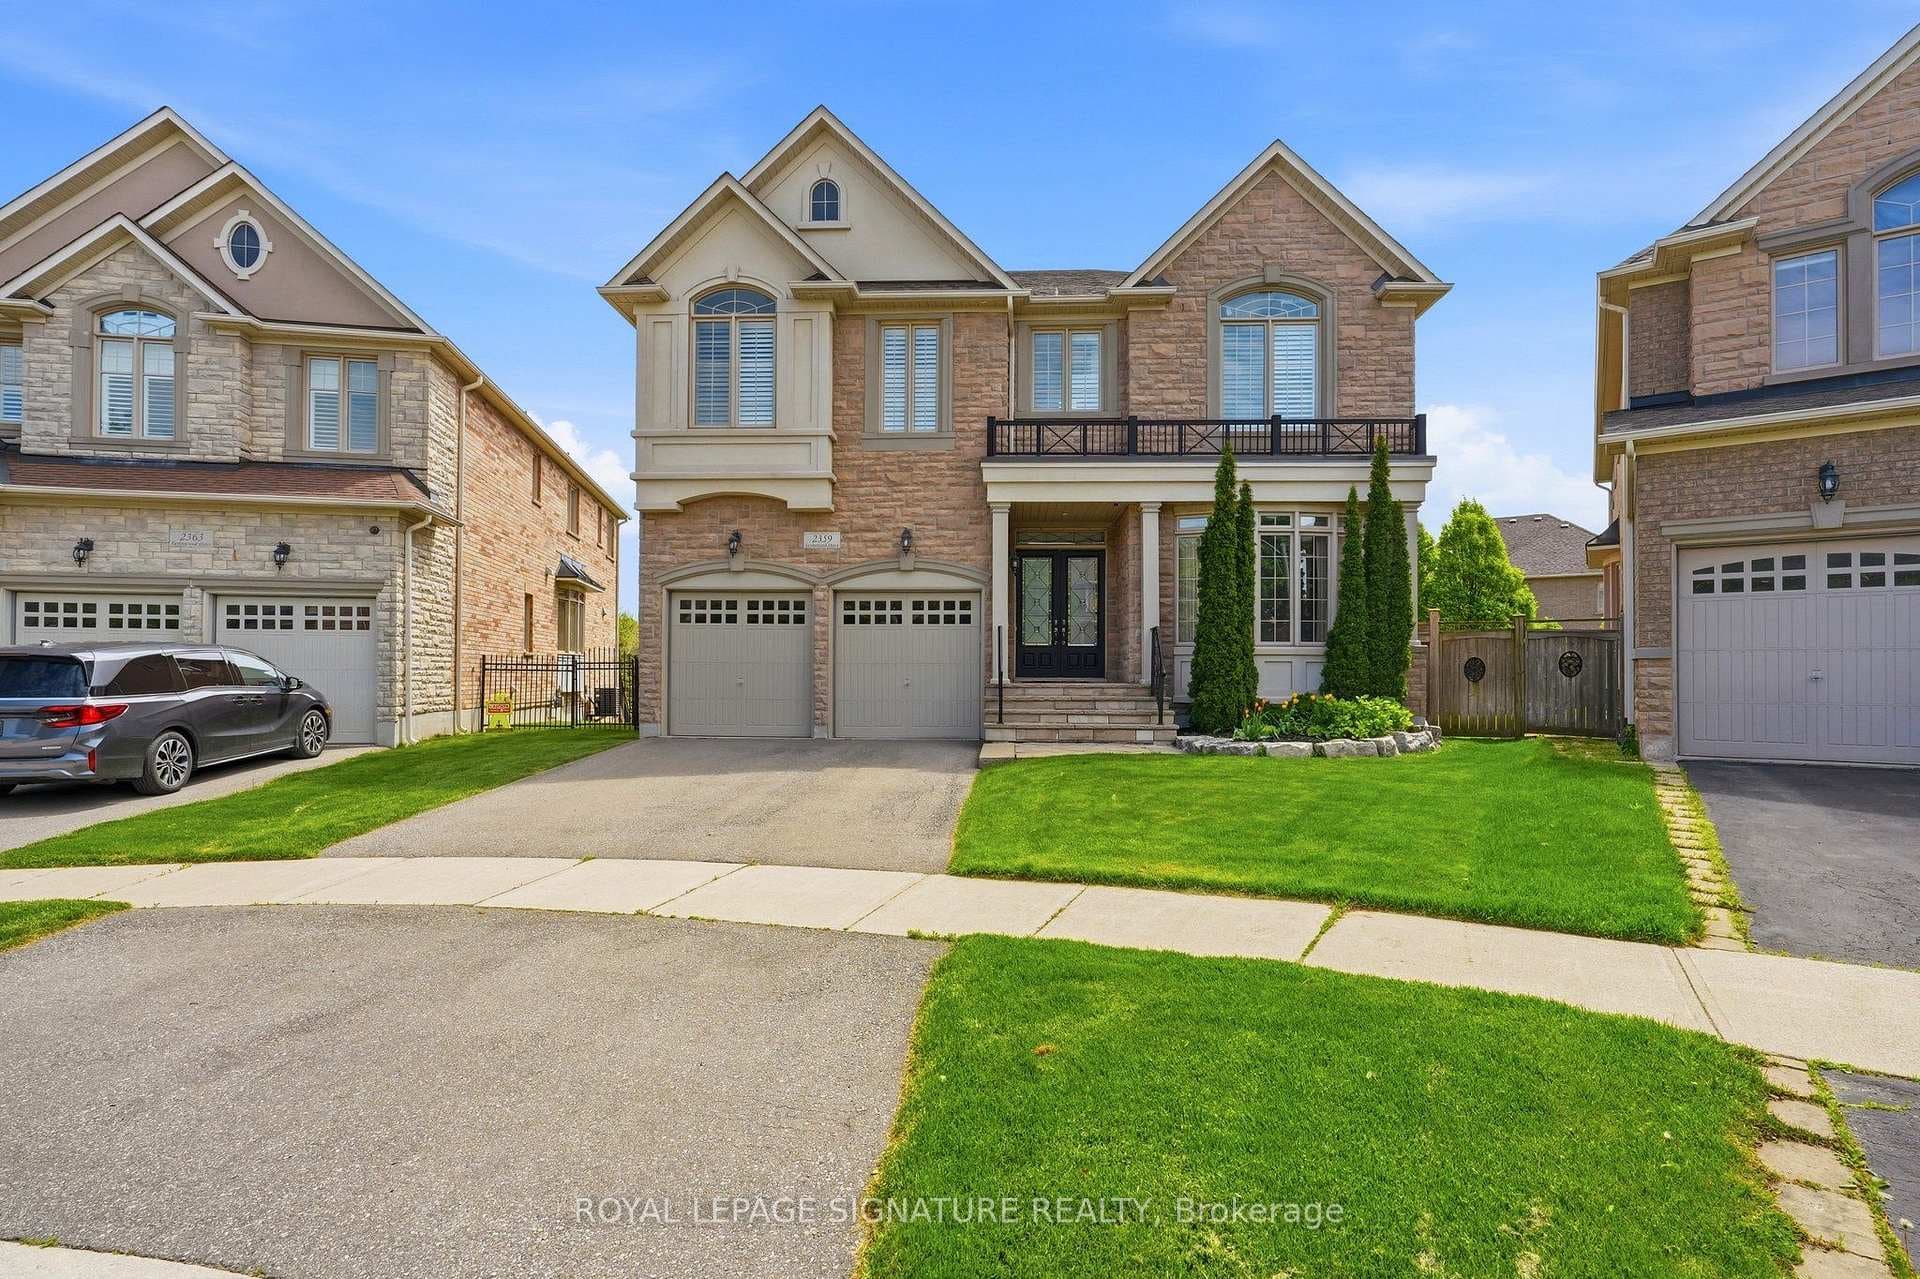
Front of houseFor Rent
$6,000
2359 Taylorwood Drive
Welcome to 325 Sixteen Mile Drive, an exceptional 4 bedroom detached corner-lot home in the highly sought-after Glenorchy community of Oakville, offering a perfect blend of luxury, comfort, & convenience. Set on a premium 51-foot frontage, this residence impresses with its inviting curb appeal w/ added exterior pot lights, brick exterior, & prime ravine exposure. Inside, the sun-filled main floor features rich hardwood flooring, elegant pot lighting, upgraded light fixtures, & a coffered ceiling in the great room, creating a warm yet sophisticated ambience. The gourmet kitchen is a chefs dream w/ upgraded quartz countertops, a stylish backsplash, s/s appliances, & a spacious breakfast area overlooking the serene ravine with direct walk-out to the backyard, perfect for outdoor entertaining. The formal dining and living rooms provide an ideal setting for gatherings, while the open-concept design ensures seamless flow throughout ft an upgraded fireplace. Upstairs, the private primary suite offers a luxurious 5-piece ensuite & a walk-in closet, complemented by three additional generously sized bedrooms & a versatile den. Upgraded chandeliers in entrance way, Kitchen, Dining room & Sunroom. Upgraded kitchen countertops, master bedroom, fireplace, vanity and mirrors in powder room on ground floor, Kitchen backsplash. Extended pot lights in ground floor. Property interlocking. Flower bed in the backyard and cedar trees in the backyard. Located in a vibrant, family-friendly neighborhood, this home is just minutes to top-rated schools, Sixteen Mile Creek trails, community parks, shopping plazas, and dining, with quick access to major commuter routes including 403, 407, and the QEW. The City cleans the sidewalk on the main door side.** BASEMENT NOT INCLUDED**
| MLS® Number | W13013986 |
| Status | Sold |
| Listing Type | For Lease |
| Property Type | Single Family Home |
| Interior Size | 2,000 sq ft |
| Beds / Baths | 4 bed · 3 bath |
| City | Oakville |
| Postal Code | L6M 0Z4 |
| Province | ON |
| Listed Date | April 17, 2026 |
| Brokerage | SHAHID KHAWAJA REAL ESTATE INC. |
Sign in to reveal recent sold prices in this area.