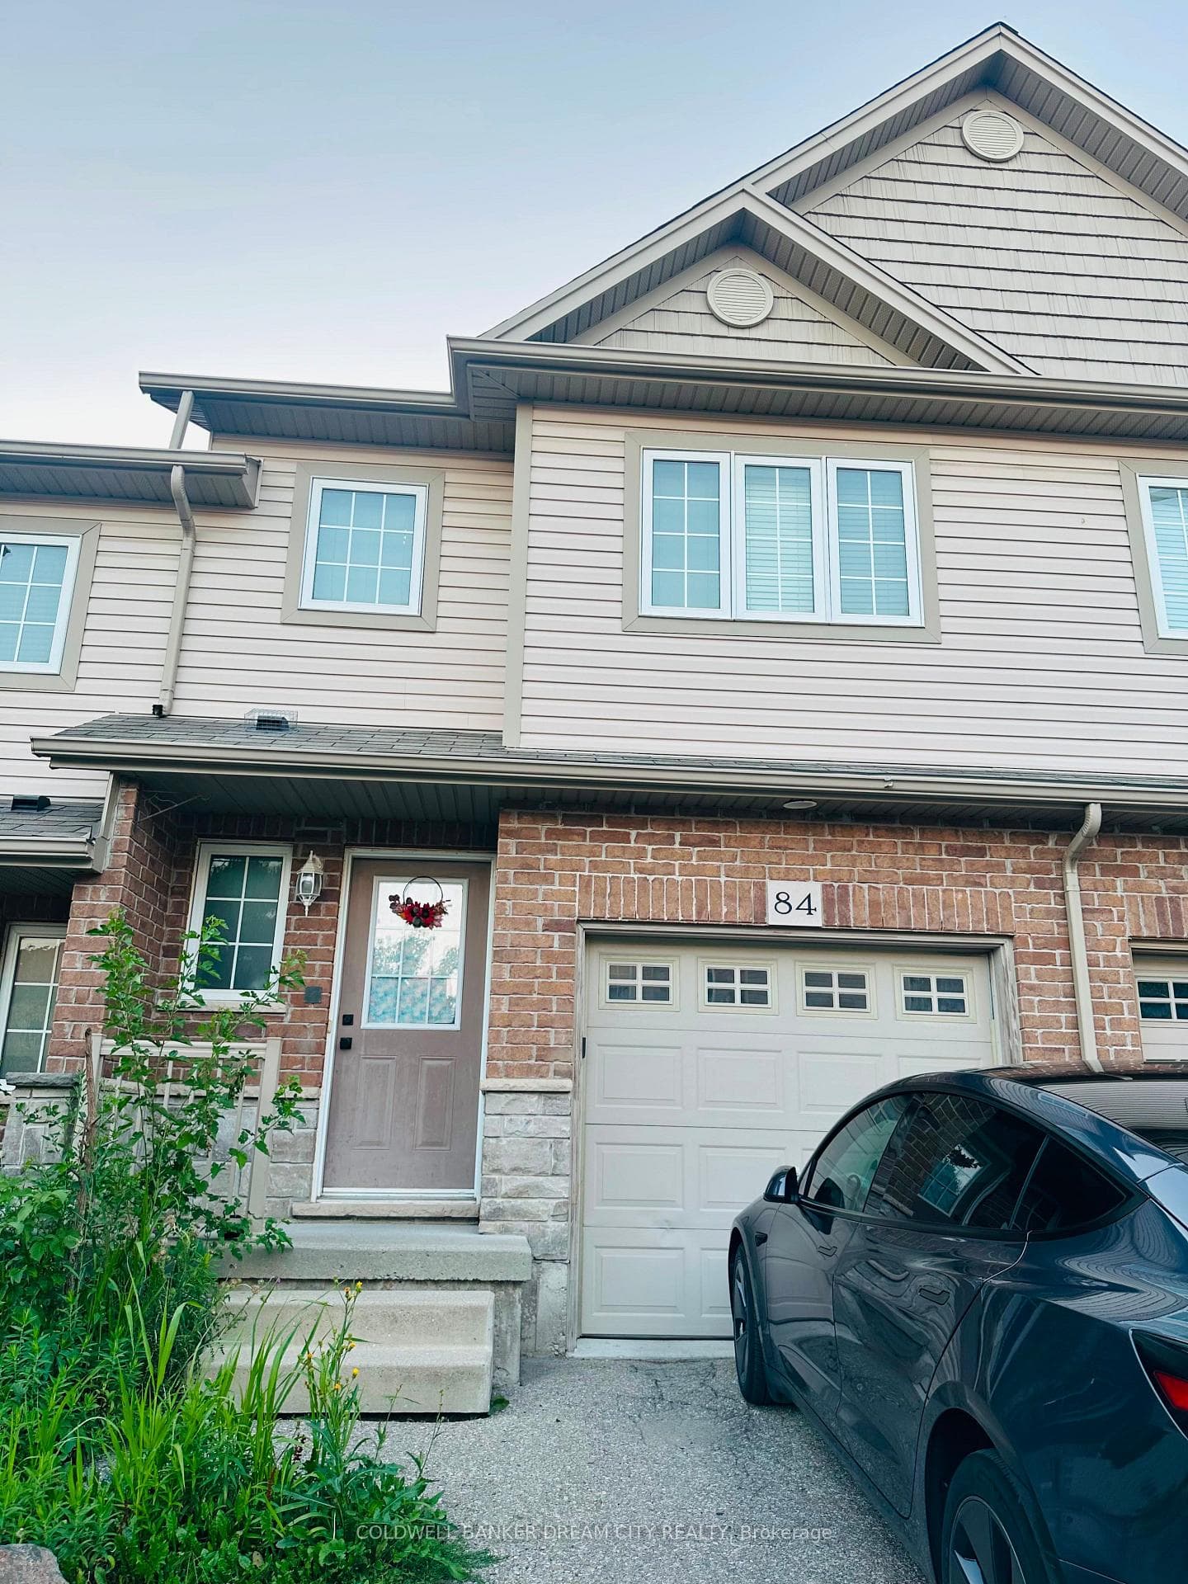
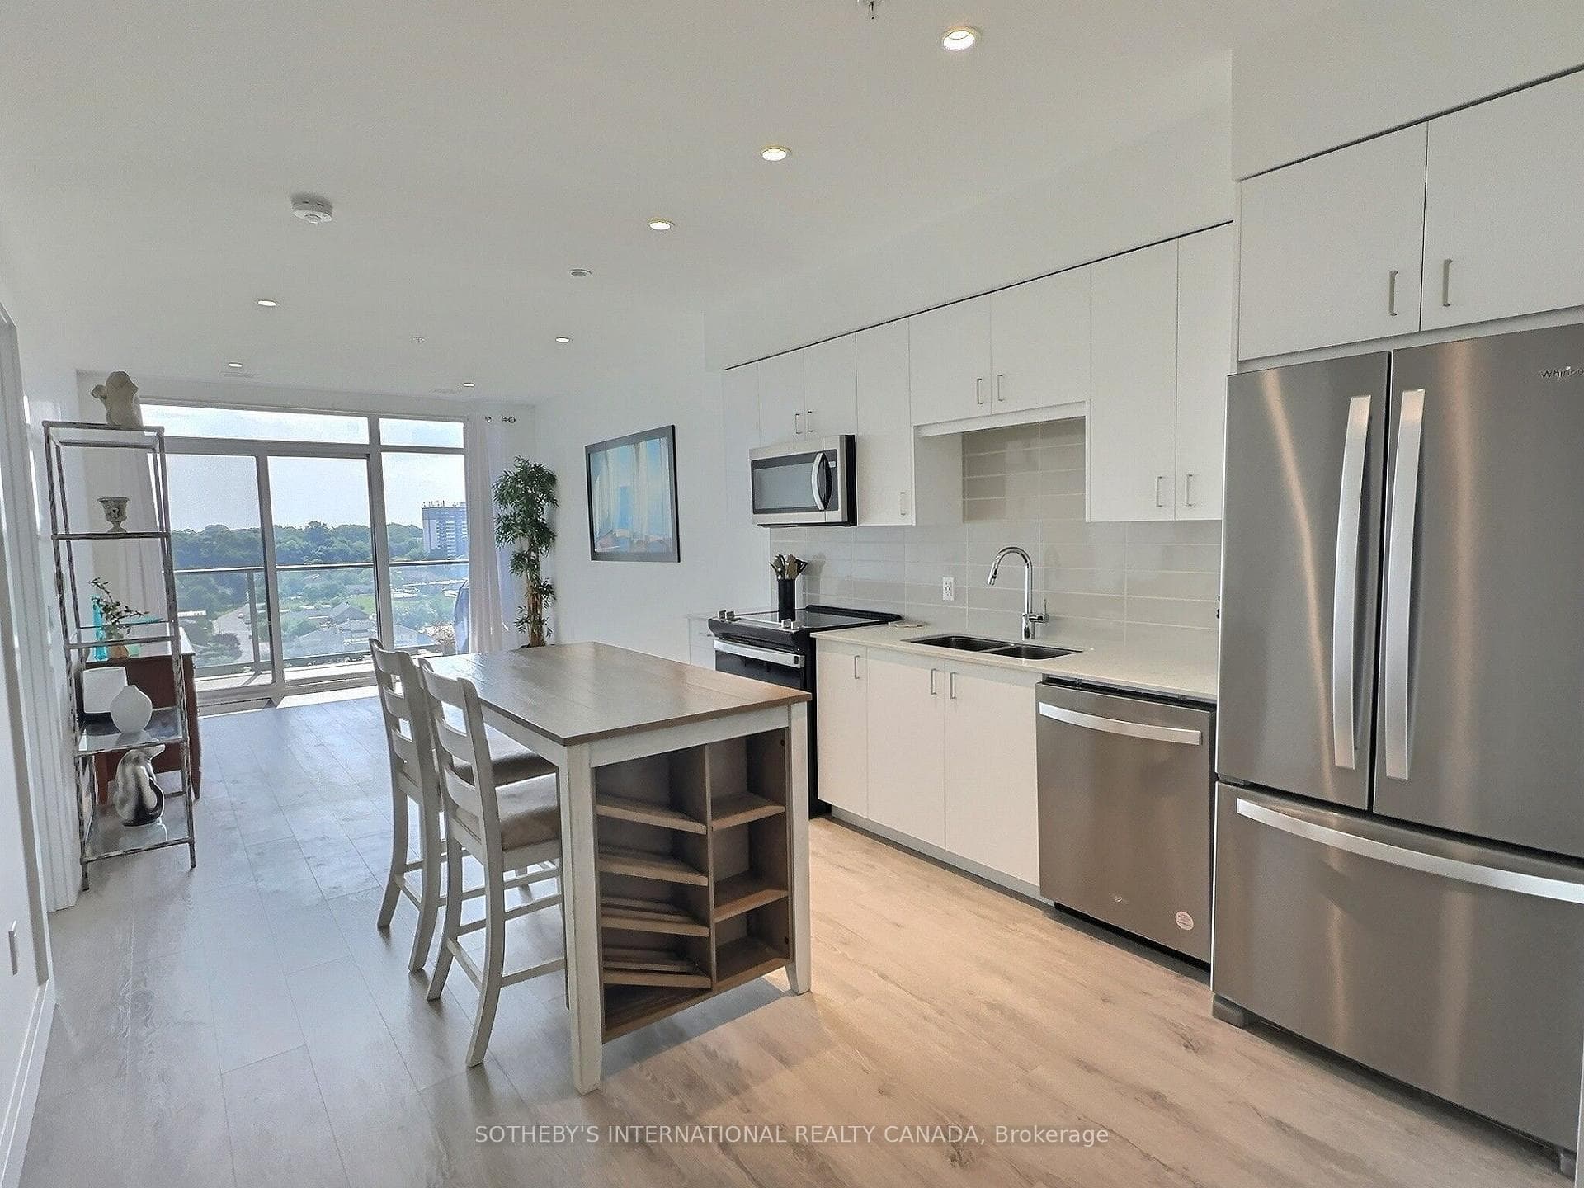
Photo of 15 Blacklock Street Unit 3For Rent
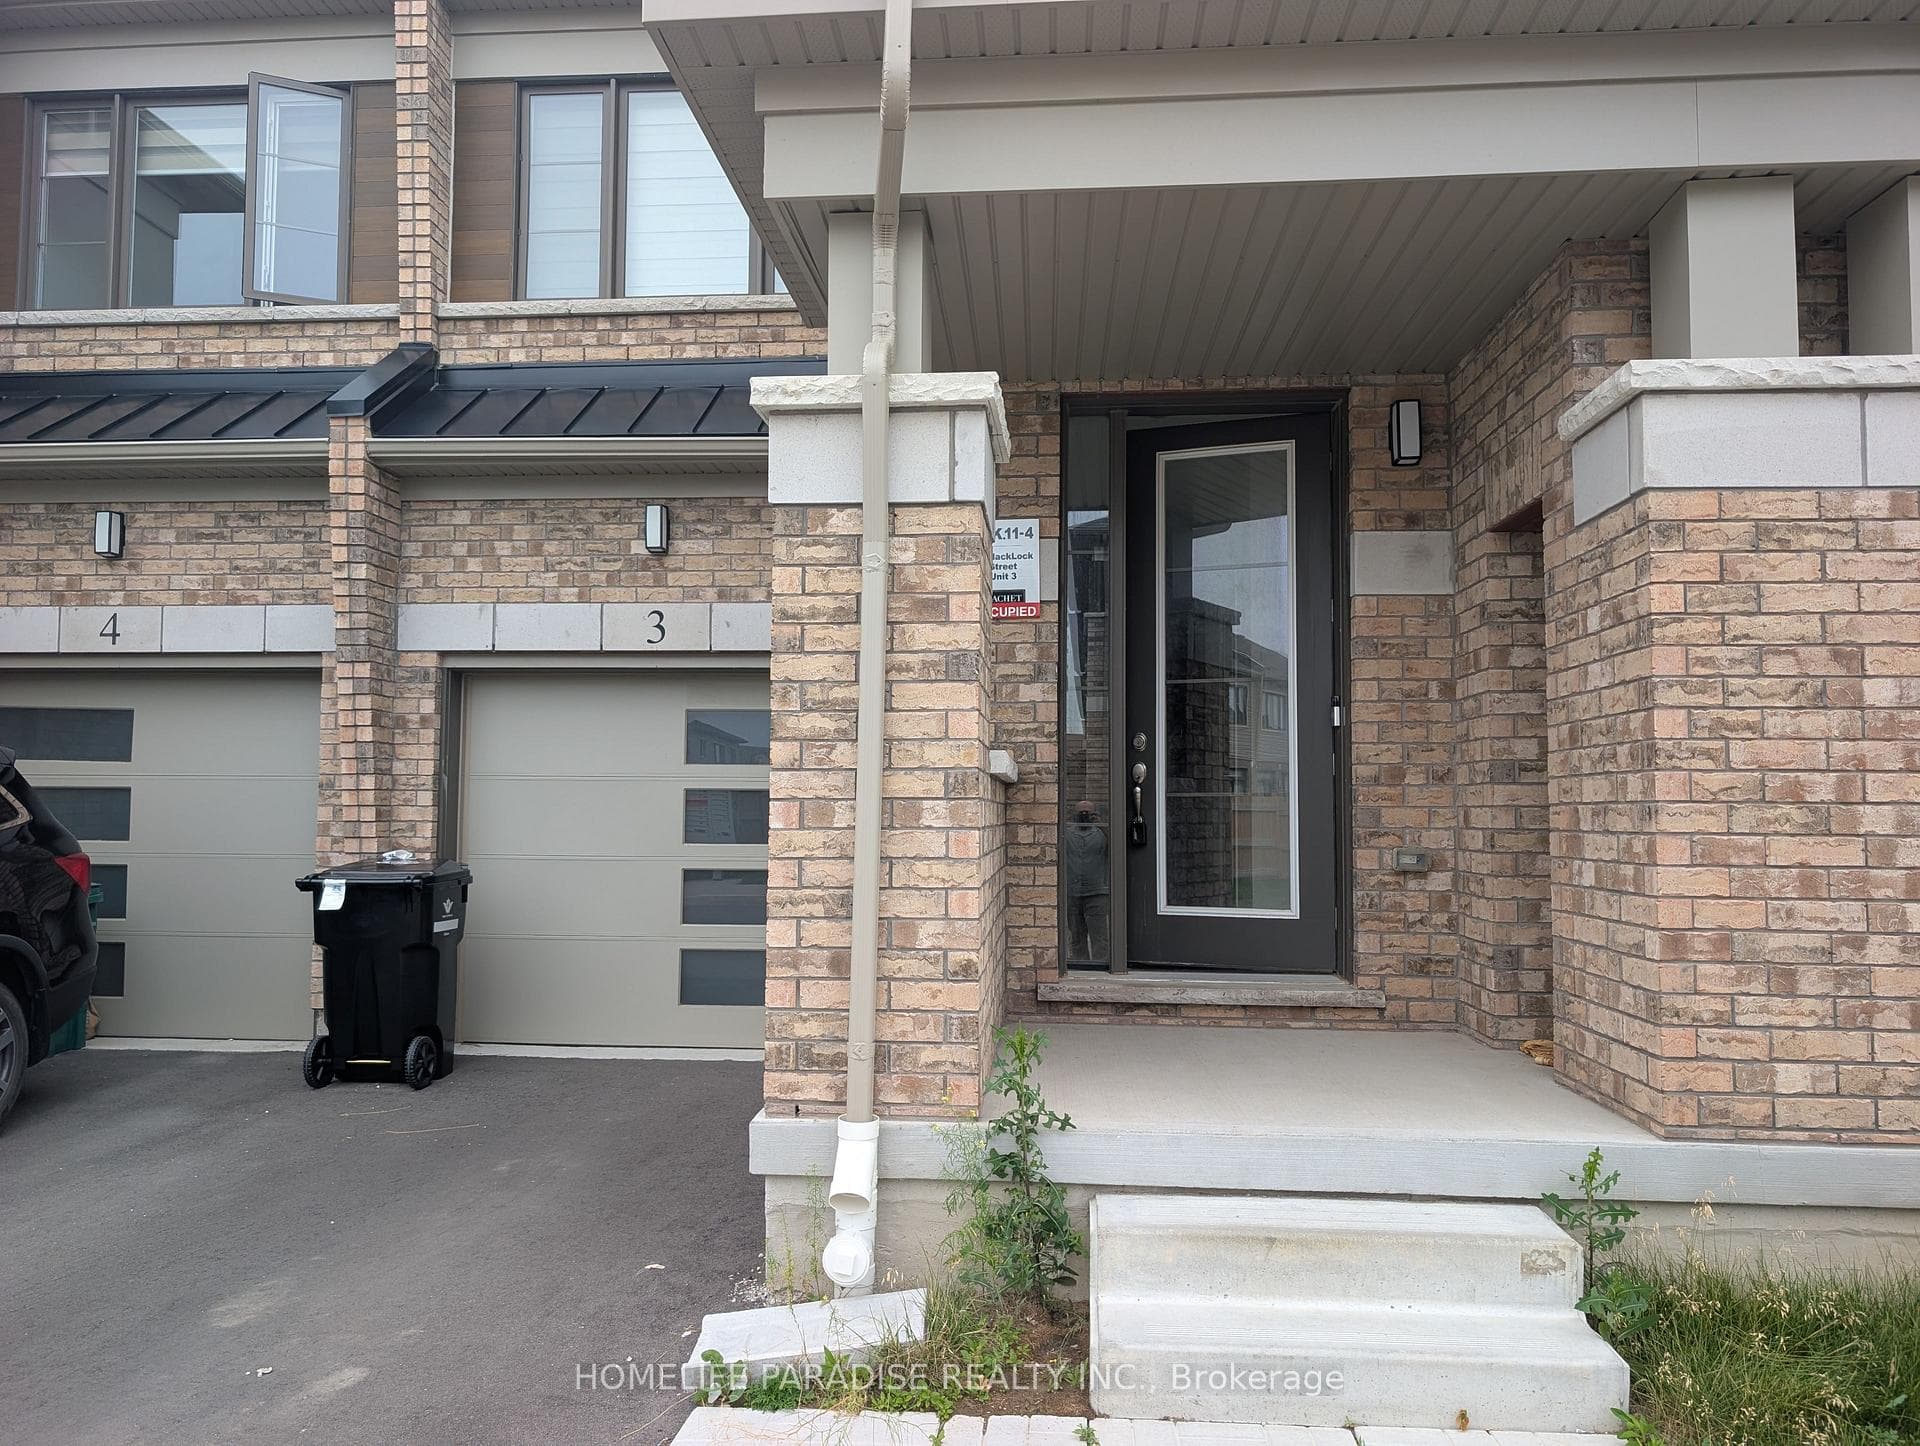
$2,600
15 Blacklock Street Unit 3
Beautiful End-Unit Townhome Offering a Great Rental Opportunity With Comfort, Space, And Convenience. This 6-Year-Old End-Unit Townhome Features Almost 1,500 Sq Ft Of Bright Open Concept Living Designed For Modern Day Living. The Main Floor Showcases A Spacious Open Concept Family Room With Pot Lights, Neutral Colours, Elegant Flooring, And Large Windows That Fill The Home With Natural Light. The Kitchen Completes The Space With Beautiful White Cabinetry, Quartz Countertops, Upgraded Backsplash, And Stainless Steel Appliances. Upgraded Wooden Staircase Leads Upstairs Where The Home Continues With Three Well-Sized Bedrooms And a Functional Loft Area. The Primary Bedroom Features a Large Layout With a 4-Piece Ensuite And a Walk-In Closet, Along With Neutral White Cabinetry For a Clean And Modern Feel. The Finished Basement Expands The Living Area With a Comfortable Recreation Room And Electric Fireplace, With Pot Lights That Enhance The Overall Ambience. From Here, Step Outside To a Private Deck That Provides A Great Space For Relaxing Or Entertaining. Additional Visitor Parking Is Available Nearby For Added Convenience. Located Close To Schools, Parks, And Highway 401, Offering Excellent Access To Everyday Essentials And Commuting Routes.
| MLS® Number | X13444814 |
| Status | Active |
| Listing Type | For Lease |
| Property Type | Townhouse |
| Interior Size | 1,100 sq ft |
| Beds / Baths | 3 bed · 3 bath |
| City | Cambridge |
| Postal Code | N3E 0E2 |
| Province | ON |
| Listed Date | June 15, 2026 |
| Days on Market | 52 |
| Price per Sq Ft | $3 |
| Brokerage | SUMMIT REALTY EXPERTS INC. |
Sign in to reveal recent sold prices in this area.