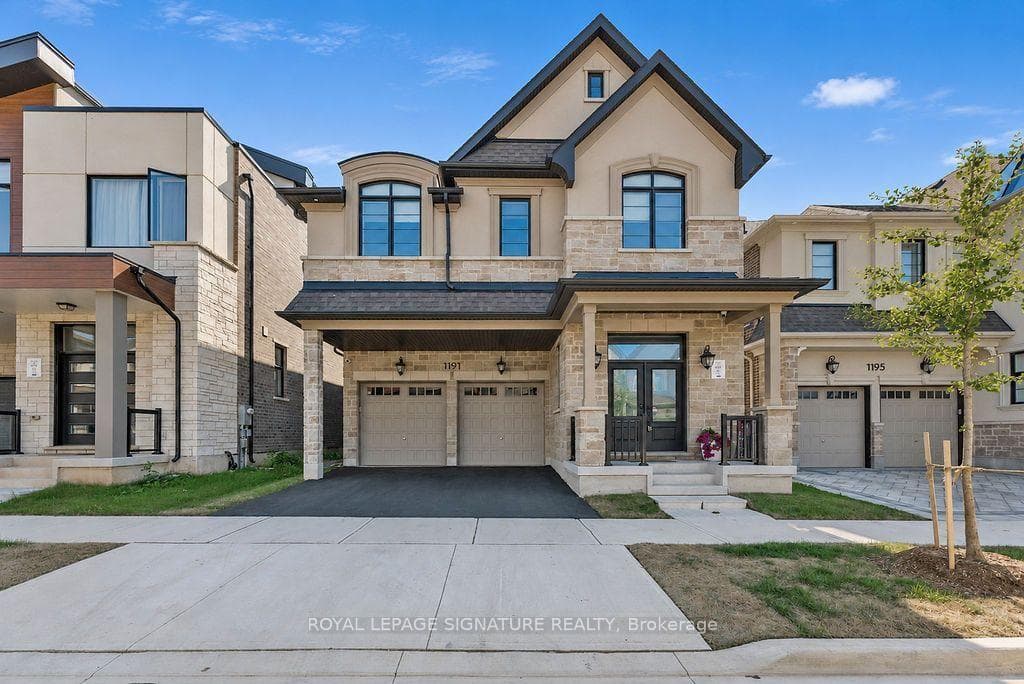
Photo of 1191 Onyx TrailJust Listed
$2,298,000
1191 Onyx Trail
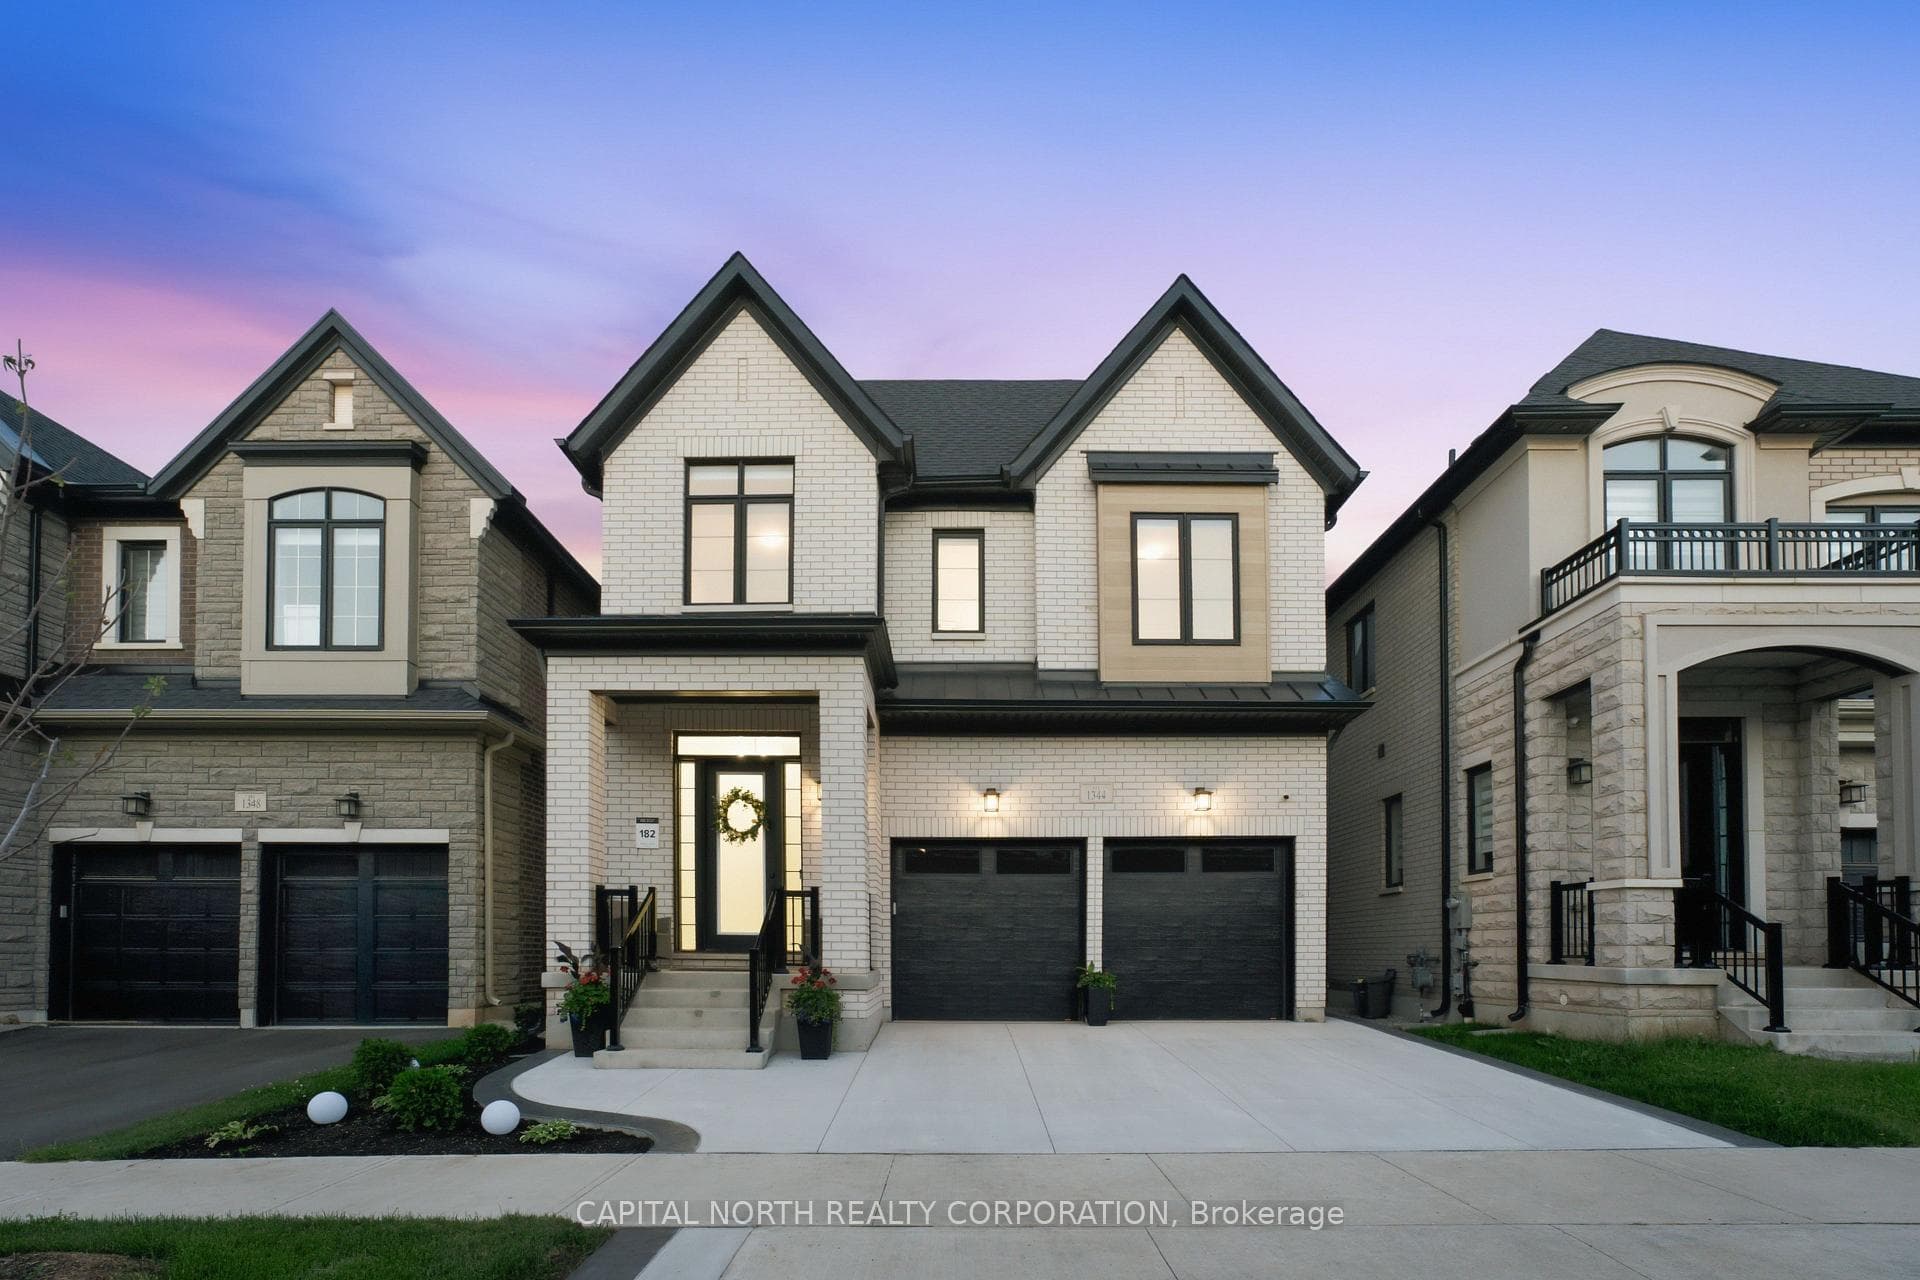
Power of Sale! Executive Family Home on a 50 FT Lot In Desirable North Oakville. Premium Elevation Stone/Stucco Built by Greenpark. Situated On a Family Friendly Street. Bright Open Concept 10 FT Main Flr With Large Principal Rooms. Freshly Painted, Hwd Floors, Combined Living/Dining W Coffered Ceilings. Over Sized Kitchen Large Island, Servery, High End S/S Appliances, Quartz Counters & Custom Backsplash. 9 FT Ceilings on 2nd Flr, 4 Beds All Have En-Suite Baths. W/O Unspoiled Basement W 9 Ft Ceilings and Potential In Law Suite/Apt. Well Suited For A Large Family. Over 3300 Sq Ft + Above Grade. Steps To Parks, Schools, Walking Trails, 403/407, Shopping & Grocery Stores. L/A or Seller Make No Representations/Warranties AS IS Where is.
| MLS® Number | W13033272 |
| Status | Active |
| Listing Type | For Sale |
| Property Type | Single Family Home |
| Interior Size | 3,000 sq ft |
| Beds / Baths | 4 bed · 5 bath |
| Neighbourhood | 1010 - JM Joshua Meadows |
| City | Oakville |
| Postal Code | L6H 0T6 |
| Province | ON |
| Listed Date | April 23, 2026 |
| Days on Market | 106 |
| Price per Sq Ft | $633 |
| Brokerage | KINGSWAY REAL ESTATE |
Sign in to reveal recent sold prices in this area.