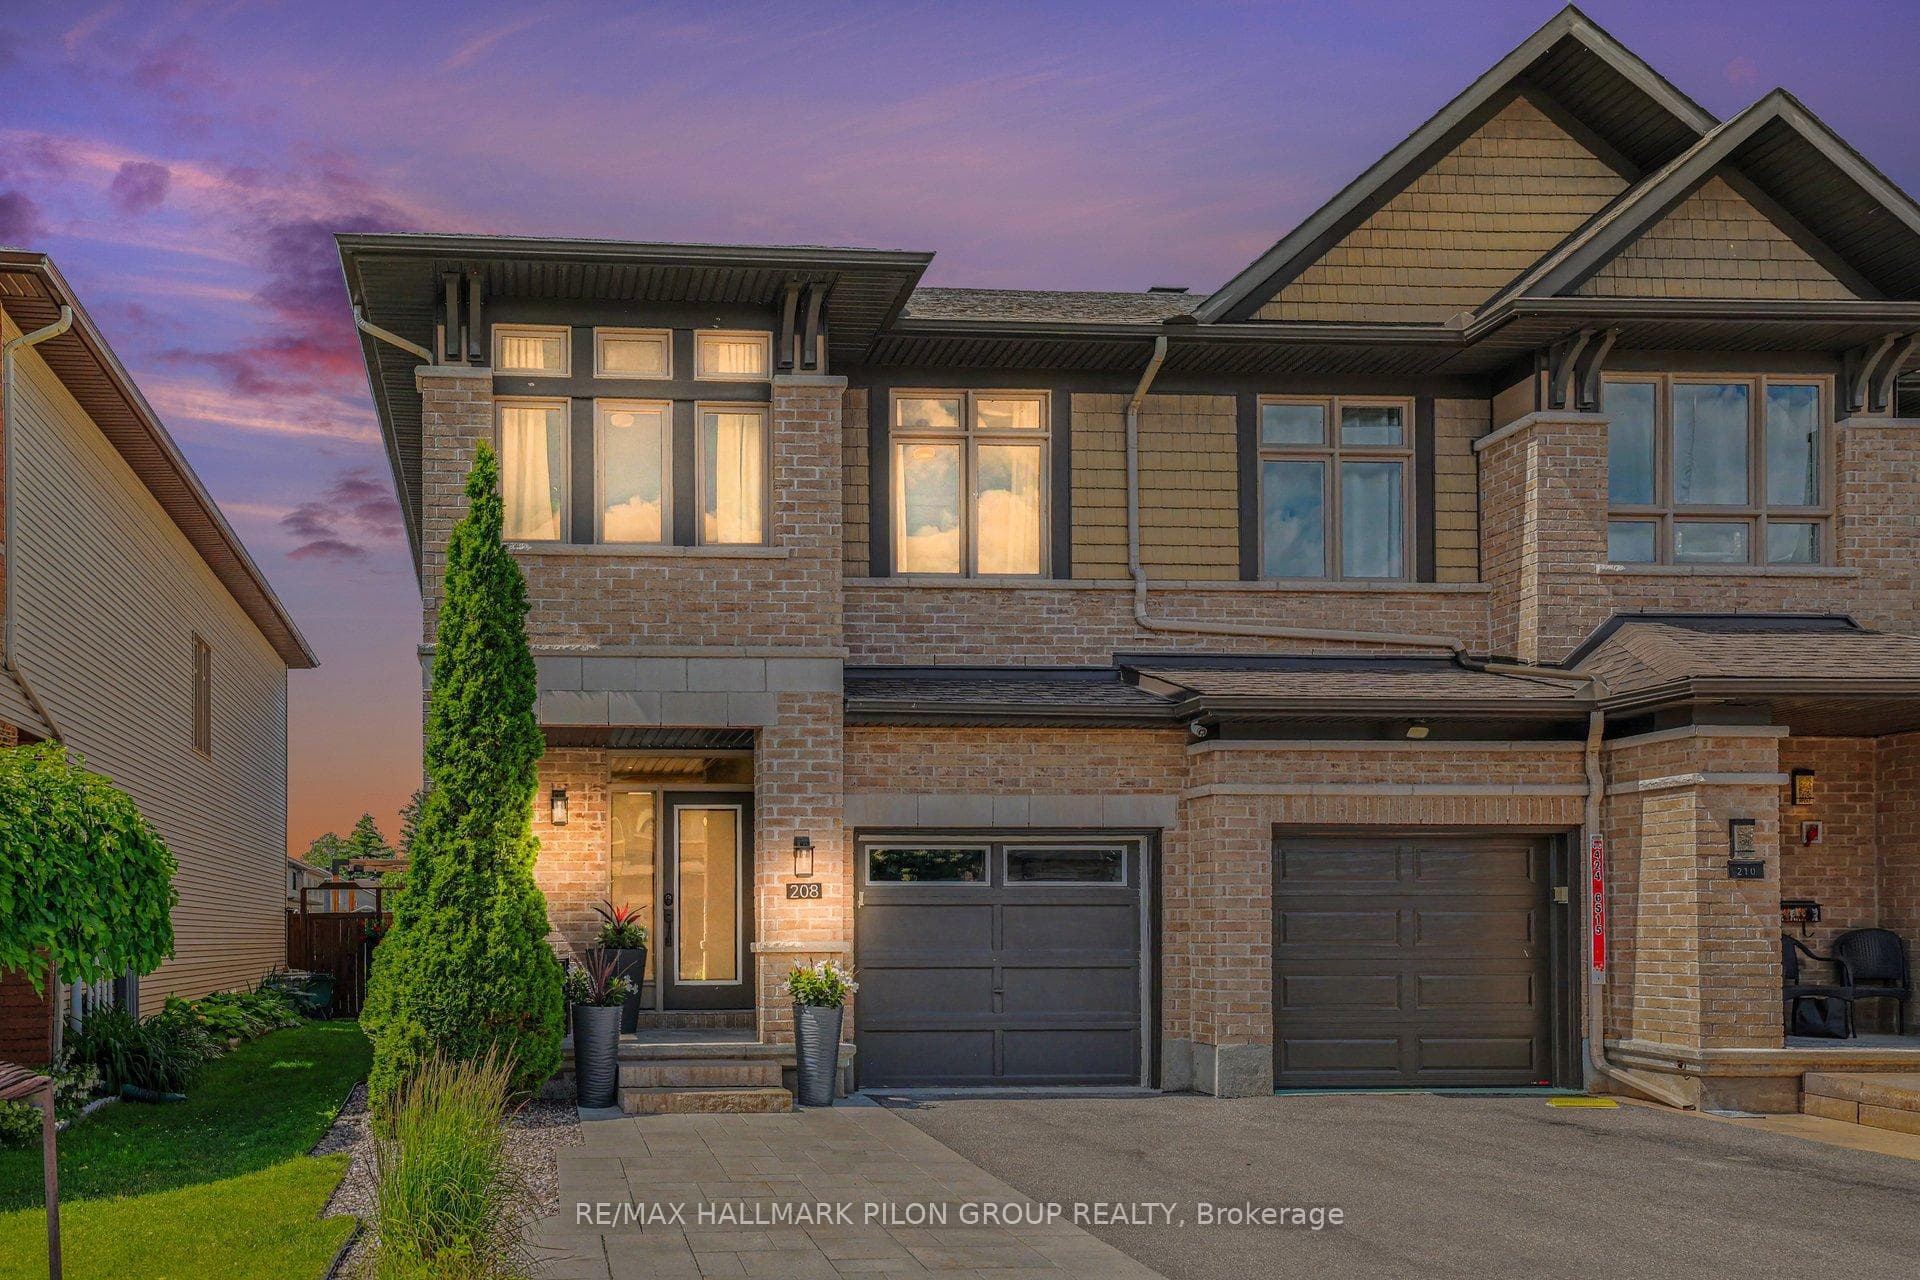
Photo of 208 Butterfly WalkJust Listed
$689,900
208 Butterfly Walk
This is the one you've been waiting for! Perfectly positioned on a premium lot in the sought-after community of Trailsedge, this stunning four-bedroom home showcases magazine-worthy finishes throughout. Inside, a spacious tiled foyer with a statement mirrored wall and double closets welcomes you in. A private den offers the ideal work-from-home space, while the open-concept living and dining areas are perfect for entertaining; enhanced by designer lighting, accent walls and custom window treatments. The kitchen boasts an oversized waterfall quartz island, sleek push-to-open cabinetry, stylish backsplash and premium Fisher & Paykel appliances, including a cooktop, wall oven and built-in coffee maker. A walk-in pantry, recessed glass cabinetry and seating for five at the oversized island complete the space. A powder room with a floating vanity finishes the main level. Throughout the main and second floors, nine-foot ceilings, rich hardwood flooring, designer paint tones and custom lighting create a seamless and elevated aesthetic. Upstairs, the primary suite is a luxurious retreat with a walk-in closet and five-piece ensuite featuring a glass shower, soaker tub and double quartz vanity. The second bedroom includes its own ensuite and walk-in closet, while two additional bedrooms are bright and spacious. A full bath and a dedicated laundry room complete this level. The fully finished lower level offers a legal secondary dwelling unit - ideal for those looking for an income asset, multi-generational living or a teenage retreat. It includes two bedrooms, a modern kitchen, open living/dining area and full bath with laundry. Prefer additional living space? This area easily transforms to suit your needs. Step outside to a fully fenced backyard backing onto a park with no rear neighbours, offering privacy and endless potential. Ideally located close to great schools, parks and amenities. Some photos virtually staged.
| MLS® Number | X13426264 |
| Status | Sold |
| Listing Type | For Sale |
| Property Type | Single Family Home |
| Interior Size | 3,000 sq ft |
| Beds / Baths | 6 bed · 5 bath |
| Neighbourhood | 2013 - Mer Bleue/Bradley Estates/Anderson Park |
| City | Orleans - Convent Glen and Area |
| Postal Code | K1W 0P8 |
| Province | ON |
| Listed Date | June 9, 2026 |
| Brokerage | RE/MAX HALLMARK PILON GROUP REALTY |
Sign in to reveal recent sold prices in this area.