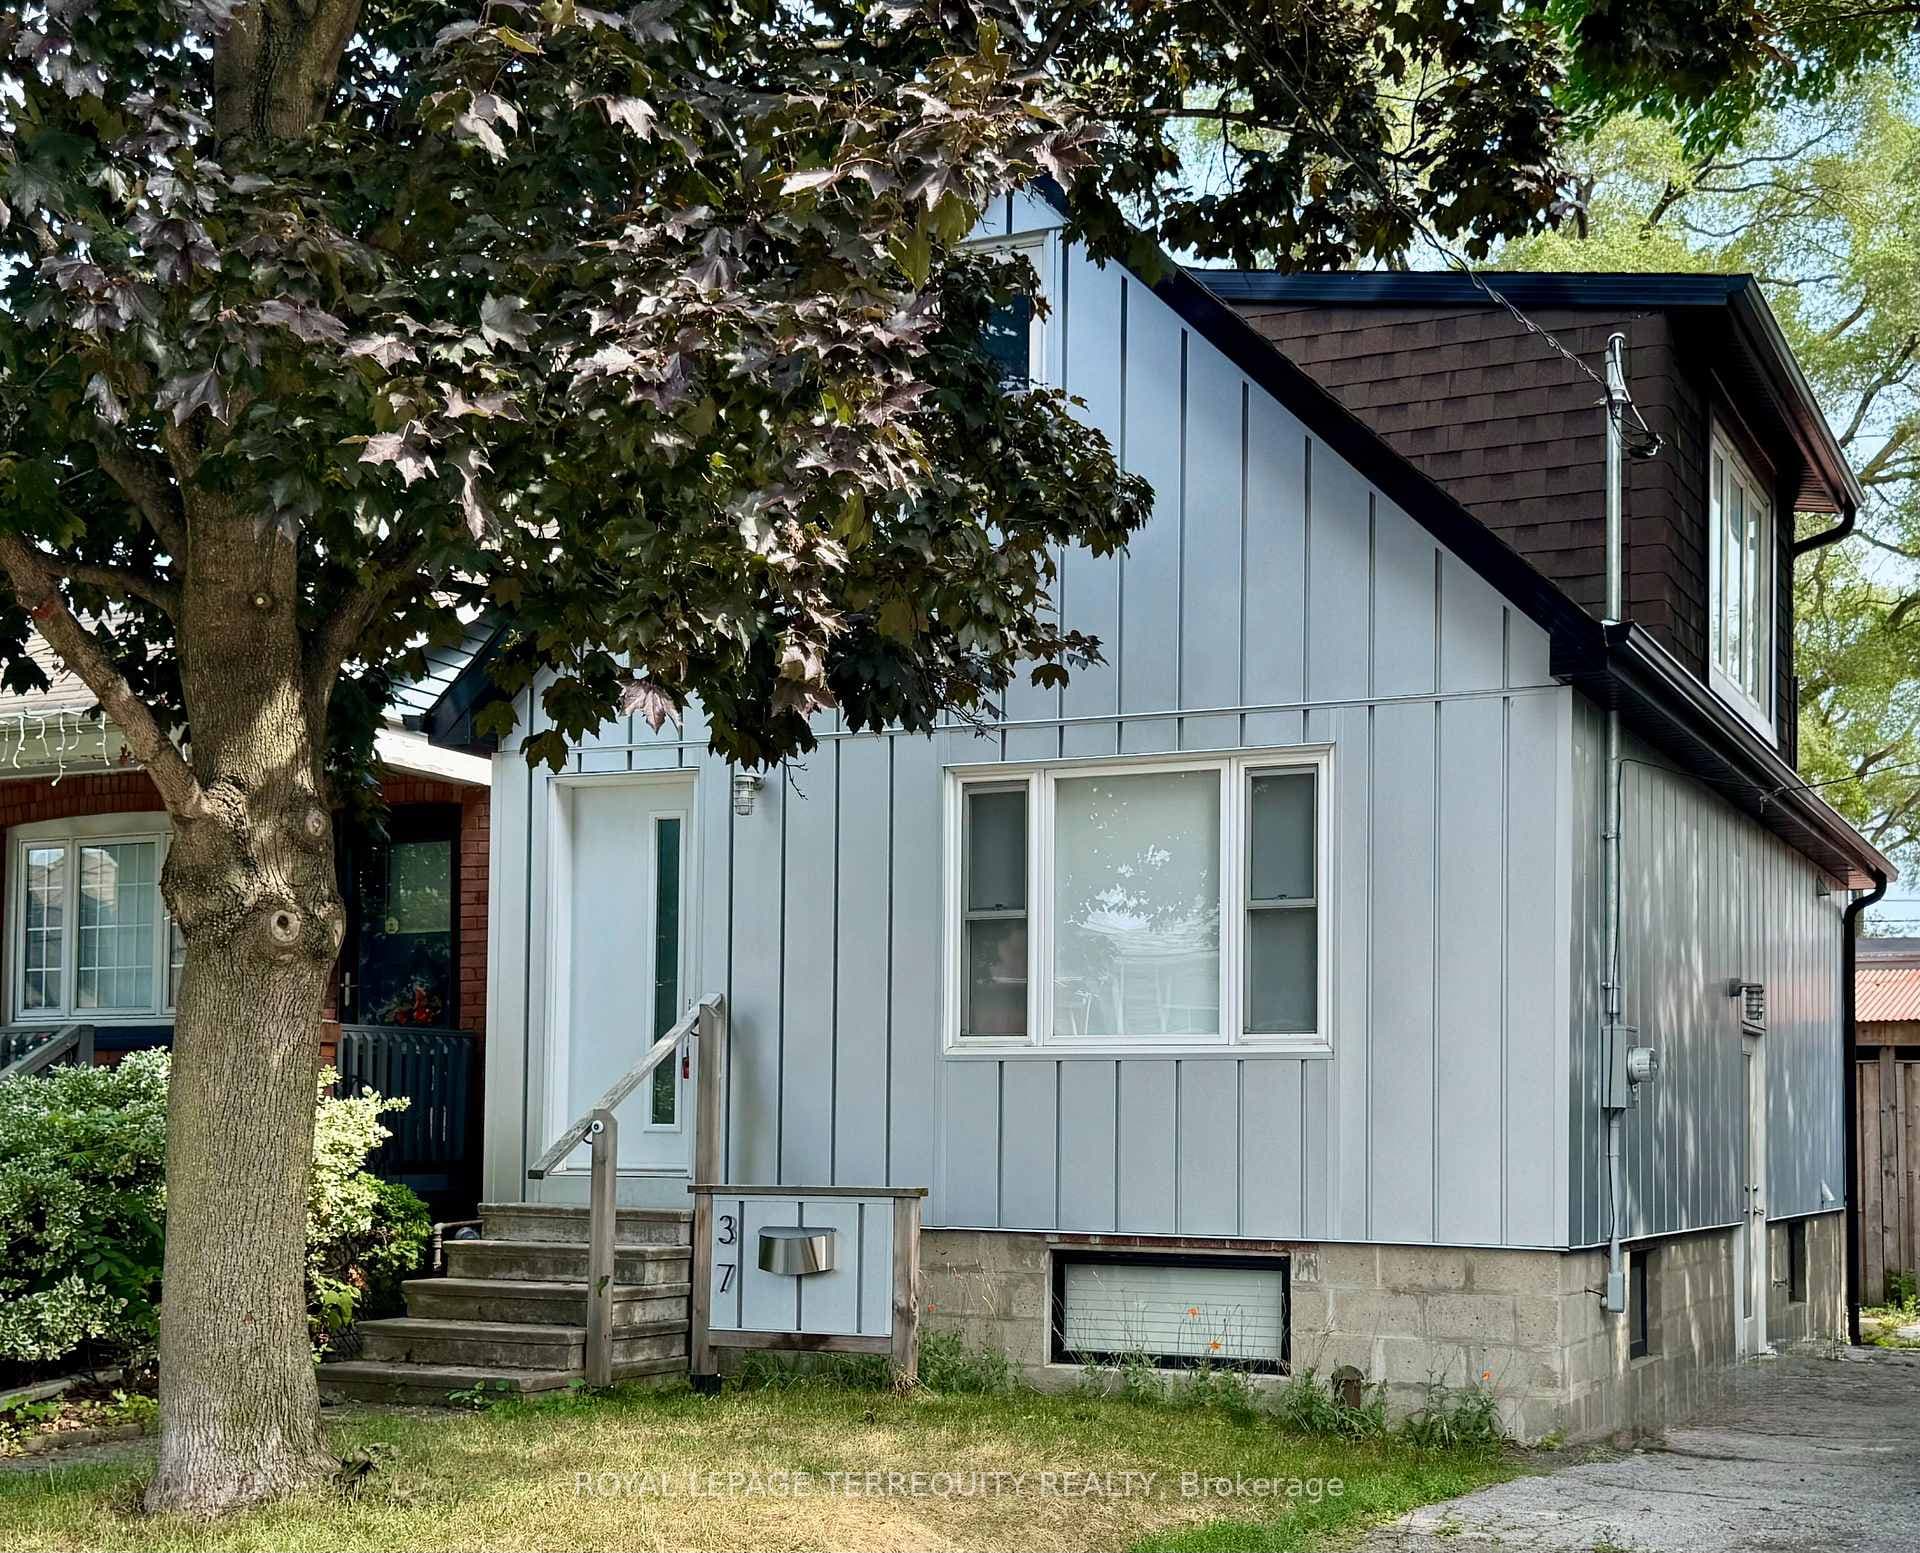
Photo of 106 Hope StreetJust Listed

$1,495,000
106 Hope Street
Location Location Location! Start Your Next Chapter Here. Well Maintained and Upgraded 3 Bed/3 Bath Semi-Detached Home with Laneway Parking in Desirable Corso Italia Neighbourhood Has Everything You and Your Family Needs. Spacious Living Room W/ Foyer & Decorative Fireplace Mantle. Open Concept Dining & Kitchen W/ Laundry & Powder Room on Main Floor. Large Primary Bedroom W/ Wardrobes & Closet, Linen Closet, Plus Two Bedrooms, 4-Pc Bath & Roof Top Deck on Second Floor. Basement Offers Large Family Room, Small Den For Your Desk, A Murphy Bed for Guests, & Workshop/Cold Storage. This Home Is Surrounded By Great Neighbours, Lots of Services and Neighbourhood Amenities Nearby, & 3 Minutes To Public Transit. Almost Every Room Of This Home Has Been Updated: New Fridge June 2025, New Gas Stove Feb 2025, New Kitchen Countertops Feb 2025, Backwater Valve & Outside Drain, Down Pipe + Trap, 3 drains & New Access Point Oct 2023, Front Retaining Wall & Steps May 2023, Backyard Pergola & Fence May 2023, Entire Interior Painted 2023, Dishwasher Installed 2020, New Roof Shingles Sept 2020, Basement Reno Dec 2019, Exterior South Side Update April 2019, Front Stone Steps and Concrete Base 2019, Windows Replaced July 2019, Air Conditioner Installed 2019, Furnace Replaced 2018, Flat Roof & Roof Deck 2014. Convenient Parking Pad off the Laneway. Pergola Comes With Canvas Sails For Shade In Summer & Garden Shed on South Side of House for Added Storage. Basement Has Laundry Hookups & Workshop Can Be Converted Into Kitchen (Potential of In-Law Suite in Basement). Every Nook and Cranny Is Optimized In This House: Extra Storage Under The Stairs, Storage Nook In Basement.
| MLS® Number | W12366500 |
| Status | Sold |
| Listing Type | For Sale |
| Property Type | Semi-Detached |
| Interior Size | 1,100 sq ft |
| Lot Size | 1,366 sq ft |
| Beds / Baths | 3 bed · 3 bath |
| City | Keelesdale / Eglinton West |
| Postal Code | M6E 3V4 |
| Province | ON |
| Listed Date | March 3, 2026 |
| Brokerage | SUTTON GROUP-ASSOCIATES REALTY INC. |
Sign in to reveal recent sold prices in this area.