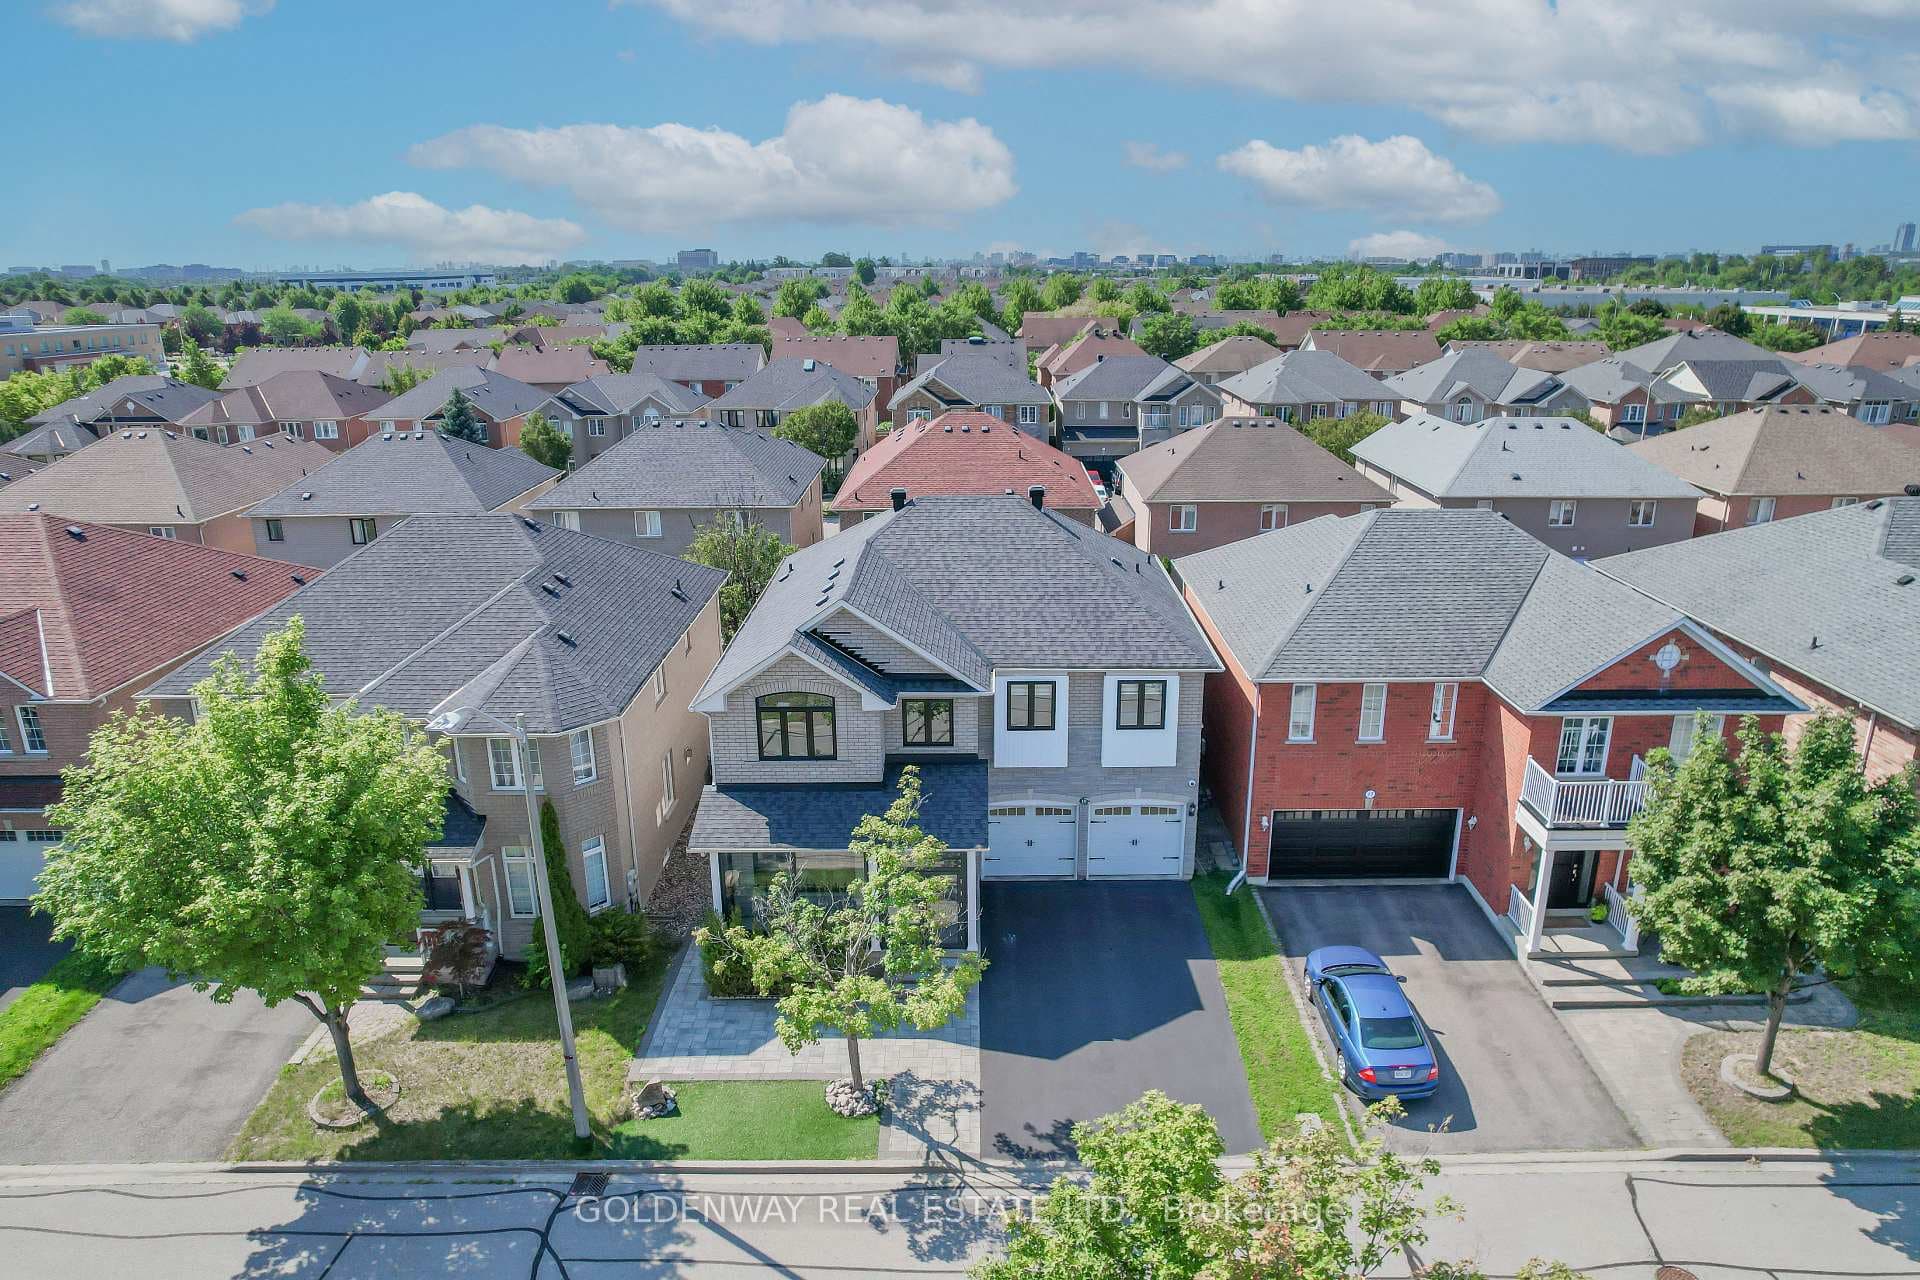
Photo of 10461 Woodbine AvenueJust Listed

$1,088,800
10461 Woodbine Avenue
Gated Modern Masterpiece in Prestigious Bayview Glen. A striking showpiece in the exclusive Bayview Glen community, this estate is defined by bold design and uncompromising luxury. The exterior pairs Indiana limestone slabs with ACM panels, European aluminum tilt & slide windows, and a lifetime metal roof. Remote-access security gates and an 11-foot European pivot door create a dramatic first impression. Inside, soaring 24-foot ceilings define the family room, anchored by a marble fireplace and framed by floor-to-ceiling windows with integrated speakers. A floating glass staircase and elevator connect all three levels. Comfort is unmatched with heated main and lower levels, plus heated garages, driveway, steps, walkways, and pathways leading to the cabana. The chefs kitchen offers custom cabinetry, Thermador appliances, a Gaggenau wine cooler, and a waterfall island with leathered marble countertop, complemented by a full prep kitchen. The formal dining room is highlighted by an illuminated onyx wall and designer chandelier, while the living room boasts a backlit onyx fireplace as a dramatic focal point. The primary suite is a private sanctuary with boutique walk-in closet, balcony, fireplace, and spa-inspired ensuite with steam shower. In total, the home offers 5+1 bedrooms and 10 bathrooms. The entertainers lower level features a 26-foot bar with Mario Romano backsplash, 7.2 Dolby Atmos theatre with 150 screen and skylight, wine cellar, nanny suite, fitness room with steam sauna, and a spacious lounge with 100 fireplace and walk-up to yard. Outdoors, southwest exposure frames a resort setting: a Todd saltwater pool, Jacuzzi with independent controls, cascading waterfall with gas fireplace and heated pathways. The cabana doubles as an outdoor kitchen with barbecue, fridge, cabinetry, outdoor TV, shower, 2-piece bath, and built-in speakers. An LA-inspired showpiece in Bayview Glen, blending contemporary design with world-class finishes.
| MLS® Number | N12969110 |
| Status | Sold |
| Listing Type | For Sale |
| Property Type | Single Family Home |
| Interior Size | 5,000 sq ft |
| Lot Size | 15,006 sq ft |
| Beds / Baths | 6 bed · 10 bath |
| City | Markham |
| Postal Code | L3T 2X5 |
| Province | ON |
| Listed Date | April 8, 2026 |
| Brokerage | RE/MAX REALTRON REALTY INC. |
Sign in to reveal recent sold prices in this area.