Photo of 19 Markshire RoadJust Listed
$1,786,000
19 Markshire Road
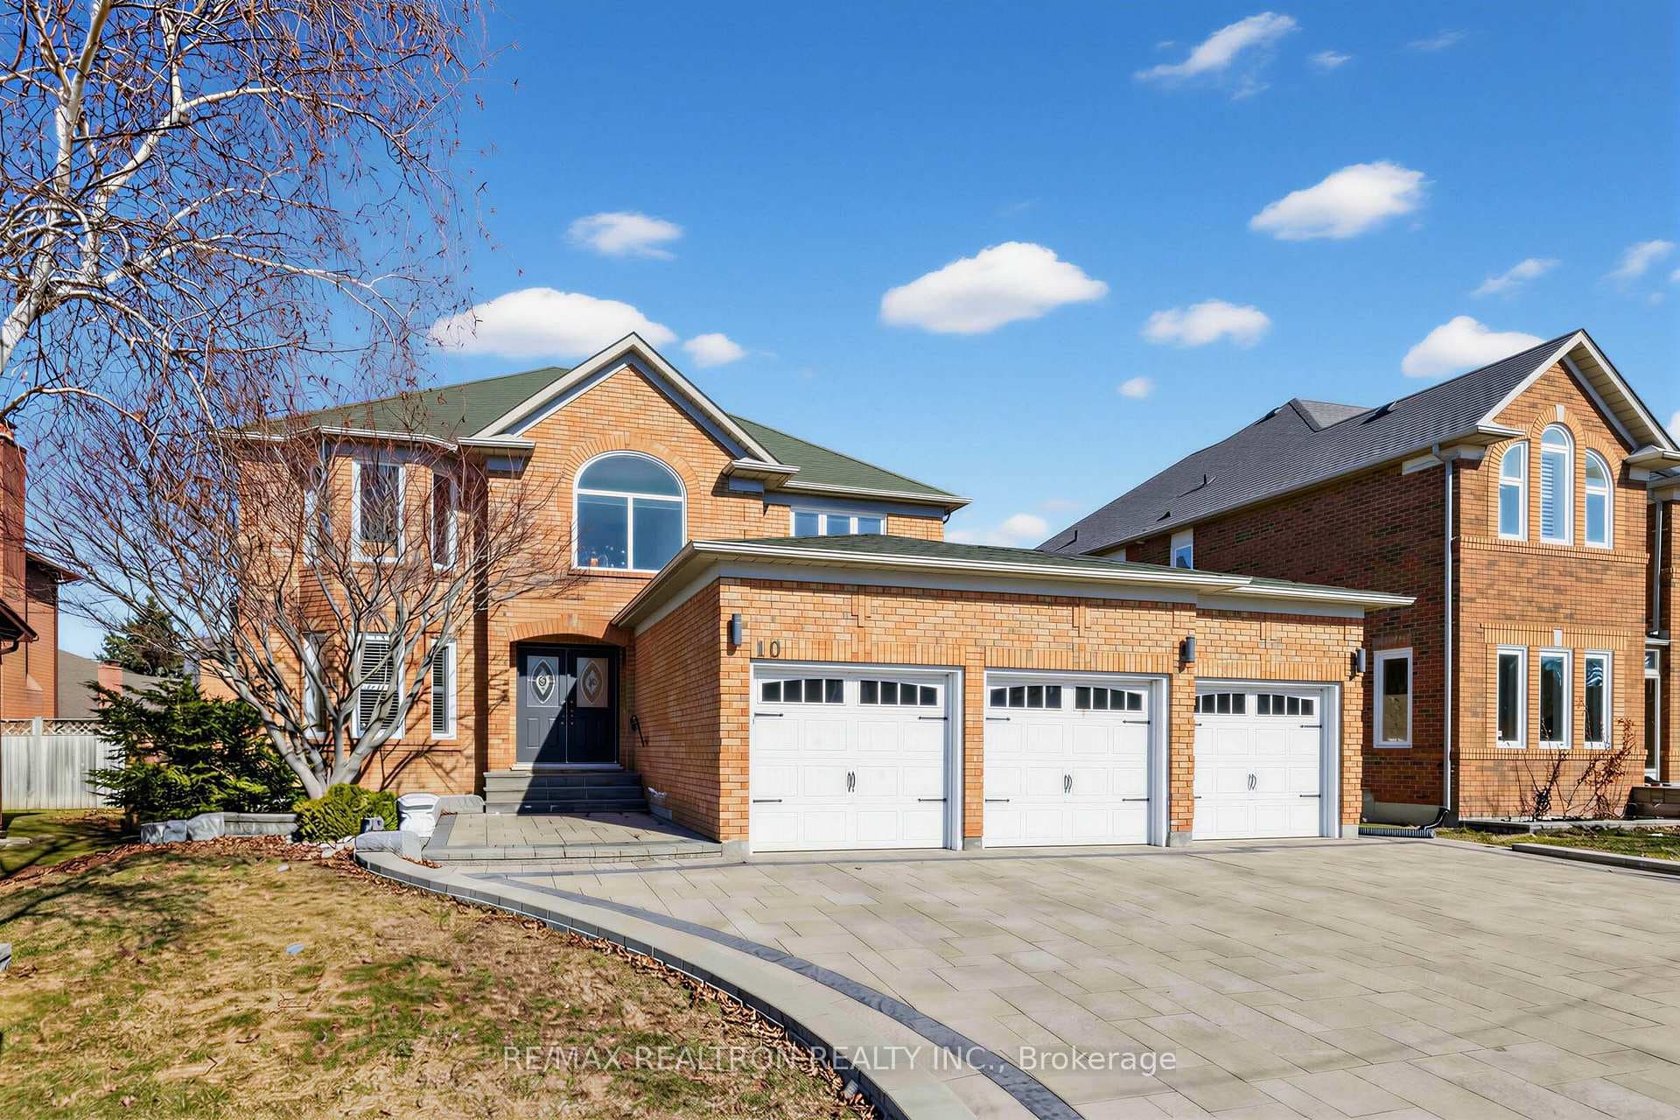
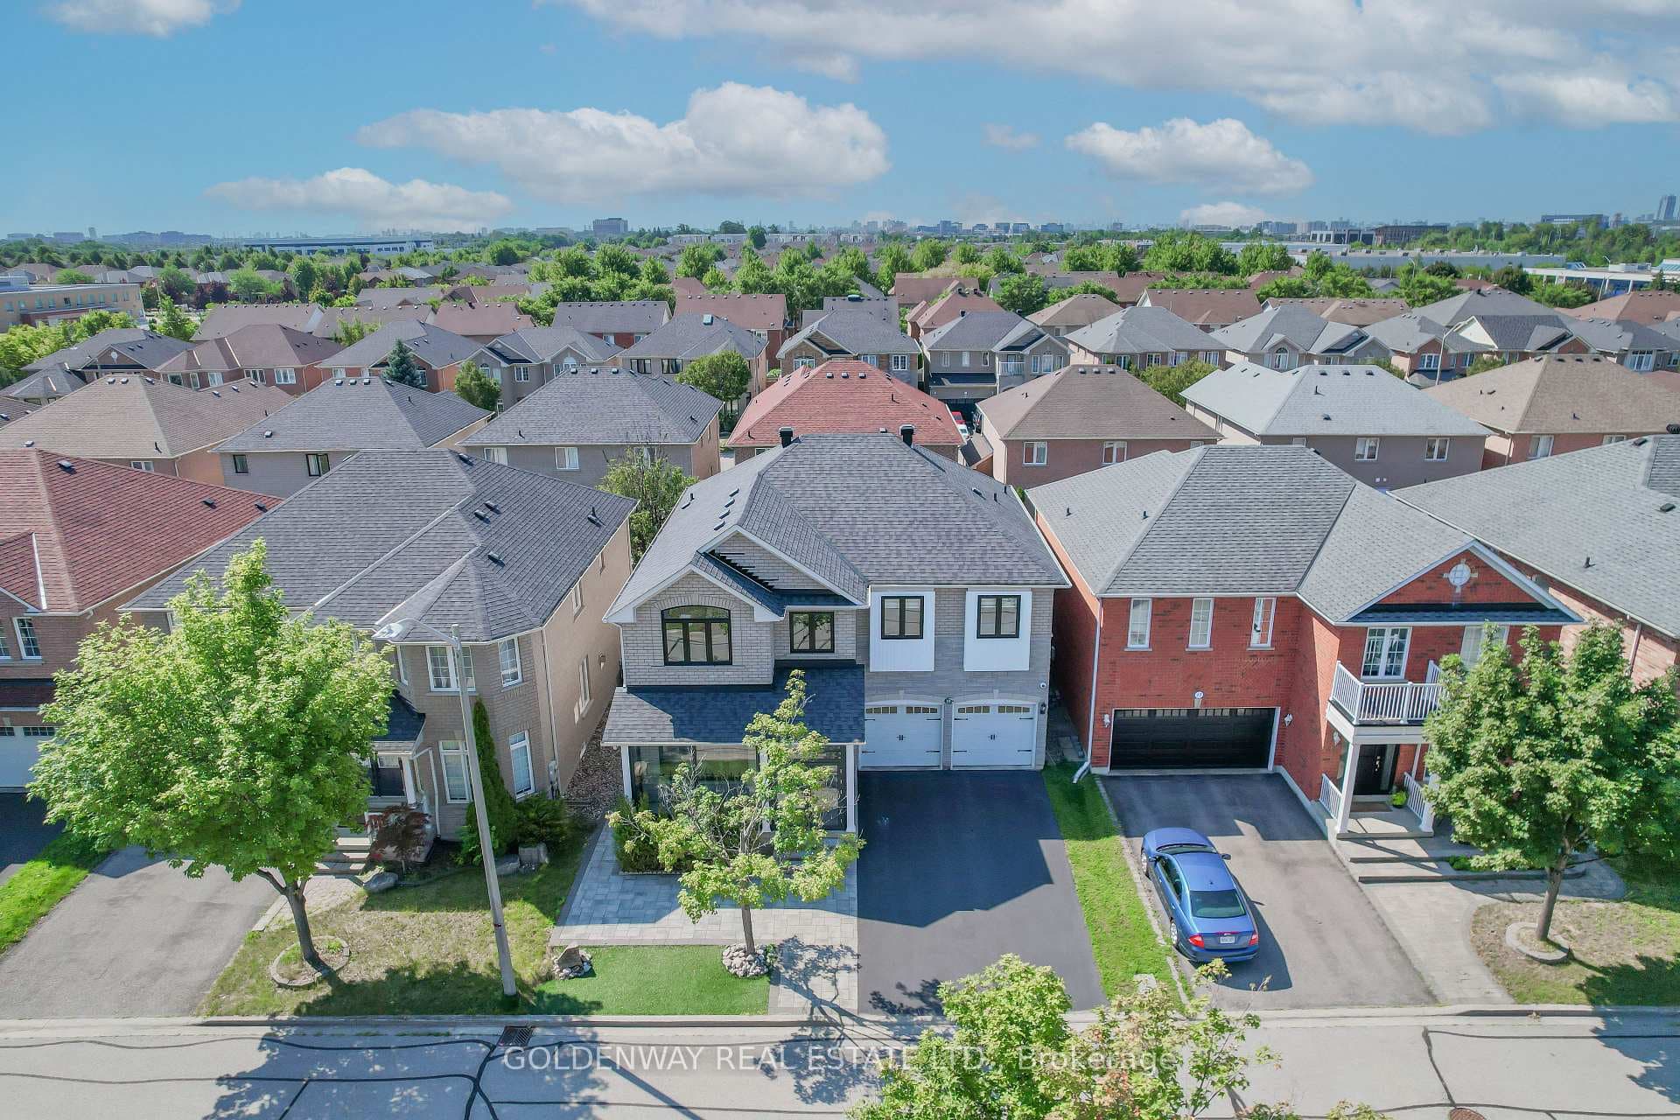
Welcome To This Gorgeous 3-Car Garage Detached House in The Prestigious Cachet Community! This Executive Home is situated on A Premium Pie-Shaped Lot With 4 Bedrooms & 5&1/2 Bathrooms with a Professionally Finished Basement - Over 6,300 SF Living Space (4,188 SF On Main & 2nd Floor & 2,168 SF Professionally Finished Basement). Special Features include a grand high ceiling Foyer with Double Door Entrance, 9 Foot ceiling Thru Main Floor, Stained Hardwood Flooring thru Main & 2nd Floors, Crown Moldings, A Paris Seville Gourmet Kitchen with Granite Countertops, Glossy Kitchen Cabinets, a Breakfast Island & all Upgraded Kit Appliances. A large main-floor Library, a Huge Family Rm w/ Cathedral Ceiling, all Sun-filled windows overlooking a recently updated Inground Pool, "Caribbean-Inspired" Garden Oasis! Upstairs, It Offers 4 Spacious Bedrooms, 2 Principal Rooms with 2 Ensuites, The Other 2 Bedrooms with a Shared Bathroom. The Main Principal Room has a W/I closet & a Huge 5-pc Ensuite with Jacuzzi, Prof. Finished Basement with a full-Sized Kitchen and open Rec. Room, a Fitness area, a Living Rm, & 5th Bedroom with 3-Pc Bathroom. Circular Stained Oak Staircase from Basement to 2nd floor. This Lot has Approx. 16,000 SF With Beautiful Front & Rear Yard Garden That Includes Over A Dozen Mature Trees. Natural Stone Interlocking, Front Walk, Driveway & Patio. Heated Inground Pool With Natural Stone Interlocking Deck, Stone Waterfall/Spillover Spa & Pool Shed/Cabana. Your children can choose to study in the 2 Top-Ranked HS, St. Augustine CS & Pierre Trudeau SS (St. Augustine CS was ranked Top 6 Out of 746 HS in ON & Pierre Trudeau SS was ranked Top 12 out of 749 HS). Walking distance to Parks & Trails, T&T Supermarket, Cachet Shopping Ctr & Kings Square Shopping Ctr, only minutes drive to Hwy 404 & 407. Near All Amenities, including the GO, Costco, Home Depot, Canadian Tire, Shoppers, Tim Hortons, Major Banks, DT Markham, Malls, & Main St Unionville.
| MLS® Number | N12687188 |
| Status | Sold |
| Listing Type | For Sale |
| Property Type | Single Family Home |
| Interior Size | 3,500 sq ft |
| Beds / Baths | 4 bed · 5 bath |
| Neighbourhood | Cachet |
| City | Markham |
| Postal Code | L6C 1Y6 |
| Province | ON |
| Listed Date | January 12, 2026 |
| Brokerage | POWER 7 REALTY |
Sign in to reveal recent sold prices in this area.