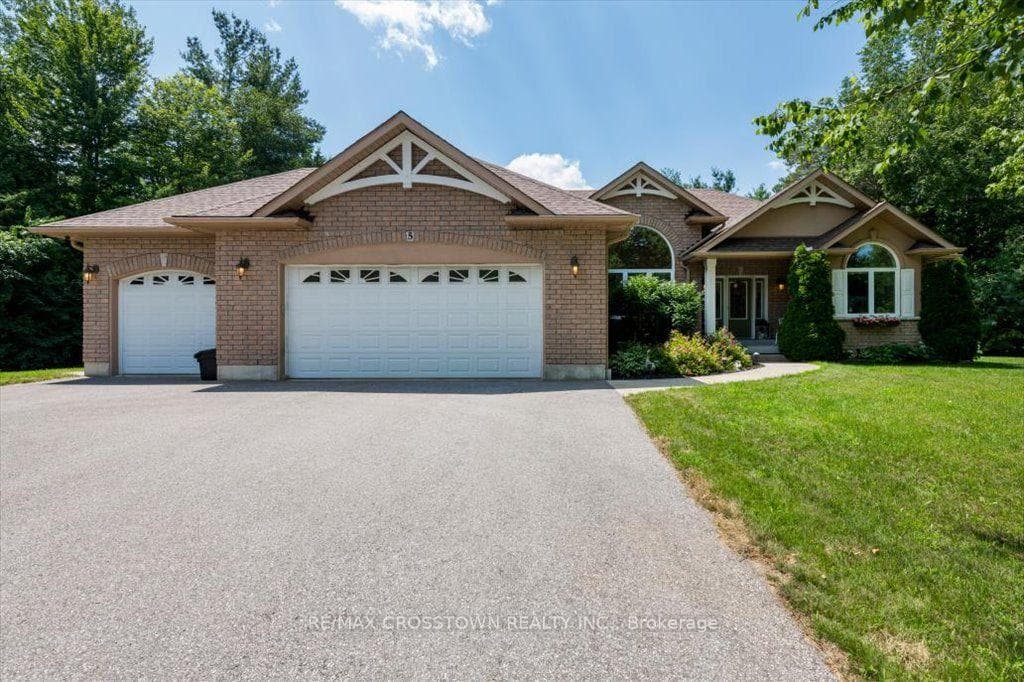
Photo of 67 Doran RoadJust Listed
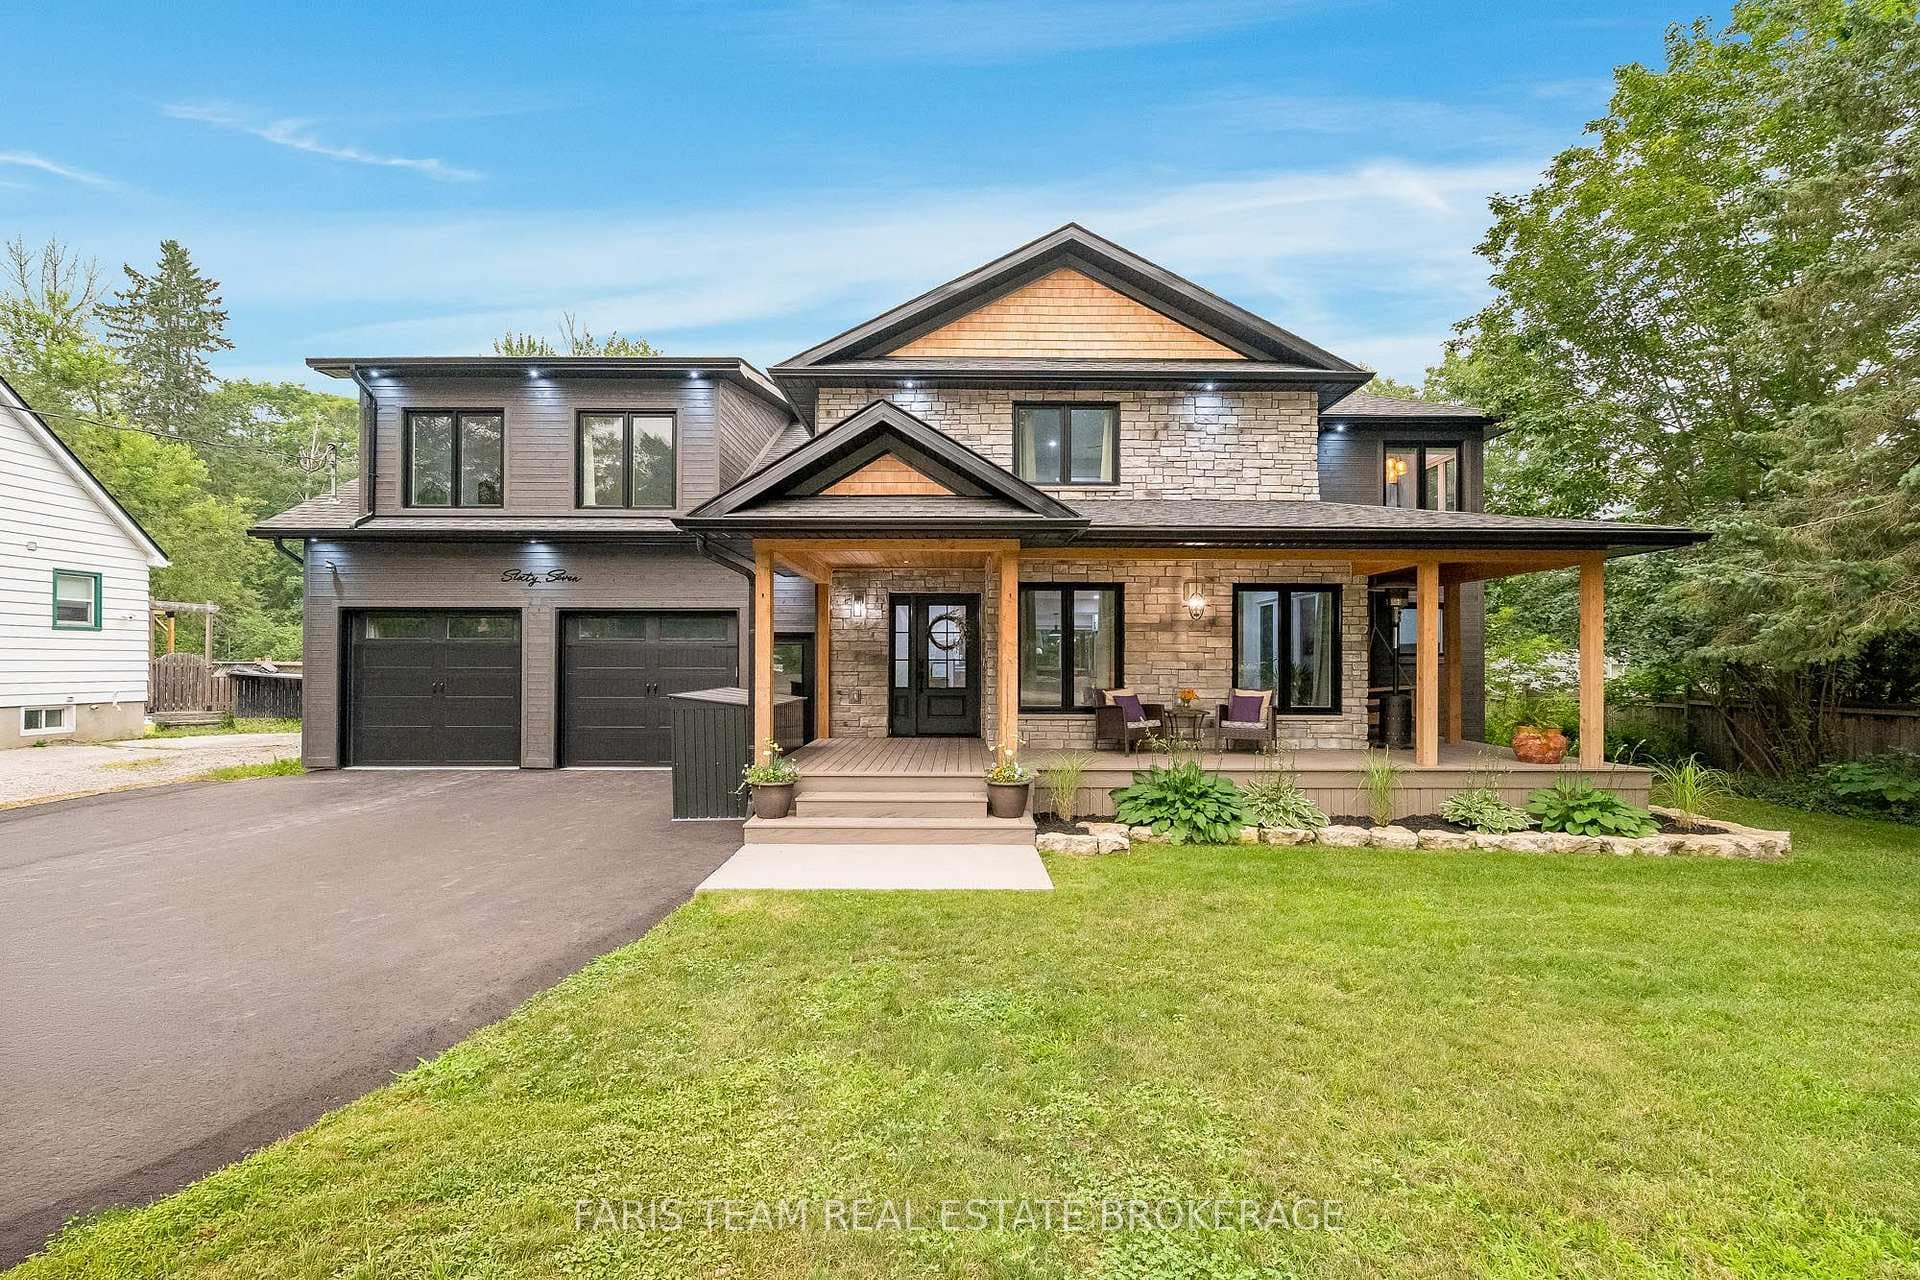
$1,299,000
67 Doran Road
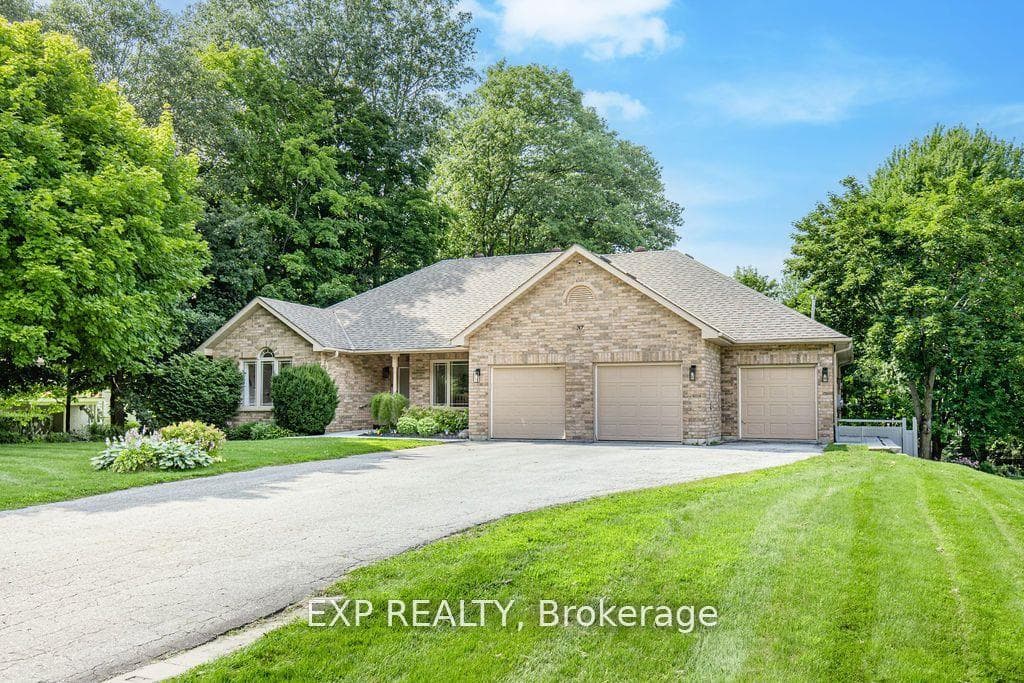
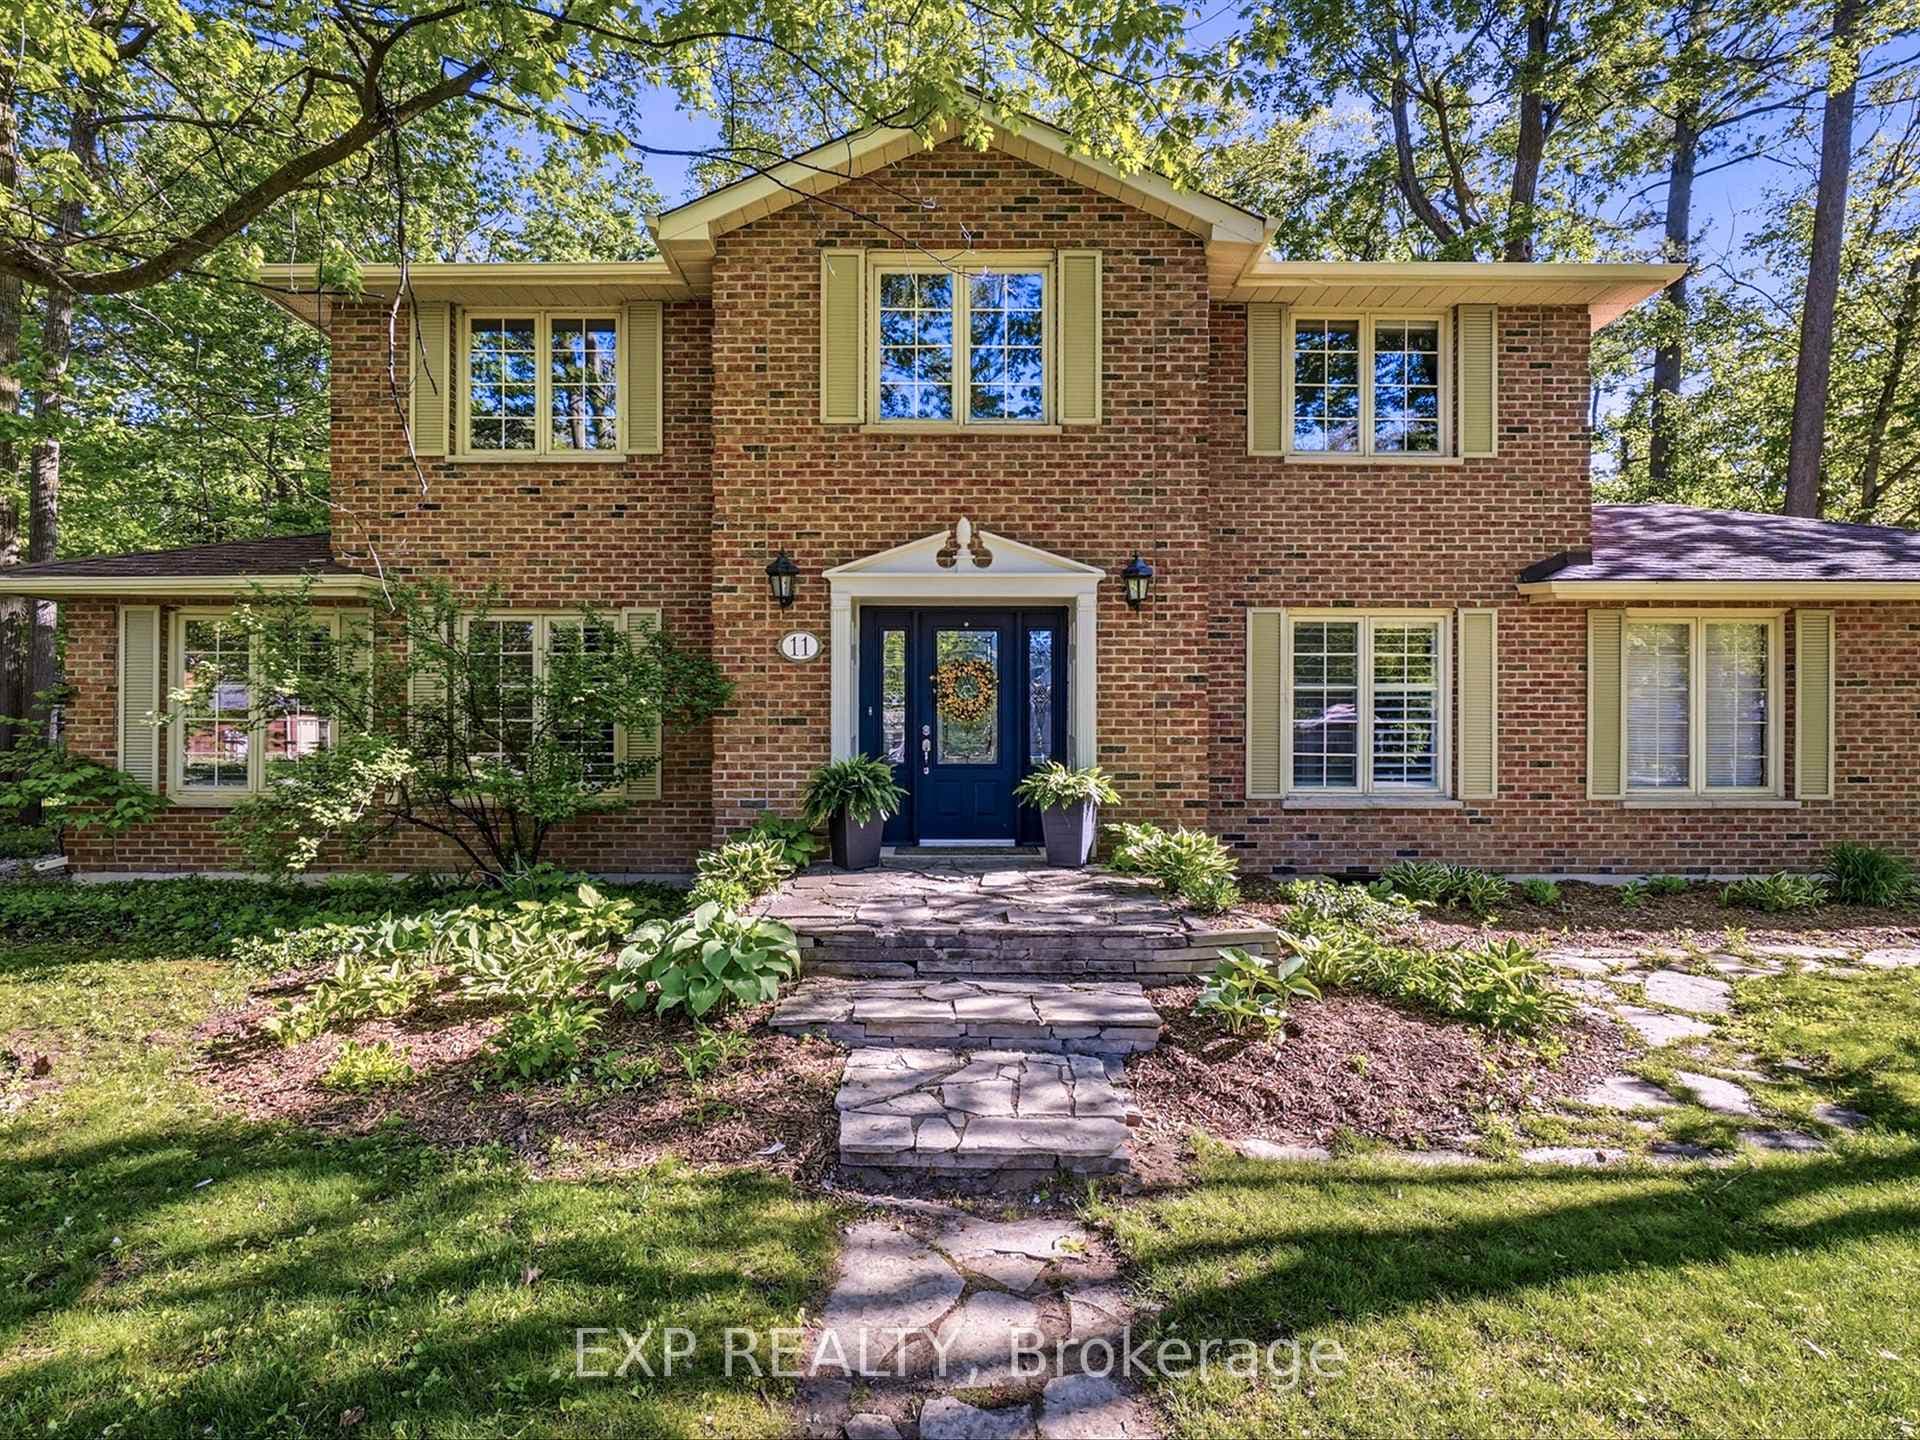
THIS GORGEOUS BUNGALOW REALLY HAS IT ALL WITH OVER 5400 SQFT, A WALK OUT BASEMENT, SEPARATE ENTRANCE FOR IN LAW CAPABILITY & A TRIPLE CAR GARAGE ON A PRIVATE 1.25 ACRE LOT WITH A SALT WATER POOL & POOL HOUSE BACKING ONTO ENVIRONMENTALLY PROTECTED LAND! Tucked away at the end of a tree-lined driveway on the renowned Gallagher Cres, this estate offers over 5,400 fin sqft of living space on more than an acre of privacy, luxury, and lifestyle in one of the area's most prestigious neighbourhoods. Surrounded by custom homes and just minutes to parks, trails, schools, golf, skiing, and Hwy 400, this stately stone and stucco residence commands attention with its stunning curb appeal, beautiful gardens, and oversized triple car garage. The backyard is an entertainer's dream, featuring an inground saltwater pool with a newer liner and a stone waterfall, a fire pit, and a pool house complete with a covered porch, all surrounded by extensive interlock. Step inside to discover quality finishes throughout, including crown moulding, wood doors, detailed trim, hardwood floors, and pot lights. The elegant great room presents vaulted ceilings and a gas fireplace, while the formal dining room features a coffered ceiling. The chef's kitchen is magazine-worthy with granite countertops, a large island, stainless steel appliances including a built-in oven and stovetop, cabinetry topped with crown moulding, a striking wood range hood, and a walkout to the balcony. The main level features 4 spacious bedrooms, including a primary suite with a 5-pc ensuite and a walk-in closet with custom organizers. One bedroom includes a private ensuite, while the other two are connected by a shared bathroom. The finished walkout lower level adds a rec room with a wet bar, a gas fireplace, a theatre room, a gym area, an additional bedroom with built-in wardrobes, and a 3-pc bathroom. Crafted for those who value exceptional living, this is a #HomeToStay that exceeds every expectation!
| MLS® Number | S12998296 |
| Status | Sold |
| Listing Type | For Sale |
| Property Type | Single Family Home |
| Interior Size | 2,500 sq ft |
| Lot Size | 1 sq ft |
| Beds / Baths | 5 bed · 5 bath |
| City | Springwater |
| Postal Code | L9X 0K1 |
| Province | ON |
| Listed Date | April 14, 2026 |
| Brokerage | RE/MAX HALLMARK PEGGY HILL GROUP REALTY |
Sign in to reveal recent sold prices in this area.