Photo of 13 MacSteven DriveJust Listed
$1,895,000
13 MacSteven Drive
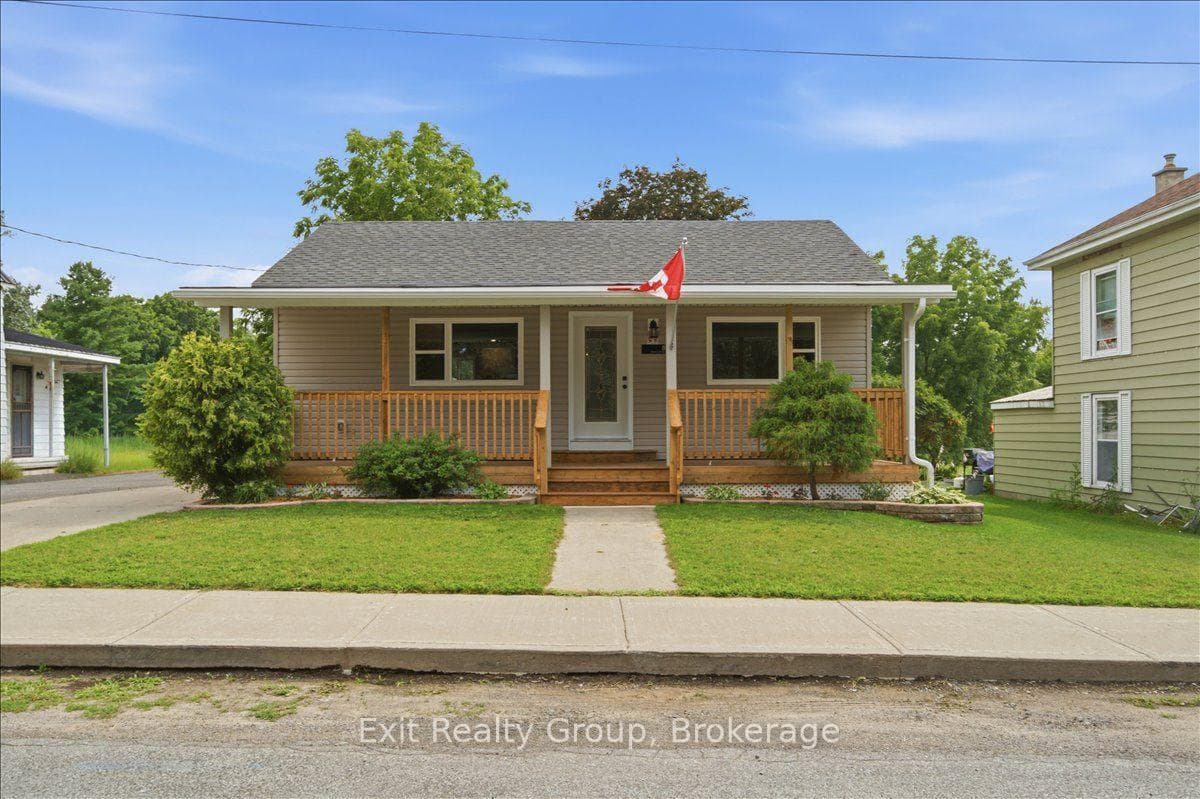
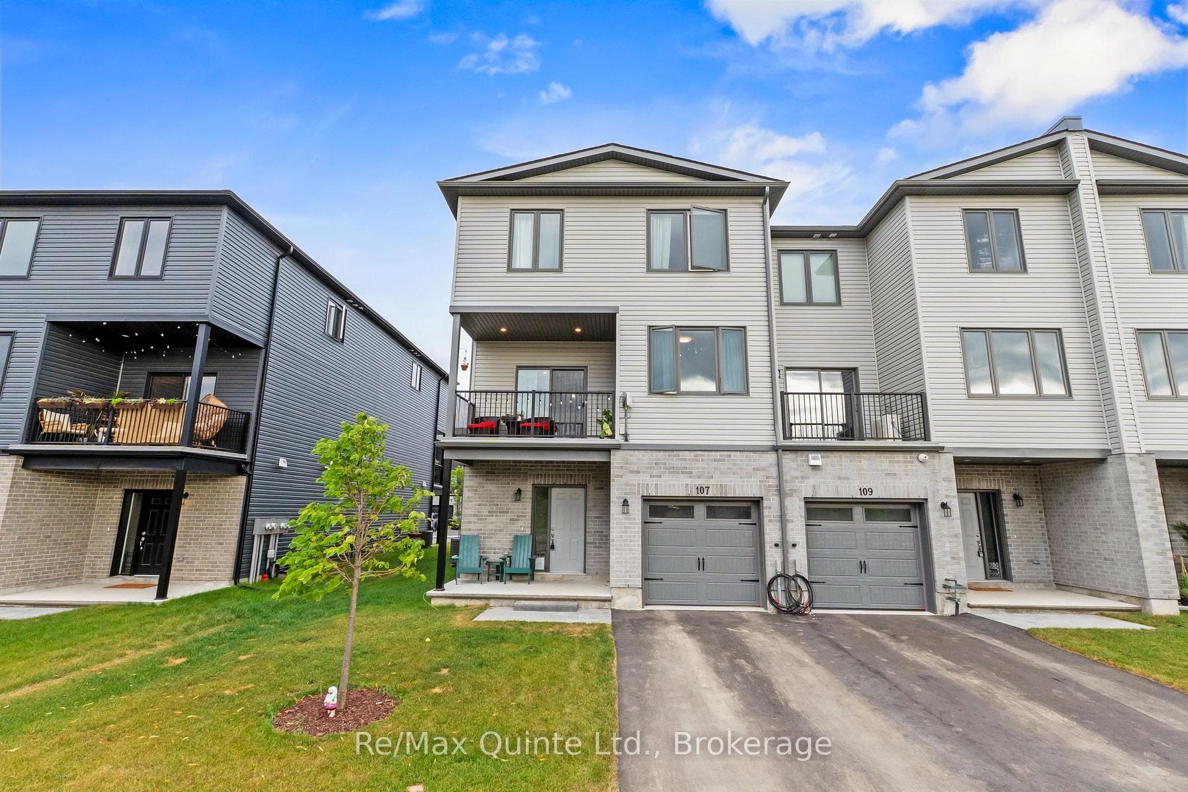
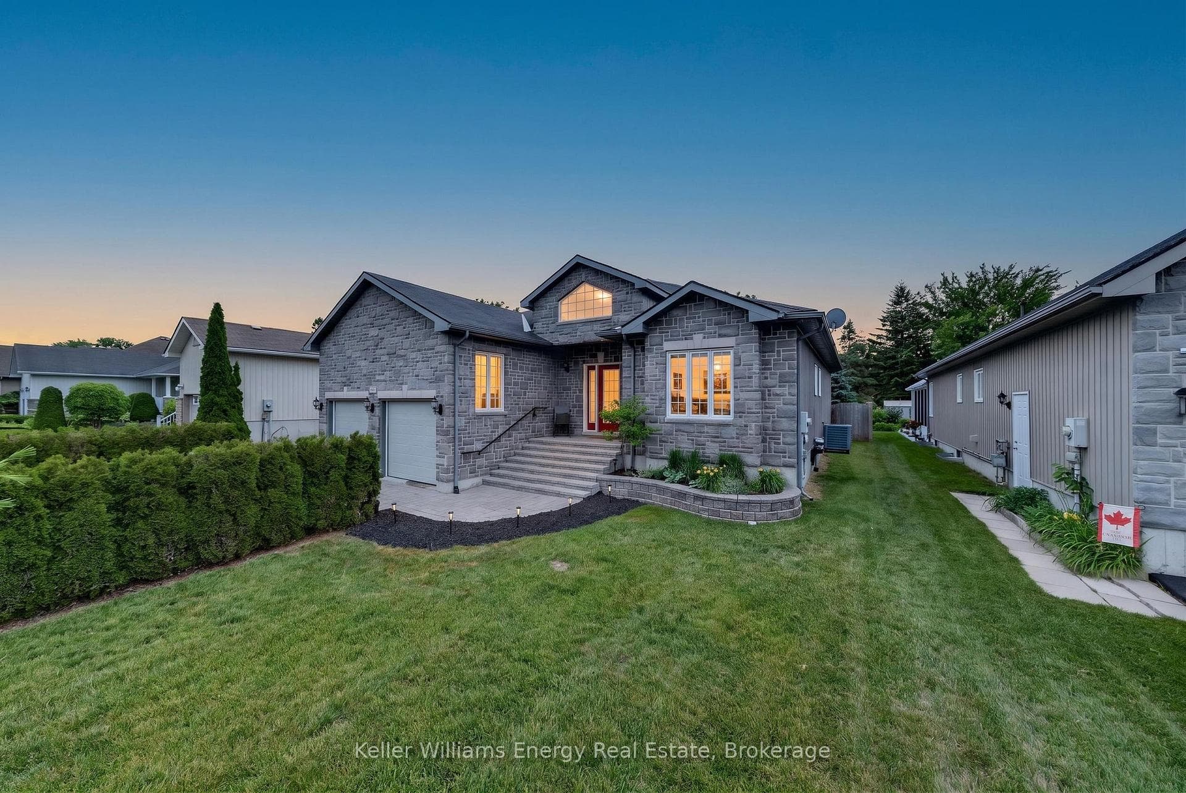
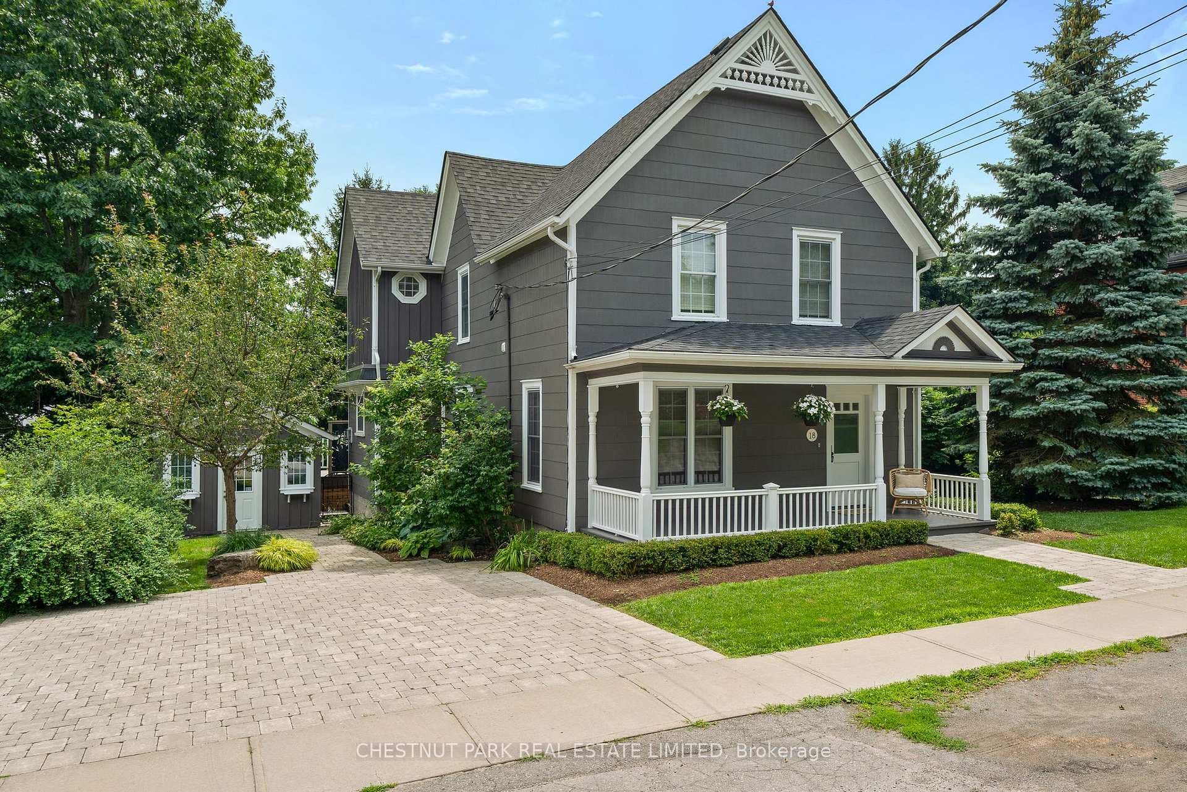
Welcome to 32 Curtis Street, Picton - A Home That Truly Checks All the Boxes. Located in the heart of Picton, this beautifully designed home offers approximately 2,651 sq. ft. of finished living space, including a fully finished basement with excellent in-law suite and apartment potential. Perfect for families, professionals, multi-generational living, or investors alike, this home combines style, functionality, and flexibility in one exceptional package.From the moment you arrive, you'll appreciate the landscaped front yard and inviting entrance that set the tone for what's inside. Step into a bright, open-concept main floor featuring warm oak hardwood flooring, soaring 10-foot ceilings, and a layout designed for both everyday living and entertaining.The kitchen is a true highlight, complete with granite countertops, ample workspace, and seamless flow into the dining and living areas. Whether hosting guests or enjoying a quiet evening at home, this space delivers comfort and connection. A convenient main floor powder room adds to the functionality.Upstairs, you'll find a spacious primary suite with a walk-in closet and private ensuite, along with two additional bedrooms and a versatile den-ideal for a home office or study space. Second-floor laundry adds everyday convenience for modern living.The fully finished basement adds tremendous value and flexibility, featuring a self-contained in-law suite with its own kitchen, full bathroom, bedroom, and living area. With excellent potential for a basement apartment or rental income opportunity, this space is ideal for extended family, guests, or supplemental income.Step outside to enjoy a 12 x 12 deck and fully fenced backyard, creating a private outdoor retreat perfect for relaxing or entertaining.Situated just a short walk to Picton's shops, restaurants, and everyday amenities, this home offers the perfect blend of comfort, style, income potential, and location. Don't miss your opportunity to call Picton home.
| MLS® Number | X13132884 |
| Status | Active |
| Listing Type | For Sale |
| Property Type | Townhouse |
| Interior Size | 1,500 sq ft |
| Lot Size | 2,433 sq ft |
| Beds / Baths | 4 bed · 4 bath |
| Neighbourhood | Picton Ward |
| City | Prince Edward County |
| Postal Code | K0K 2T0 |
| Province | ON |
| Listed Date | May 15, 2026 |
| Days on Market | 83 |
| Price per Sq Ft | $466 |
| Brokerage | Keller Williams Energy Real Estate |
Sign in to reveal recent sold prices in this area.