Photo of 254 Hwy 47 N/AJust Listed
$1,030,000
254 Hwy 47 N/A
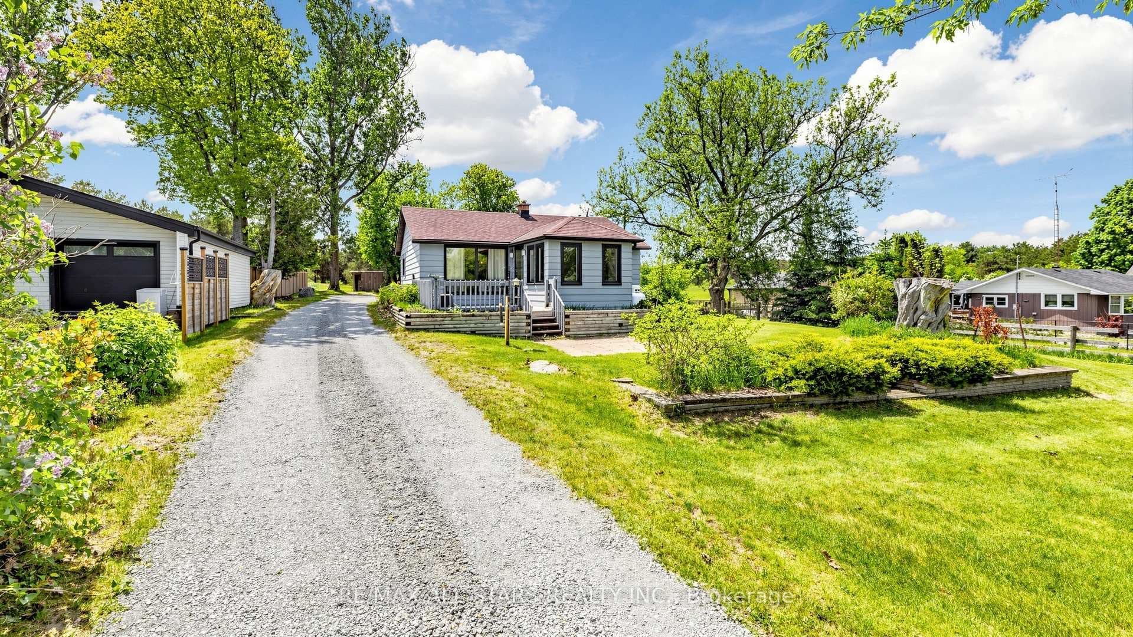
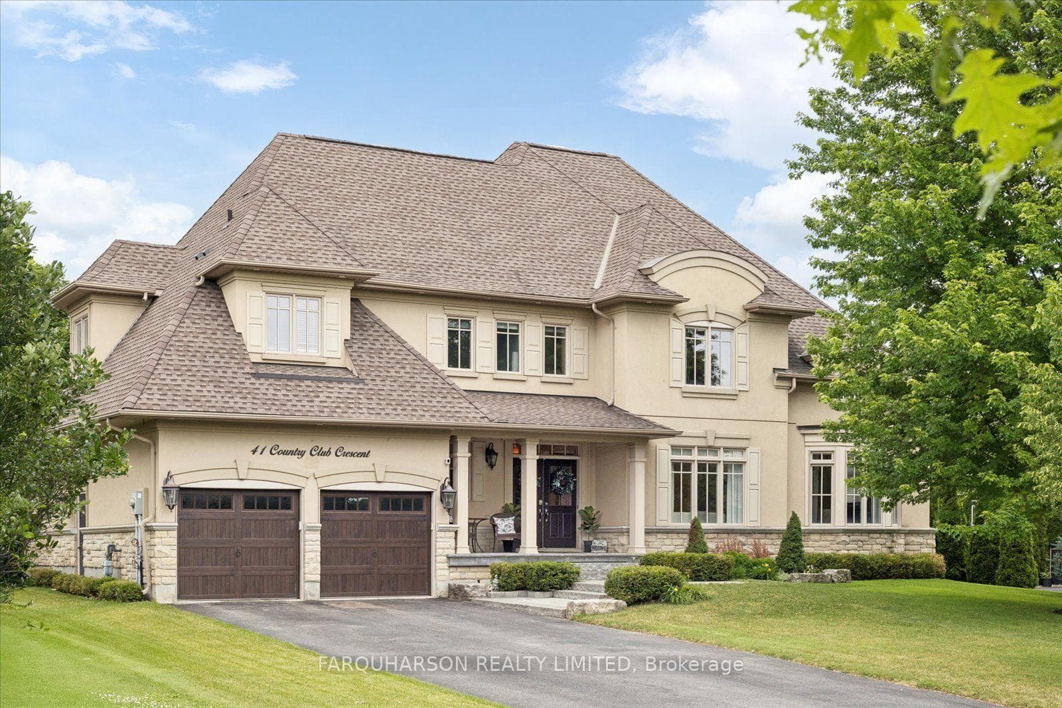
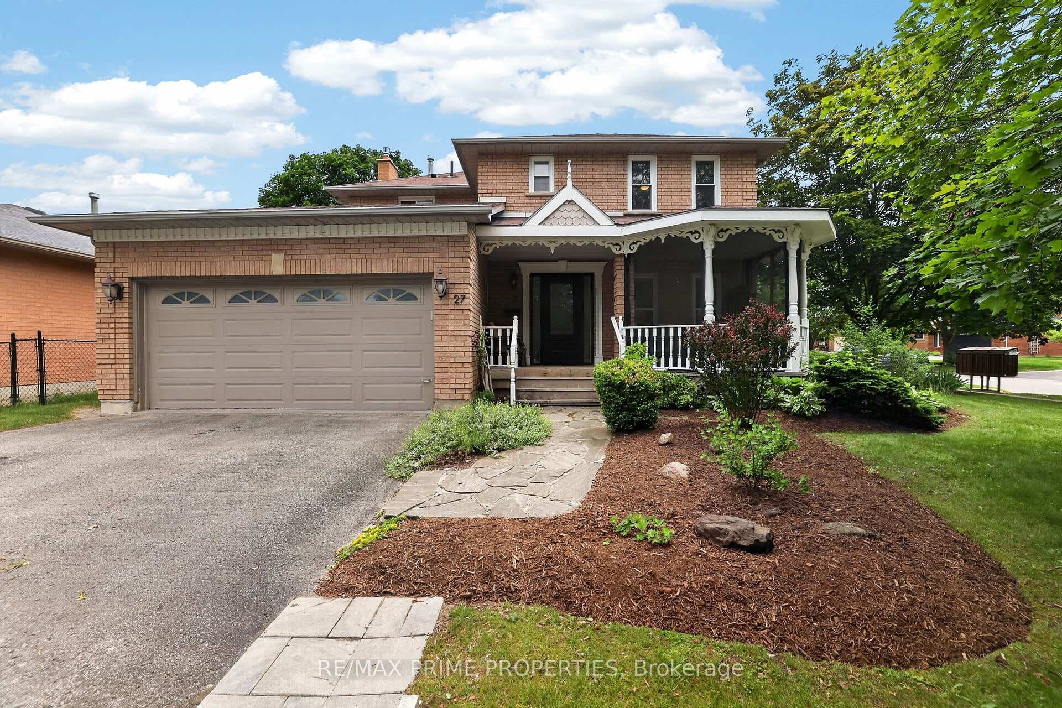
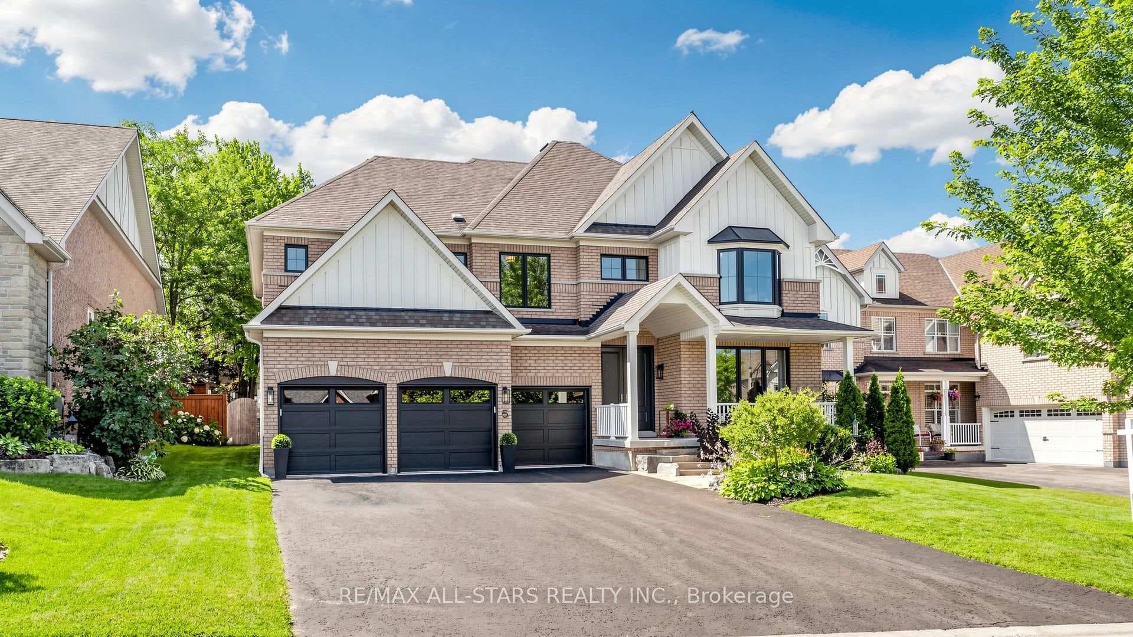
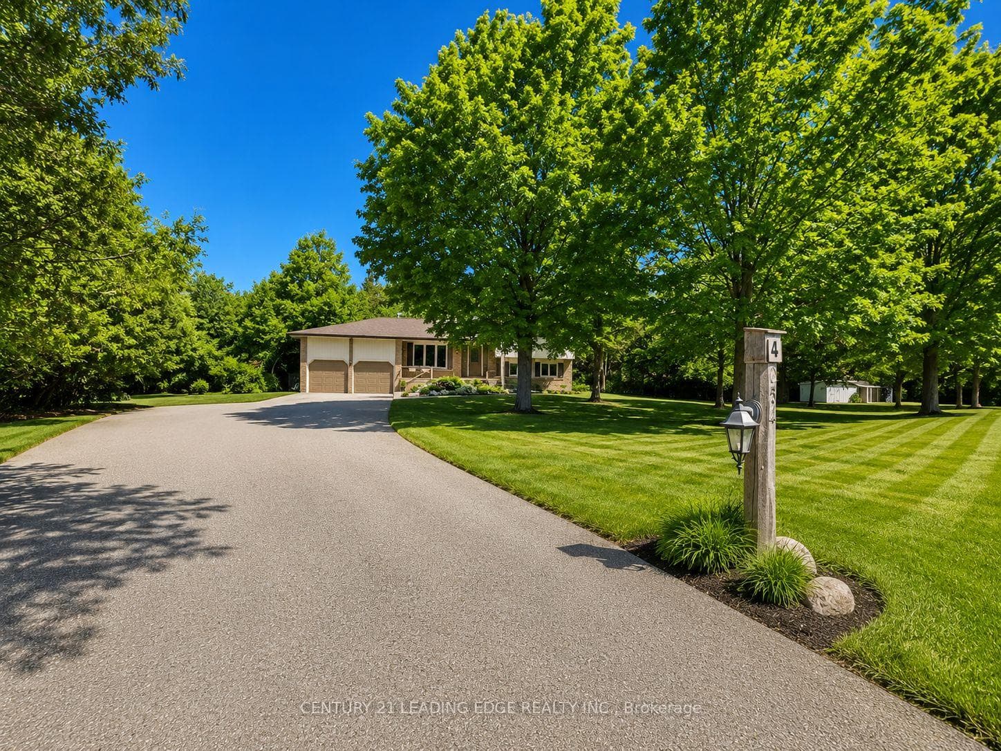
Welcome to this stunning 4-bedroom, 4-bathroom, all brick home in the desirable Wooden Sticks neighbourhood of Uxbridge, Ontario. Wooden Sticks offers peaceful surroundings, golf courses, top-rated schools, scenic trails, and easy access to the GTA. Enjoy a blend of small-town charm and modern convenience in one of Uxbridge's most desirable locations. With over 3,000 square feet of thoughtfully designed living space, this residence offers elegance and comfort in a prime family-friendly location. A professional landscaped curb appeal shines with an upgraded stamped concrete walkway leading to an oversized covered porch. Step inside to a grand foyer with timeless finishes. The main level features a spacious formal dining room and a beautifully upgraded kitchen, renovated in 2022, with Cambria quartz countertops, stainless steel appliances, a coffee bar, and a large chef's island. The kitchen flows into the cozy family room with gas fireplace. Sliding patio doors open to a 20x20 cedar deck with an electric awning and privacy screens-ideal for relaxing evenings and beautiful sunset views. Upstairs, the primary bedroom boasts a large walk-in closet and a spa-like ensuite with heated floors, a standalone tub, and a walk-in shower. Three additional bedrooms and a 5-piece bathroom complete the second floor. The lower level access is conveniently located off the double-car garage and is a practical mudroom/laundry area, adding to the home's thoughtful layout. The basement features a versatile room that can be tailored to suit your needs, whether it's a home office, gym, or guest bedroom. A 3-piece bathroom, and its own entrance, making it perfect for a potential in-law suite or extra living space. Set on a deep lot with room for entertaining and a future pool, this home also includes recent upgrades like new windows, furnace, and AC in 2022, a garage door in 2019. This property is truly turnkey and ready for your family. Don't miss the chance to make this house your home!
| MLS® Number | N9417140 |
| Status | Sold |
| Listing Type | For Sale |
| Property Type | Single Family Home |
| Interior Size | 2,000 sq ft |
| Beds / Baths | 4 bed · 4 bath |
| City | Uxbridge |
| Postal Code | L9P 1Z5 |
| Province | ON |
| Listed Date | March 3, 2026 |
| Brokerage | Re/Max Twin City Realty Inc. |
Sign in to reveal recent sold prices in this area.