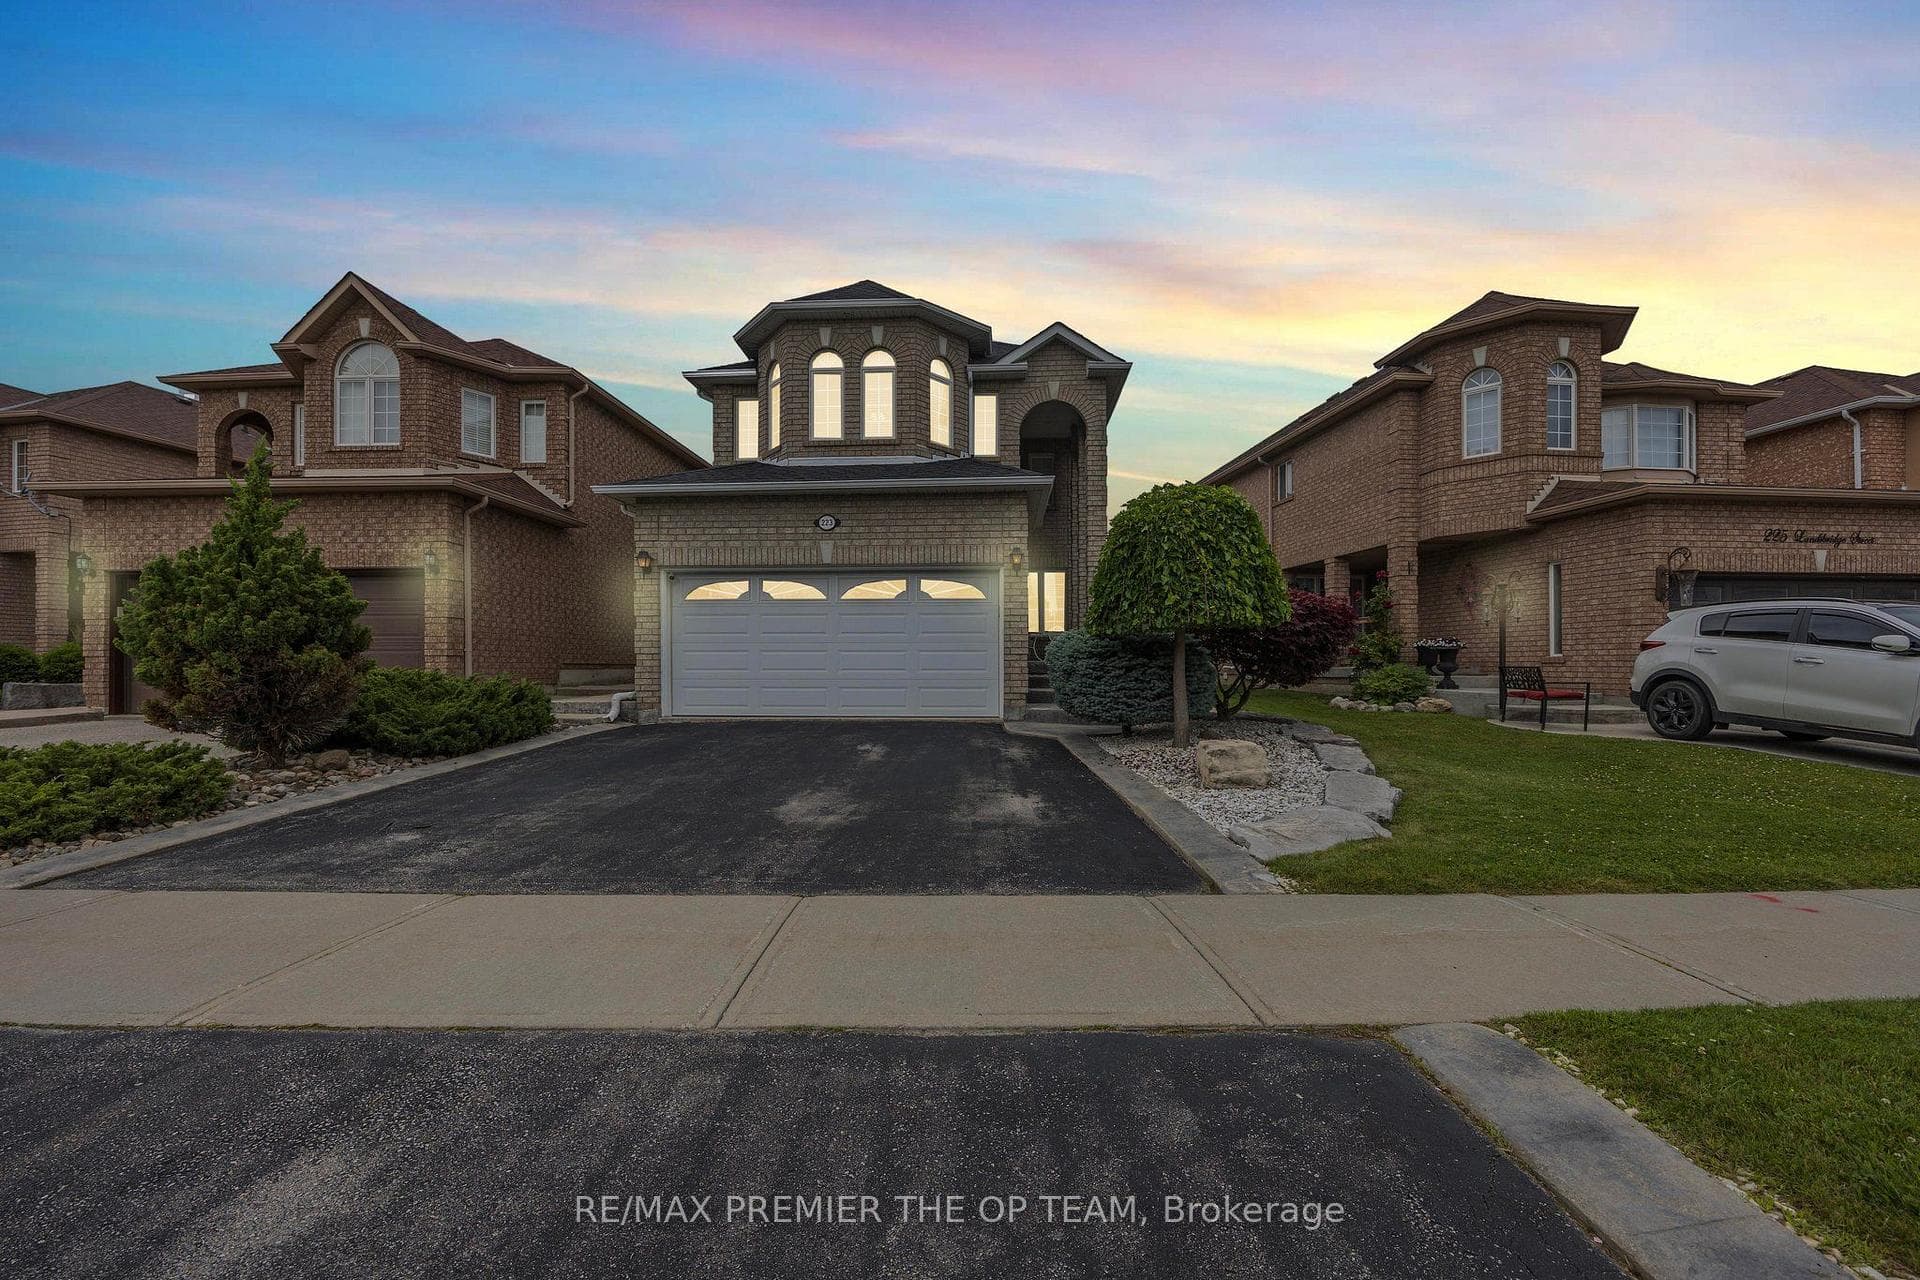
Photo of 223 Landsbridge Street Unit LowerFor Rent
$1,800
223 Landsbridge Street Unit Lower
Beautiful Open Concept Home Featuring Kitchen with Upgraded Quarts Countertop & Backsplash, Stainless Steel Appliances, Breakfast Bar and Eat-In Kitchen. Main Floor with Spacious Living Room/Dining Room with Gas Fireplace & Hardwood Floor. 2nd Floor Boasts Dark Oak Stairs, Hardwood in Hallway & A Large Primary Bedroom with 5-Piece Ensuite & Huge walk-in Closet. Also in Upper Floor, 2 More good size Bedrooms, Main 4-Pc Bathroom and Laundry Room. Full Bathrooms with Upgraded Countertops & Modern Faucets. 1 Attached Garage space and 1 Extended Driveway. Interlock Stones Front & Back Patio. Fully fenced patio with shed. Close to all amenities, very quiet and calm neighbourhood. Minutes to 410, walking distance to parks, school, community center. Come see it!
| MLS® Number | W8293346 |
| Status | Sold |
| Listing Type | For Lease |
| Property Type | Townhouse |
| Interior Size | 1,500 sq ft |
| Beds / Baths | 3 bed · 3 bath |
| City | Caledon |
| Postal Code | L7C 3P9 |
| Province | ON |
| Listed Date | January 30, 2026 |
| Brokerage | KELLER WILLIAMS REAL ESTATE ASSOCIATES |
Sign in to reveal recent sold prices in this area.