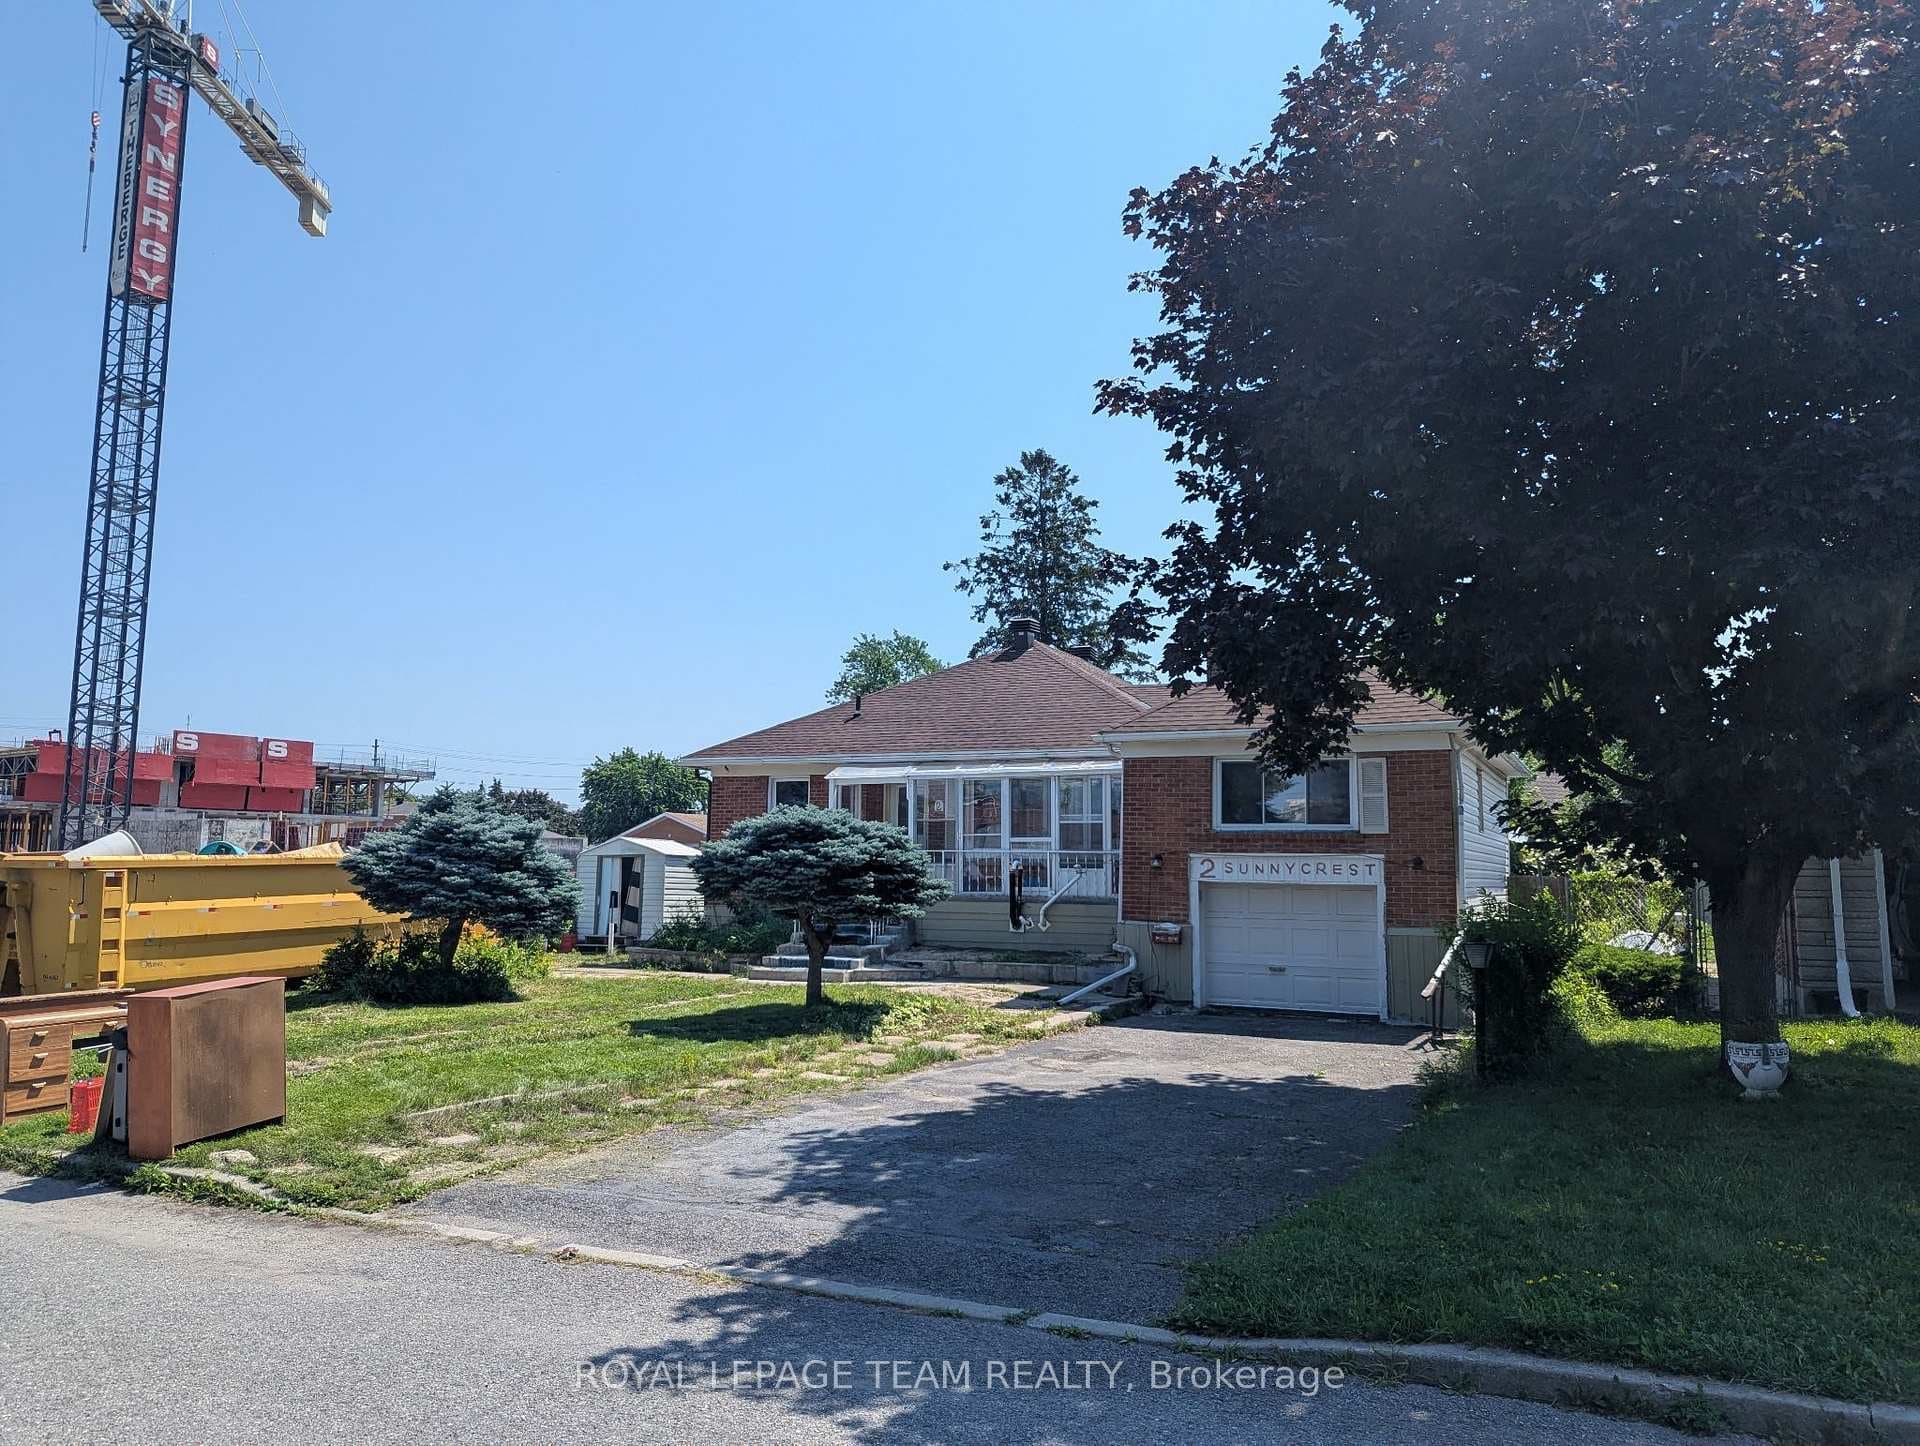
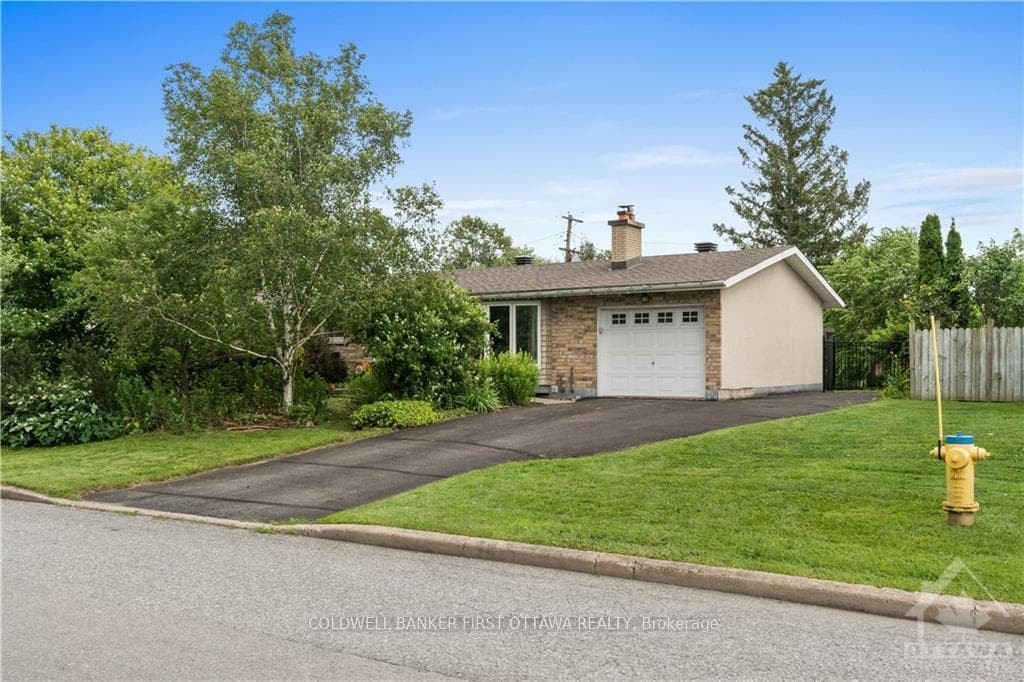
Photo of 212 Viewmount Drive Unit 109Just Listed

$200,000
212 Viewmount Drive Unit 109
Former model home represents a rare opportunity to own a meticulously maintained Bungalow in the heart of one of Ottawa's most established & amenity-rich neighbourhoods. Pride of Ownership is evident inside & out by Original Owners & is centrally located steps to Inverness Park, General Burns Park & Community Centre & easy access to Shopping & Amenities on Merivale Rd. Full Brick Front w/Long Driveway & Convenient Carport leads to covered front porch. Freshly Painted Main Fl w/timeless Oak Hardwood & Brand-New Vinyl Tile (2026) across the entrance, hallway, kitch & bath. Heart of the home is the open-concept Liv & Din area separated by a Wood Fp w/Built ins & floor-to-ceiling windows flooding the space w/natural light. Anchored by a spacious Kitchen w/pantry & bright Breakfast Nook w private backyard views. Door off kitchen w/direct access to the bsmt leads to Deck & Fully Fenced/Hedged & Landscaped backyard w/Shed & Mature Tree views. The main lvl is completed by 3 Generous Bdrms, each w/ample closet space, Lg Windows & 5PC Bath, a rare luxury featuring dbl sinks, perfect for busy mornings. Partially Fin Bsmt expands the home's footprint. It features a Lg Fam Rm for movie nights, Spacious Den ideal for a home office or guest space & 3PC Bath. Storage is abundant w/built-in shelving + Laundry & Cold Storage. Steps away from Inverness Park (home to a splash pad & hockey rink) & just blocks from General Burns Park, w/Community Center, Pool, Tennis, Basketball Courts & Baseball Diamonds. This home is situated within the highly regarded Merivale High School catchment, one of only two schools in the city to offer the International Baccalaureate (IB) Diploma Program a globally recognized standard for academic excellence. Roof (2012), Furnace, AC, Owned HWT (2014), Furnace Serviced regularly (Nov 2022 & Fall 2024). Bsmt Gas Fp (Serviced 2024), Electrical Upgraded to Breaker Panel (2026). Some Photos virtually staged. 24HR Irrev on all offers
| MLS® Number | X12989912 |
| Status | Sold |
| Listing Type | For Sale |
| Property Type | Single Family Home |
| Interior Size | 1,100 sq ft |
| Beds / Baths | 3 bed · 2 bath |
| City | Cityview - Parkwoods Hills - Rideau Shore |
| Postal Code | K2E 6M4 |
| Province | ON |
| Listed Date | April 13, 2026 |
| Brokerage | REMAX BOARDWALK REALTY |
Sign in to reveal recent sold prices in this area.