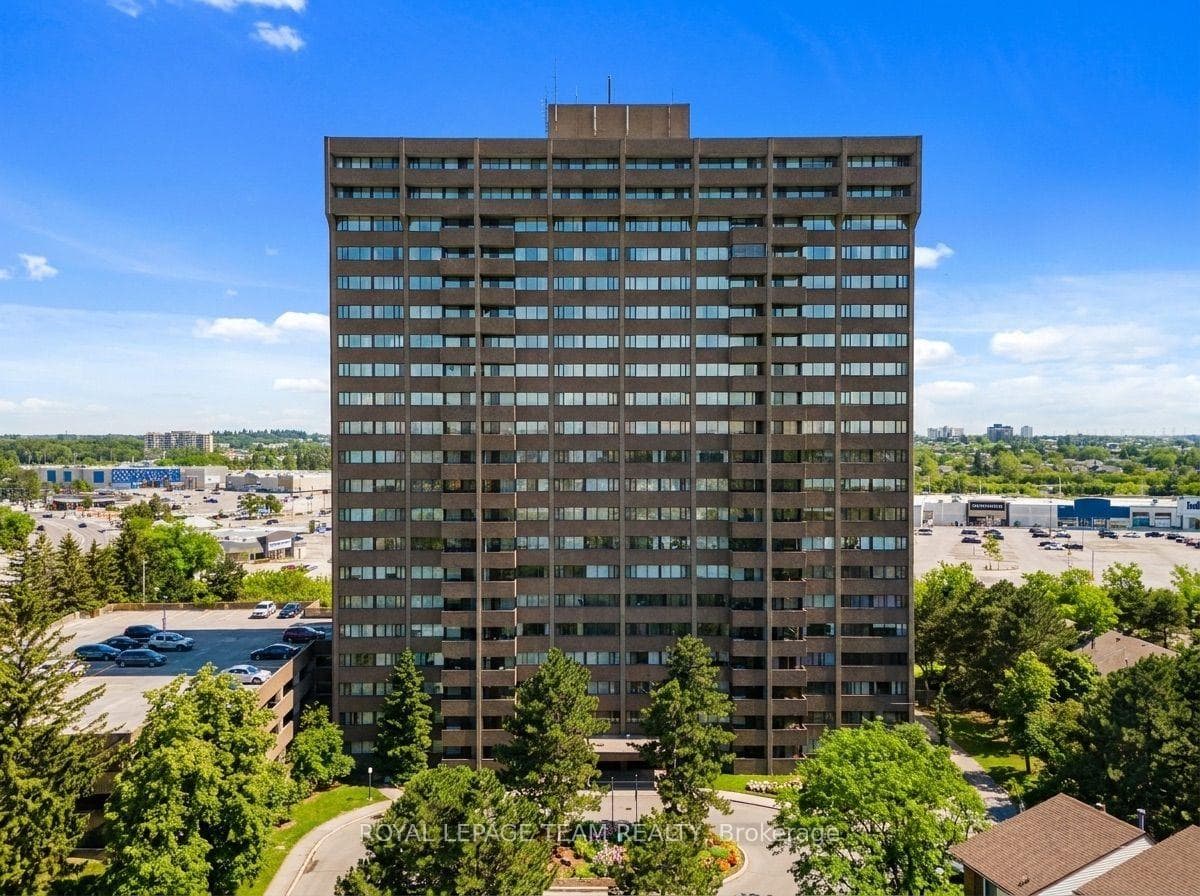
Photo of 3360 Southgate Road Unit 303Just Listed
$249,900
3360 Southgate Road Unit 303
Backs onto parkland. No rear neighbours. Bonus family room upstairs.Rare privacy, real space, and a layout that actually works for your whole family.This is the kind of design you don't see often nowadays: with a bonus Den/Office/Bedroom on a slplit level. Experience refined living in this fully renovated residence offering true backyard privacy with no rear neighbours. Thoughtfully upgraded from top to bottom, the home showcases a brand-new designer kitchen, luxury tiles, premium flooring, brand new carpets, updated bathrooms, modern lighting, and fresh paint throughout (2025). The sun-filled main level features an open, airy layout ideal for everyday living and effortless entertaining. Upstairs, three generously sized bedrooms are complemented by a rare bonus family room with French doors and a fireplace-perfect as a second living area or any room you want toturn to. The fully finished lower level adds flexible space for a home theatre, gym, or executive workspace. Located in a quiet, desirable street, this move-in-ready home delivers privacy, functionality, and modern comfort in one complete package.Upgrades (2025):Stove, fridge, dishwasher, hood fan, hot water tank (rental), new kitchen, all bathrooms updated, main-floor tiles, staircase & second-floor carpet, lighting fixtures, fresh paint, deck refinished. Call your new home!
| MLS® Number | X12741164 |
| Status | Sold |
| Listing Type | For Sale |
| Property Type | Townhouse |
| Interior Size | 1,500 sq ft |
| Beds / Baths | 4 bed · 3 bath |
| City | Hunt Club - South Keys and Area |
| Postal Code | K1T 3N8 |
| Province | ON |
| Listed Date | February 11, 2026 |
| Brokerage | KELLER WILLIAMS ICON REALTY |
Sign in to reveal recent sold prices in this area.