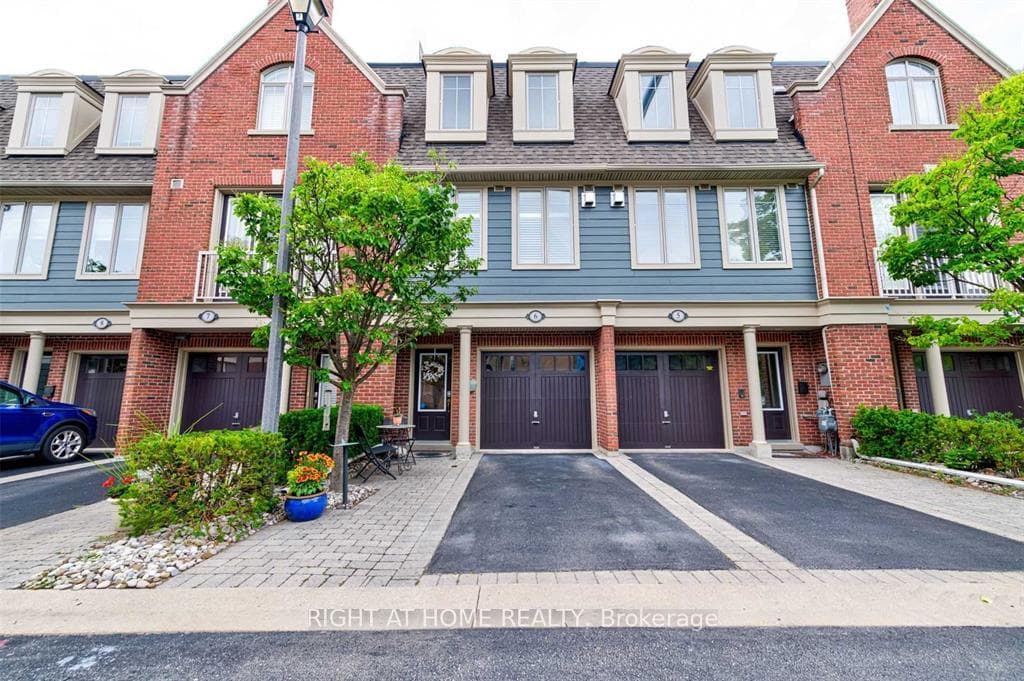
Photo of 1415 Dundas Street Unit 701For Rent

$2,350
1415 Dundas Street Unit 701
Stunning Brand-New 2-Storey + Loft Detached Home Backing Onto Ravine!This luxury residence offers 4 spacious bedrooms, each with its own ensuite, plus a stylish main-floor powder room - totaling 4.5 baths. With 3,070 sq ft of refined living space and over $100,000 in upgrades, this home is located in one of Oakville's most desirable new communities.The main level features a chef-inspired kitchen with quartz countertops and backsplash, an oversized island, premium cabinetry, and stainless steel appliances. Enjoy wide-plank hardwood flooring, a bright open-concept layout, a versatile main-floor den/office, a mudroom with direct access to the garage, and the convenience of main-floor laundry.The second floor offers three generous bedrooms, each with its own 4-piece ensuite washroom, providing ultimate comfort and privacy.The impressive third-floor loft includes a 5-piece ensuite, walk-in closet, and additional living space - ideal as a secondary suite, teen retreat, or private office.This premium ravine lot boasts extra windows for enhanced natural light, a 2-car garage plus 2 driveway spaces, and a highly functional multi-level layout suitable for families or professionals seeking space, privacy, and luxury.Located close to top-rated schools, parks, shopping, and major highways, this home is truly move-in ready and the perfect blend of style and convenience.
| MLS® Number | W12729226 |
| Status | Sold |
| Listing Type | For Lease |
| Property Type | Single Family Home |
| Interior Size | 3,000 sq ft |
| Beds / Baths | 4 bed · 5 bath |
| City | Oakville |
| Postal Code | L6M 0W8 |
| Province | ON |
| Listed Date | January 28, 2026 |
| Brokerage | CENTERPOINT REALTY INC. |
Sign in to reveal recent sold prices in this area.