Photo of 216 Plains Road Unit E305Just Listed
$719,900
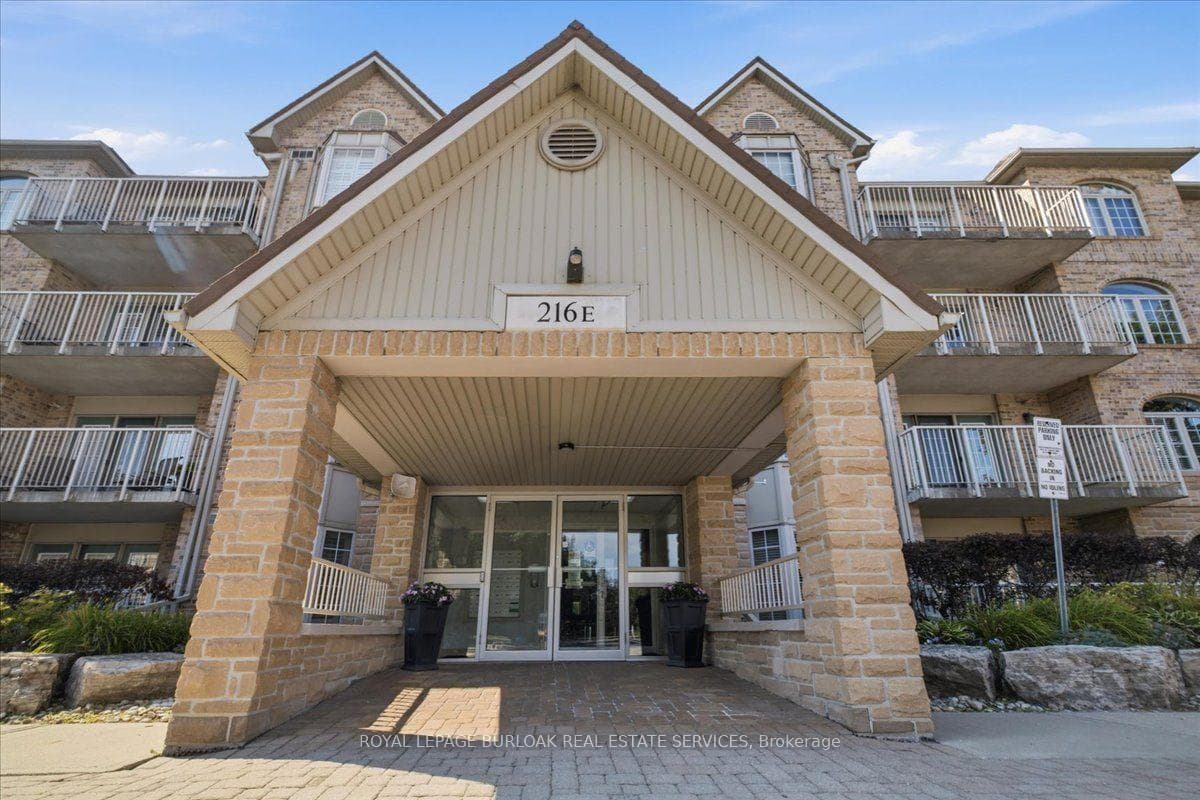
216 Plains Road Unit E305
Welcome to this stunningly renovated 2-storey detached home in Burlington's highly sought-after Headon Forest community. Boasting over 3,395 sq ft of total finished living space (2,260 sqft above ground plus 1,135 sqft finished basement), this residence features a modern, open-concept design highlighted by brand-new wide-plank flooring, recessed pot lighting, and contemporary finishes throughout. The heart of the home is a bright, designer kitchen equipped with sleek cabinetry, stone countertops, stainless steel appliances, and a breakfast area that walks out to the rear deck. The functional main level includes a spacious living room, a formal dining area, and a cozy family room with a classic tiled fireplace. Upstairs, the massive primary suite serves as a true retreat, featuring multiple windows for natural light and a spa-like 5-piece ensuite with a glass-enclosed rainfall shower, floating vanity, and marble-style tiling. Three additional generous bedrooms share a beautifully updated 4-piece bathroom. The fully finished basement adds significant value, offering a large recreation room, a 5th bedroom, and a modern 4-piece bath-perfect for an in-law suite, guest wing, or home office. Additional features include a main-floor laundry room, an attached 2-car garage with inside entry, and a double driveway. Situated on a 45-foot lot near top-rated schools, lush parks, and convenient shopping with easy highway access, this turnkey home offers the perfect blend of style and family-focused functionality.
| MLS® Number | W12992656 |
| Status | Sold |
| Listing Type | For Sale |
| Property Type | Single Family Home |
| Interior Size | 2,000 sq ft |
| Beds / Baths | 5 bed · 4 bath |
| City | Burlington |
| Postal Code | L7M 2W8 |
| Province | ON |
| Listed Date | April 13, 2026 |
| Brokerage | RE/MAX ESCARPMENT REALTY INC. |
Sign in to reveal recent sold prices in this area.