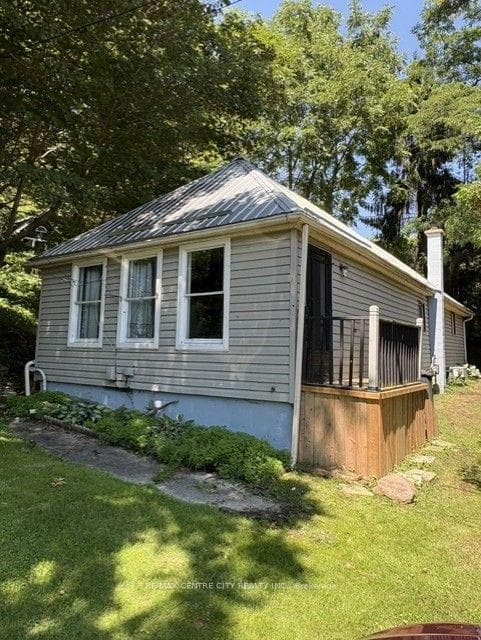
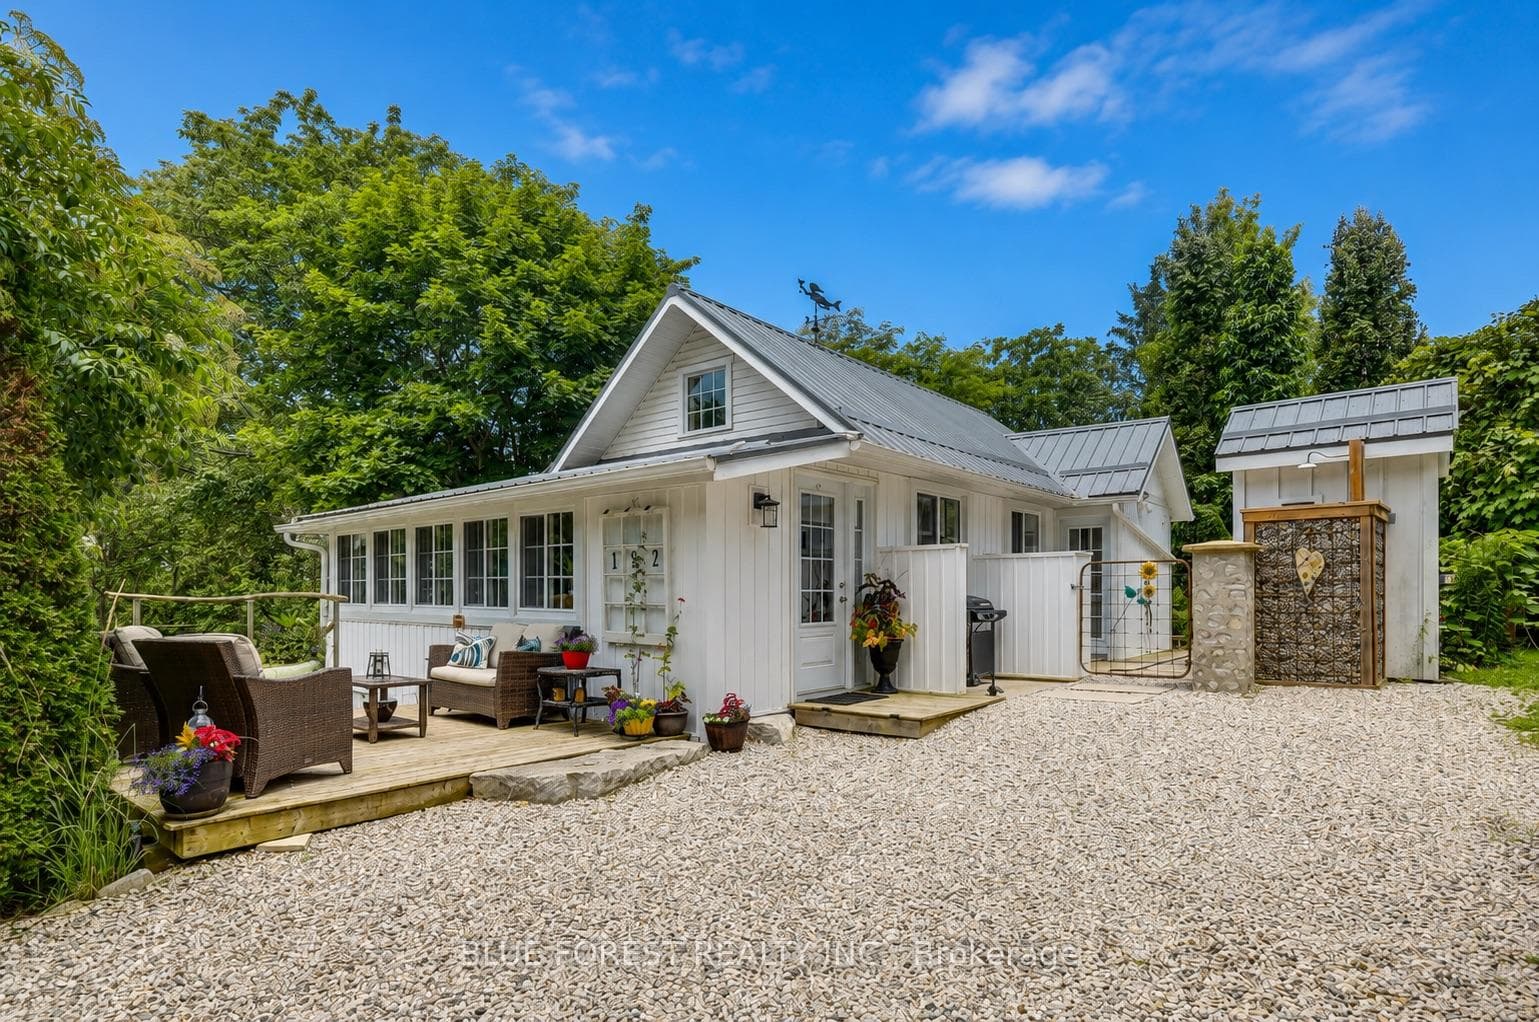
Photo of 213 William StreetJust Listed

$749,900
213 William Street
Welcome to a truly one of a kind architectural gem nestled in the heart of Port Stanley-one of Ontario's most beloved beachside communities. Known for its vibrant harbour, sandy shores, boutique shops, and laid-back coastal charm, Port Stanley offers a lifestyle that feels like a year-round vacation, just a short drive from the city.Designed by renowned architect Hal Sorenti, this stunning 2+1 bedroom, 2.5 bathroom home is a rare blend of artistry and comfort. From the moment you step inside, you're greeted by soaring cathedral ceilings that not only create a breathtaking sense of space, but also offer incredible natural acoustics-perfect for music lovers or those who appreciate the subtle beauty of sound.Flooded with natural light, the home exudes an organic, calming feel with thoughtfully curated finishes and an eclectic design that sets it apart from the ordinary. The open-concept living space flows effortlessly, creating a warm and inviting atmosphere ideal for both everyday living and entertainment. Step into a bright, inviting kitchen with stainless steel appliances, rustic cabinetry and glass-front uppers that add charm. The eat-in layout creates the perfect setting for casual meals, morning coffee or gathering with family and friends. Step outside to your covered back porch-a perfect extension of the home where you can unwind, host guests, or simply enjoy the peaceful surroundings of this friendly neighbourhood. This home is updated for peace of mind and modern convenience, recent upgrades include: metal roof (2022), new A/C (2022), new fascia, eavestroughs, and gutter guards (2022), new sump pump (2022), new fence (2022), insulated garage door (2023), newly added third bathroom (2023), new washer/dryer combo (2023), new dishwasher (2023).This is more than a home-it's a lifestyle. A rare opportunity to own a distinctive property in a community that truly has it all. Book your private showing today.
| MLS® Number | X12922440 |
| Status | Sold |
| Listing Type | For Sale |
| Property Type | Single Family Home |
| Interior Size | 1,500 sq ft |
| Beds / Baths | 3 bed · 3 bath |
| City | Central Elgin |
| Postal Code | N5L 1B1 |
| Province | ON |
| Listed Date | March 26, 2026 |
| Brokerage | RE/MAX ICON REALTY |
Sign in to reveal recent sold prices in this area.