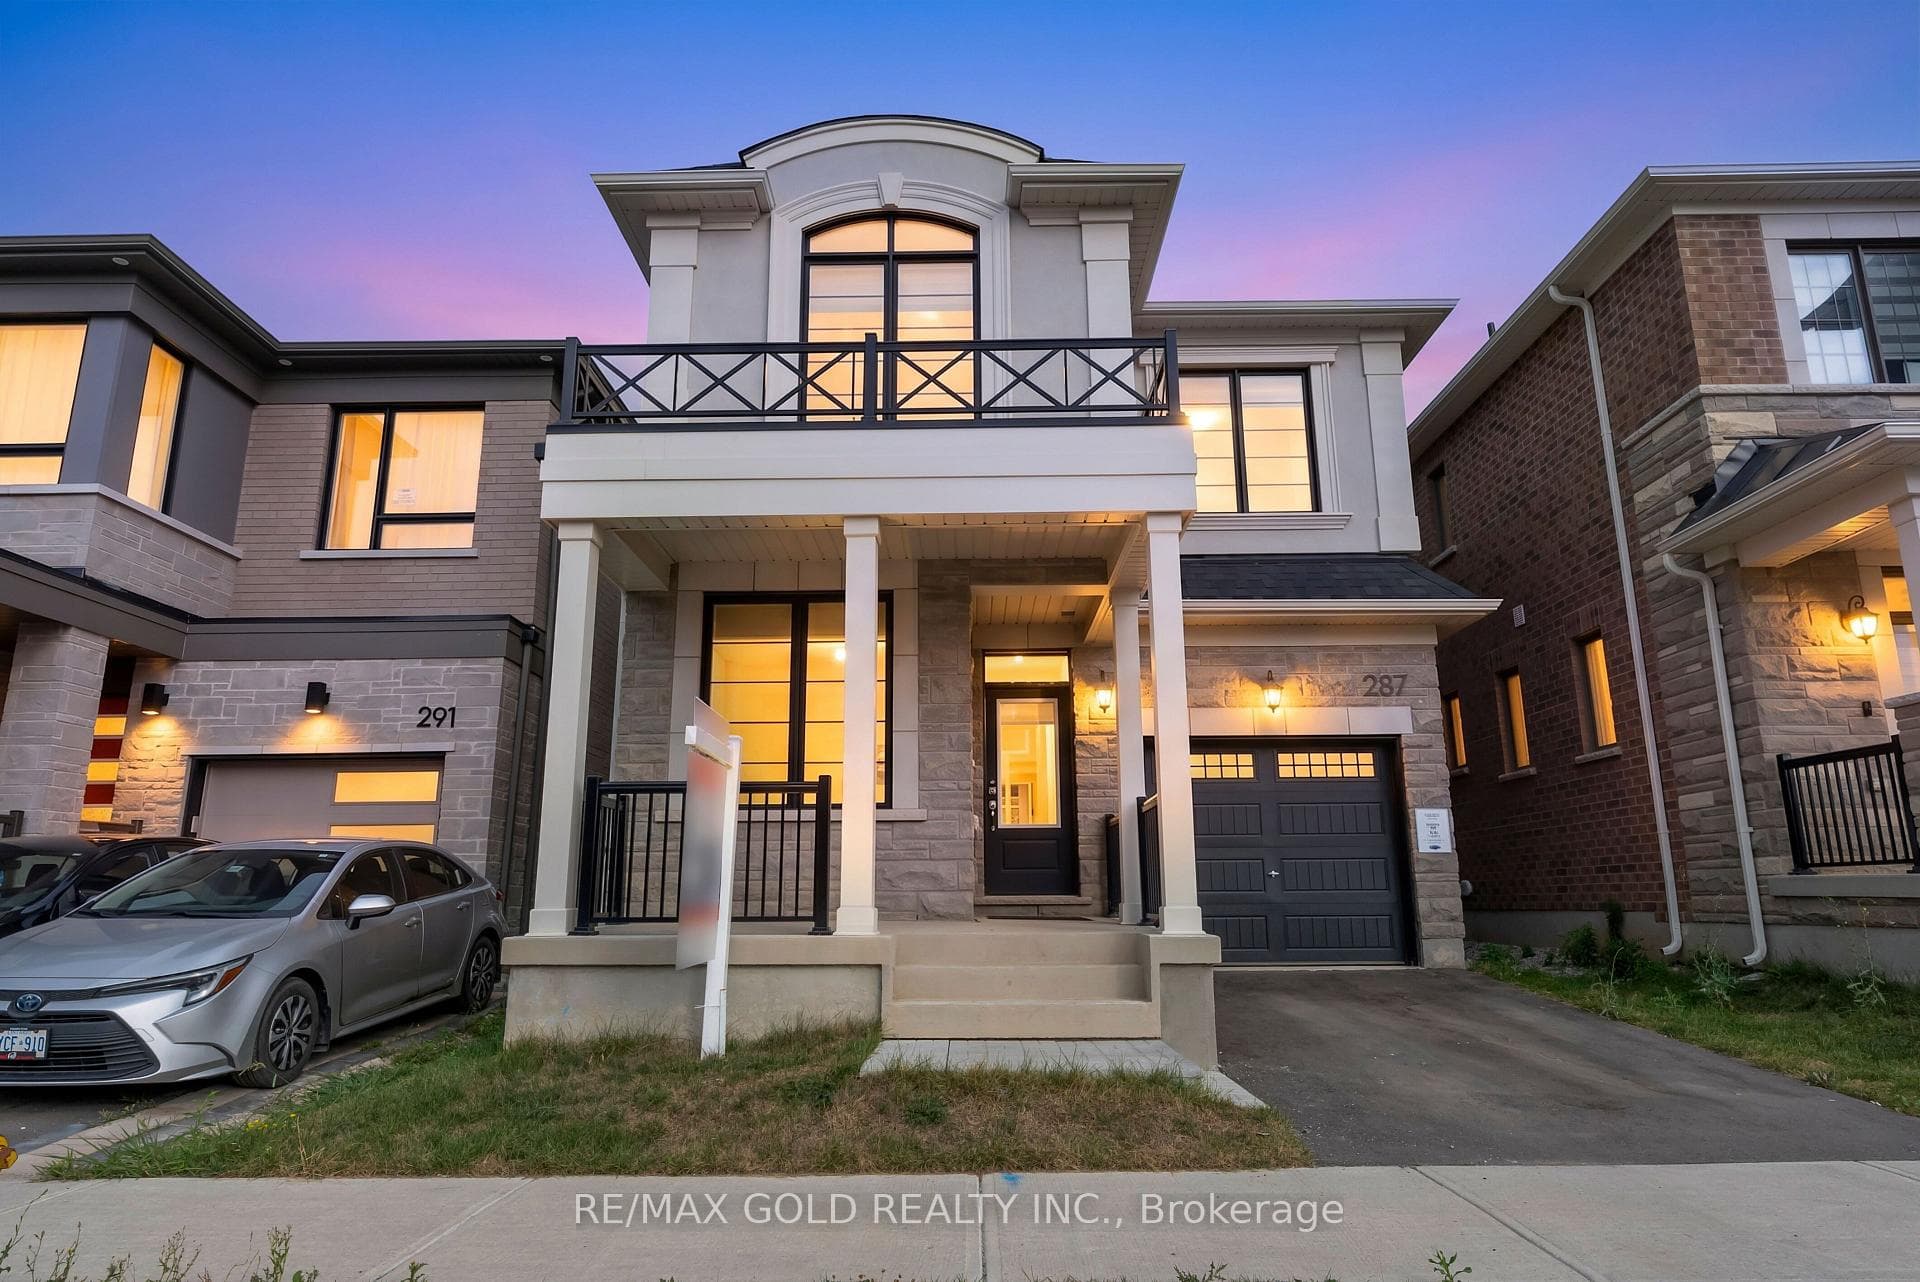
Photo of 137 Fitzgerald CrescentJust Listed

$1,279,900
137 Fitzgerald Crescent
Discover the epitome of luxury in this executive home, offering a sprawling 2723 square feet of refined living space. From the moment you enter, the rich hardwood floors that flow seamlessly throughout the main floor set a tone of sophistication and warmth. The gourmet kitchen is a culinary masterpiece, featuring gleaming ceramic floors, a chic backsplash, and stunning quartz countertops, all complemented by top-of-the-line stainless steel appliances, truly a chef's dream come true. The grand living room, with its impressive 9-foot ceilings and cozy gas fireplace, is designed for both relaxation and grand entertaining. This home boasts four generously sized bedrooms and three beautifully appointed bathrooms, ensuring comfort for the entire family. The convenience of a second-floor laundry room adds a modern touch to everyday living. Elegantly decorated, this home exudes charm and style. The outdoor space is an oasis of tranquillity, featuring a heated saltwater inground pool with a cascading waterfall nestled within a professionally landscaped backyard adorned with interlocking stone. Positioned on an oversized corner lot in a high-demand area, this property offers unparalleled convenience with close proximity to shopping, transportation, and top-rated schools. This is not just a home; it's a lifestyle waiting to be embraced.
| MLS® Number | W9055210 |
| Status | Sold |
| Listing Type | For Sale |
| Property Type | Single Family Home |
| Interior Size | 2,500 sq ft |
| Beds / Baths | 4 bed · 3 bath |
| City | Milton |
| Postal Code | L9T 7N8 |
| Province | ON |
| Listed Date | June 3, 2026 |
| Brokerage | IPRO REALTY LTD. |
Sign in to reveal recent sold prices in this area.