Photo of 464 Sandlewood RoadFor Rent
$3,997
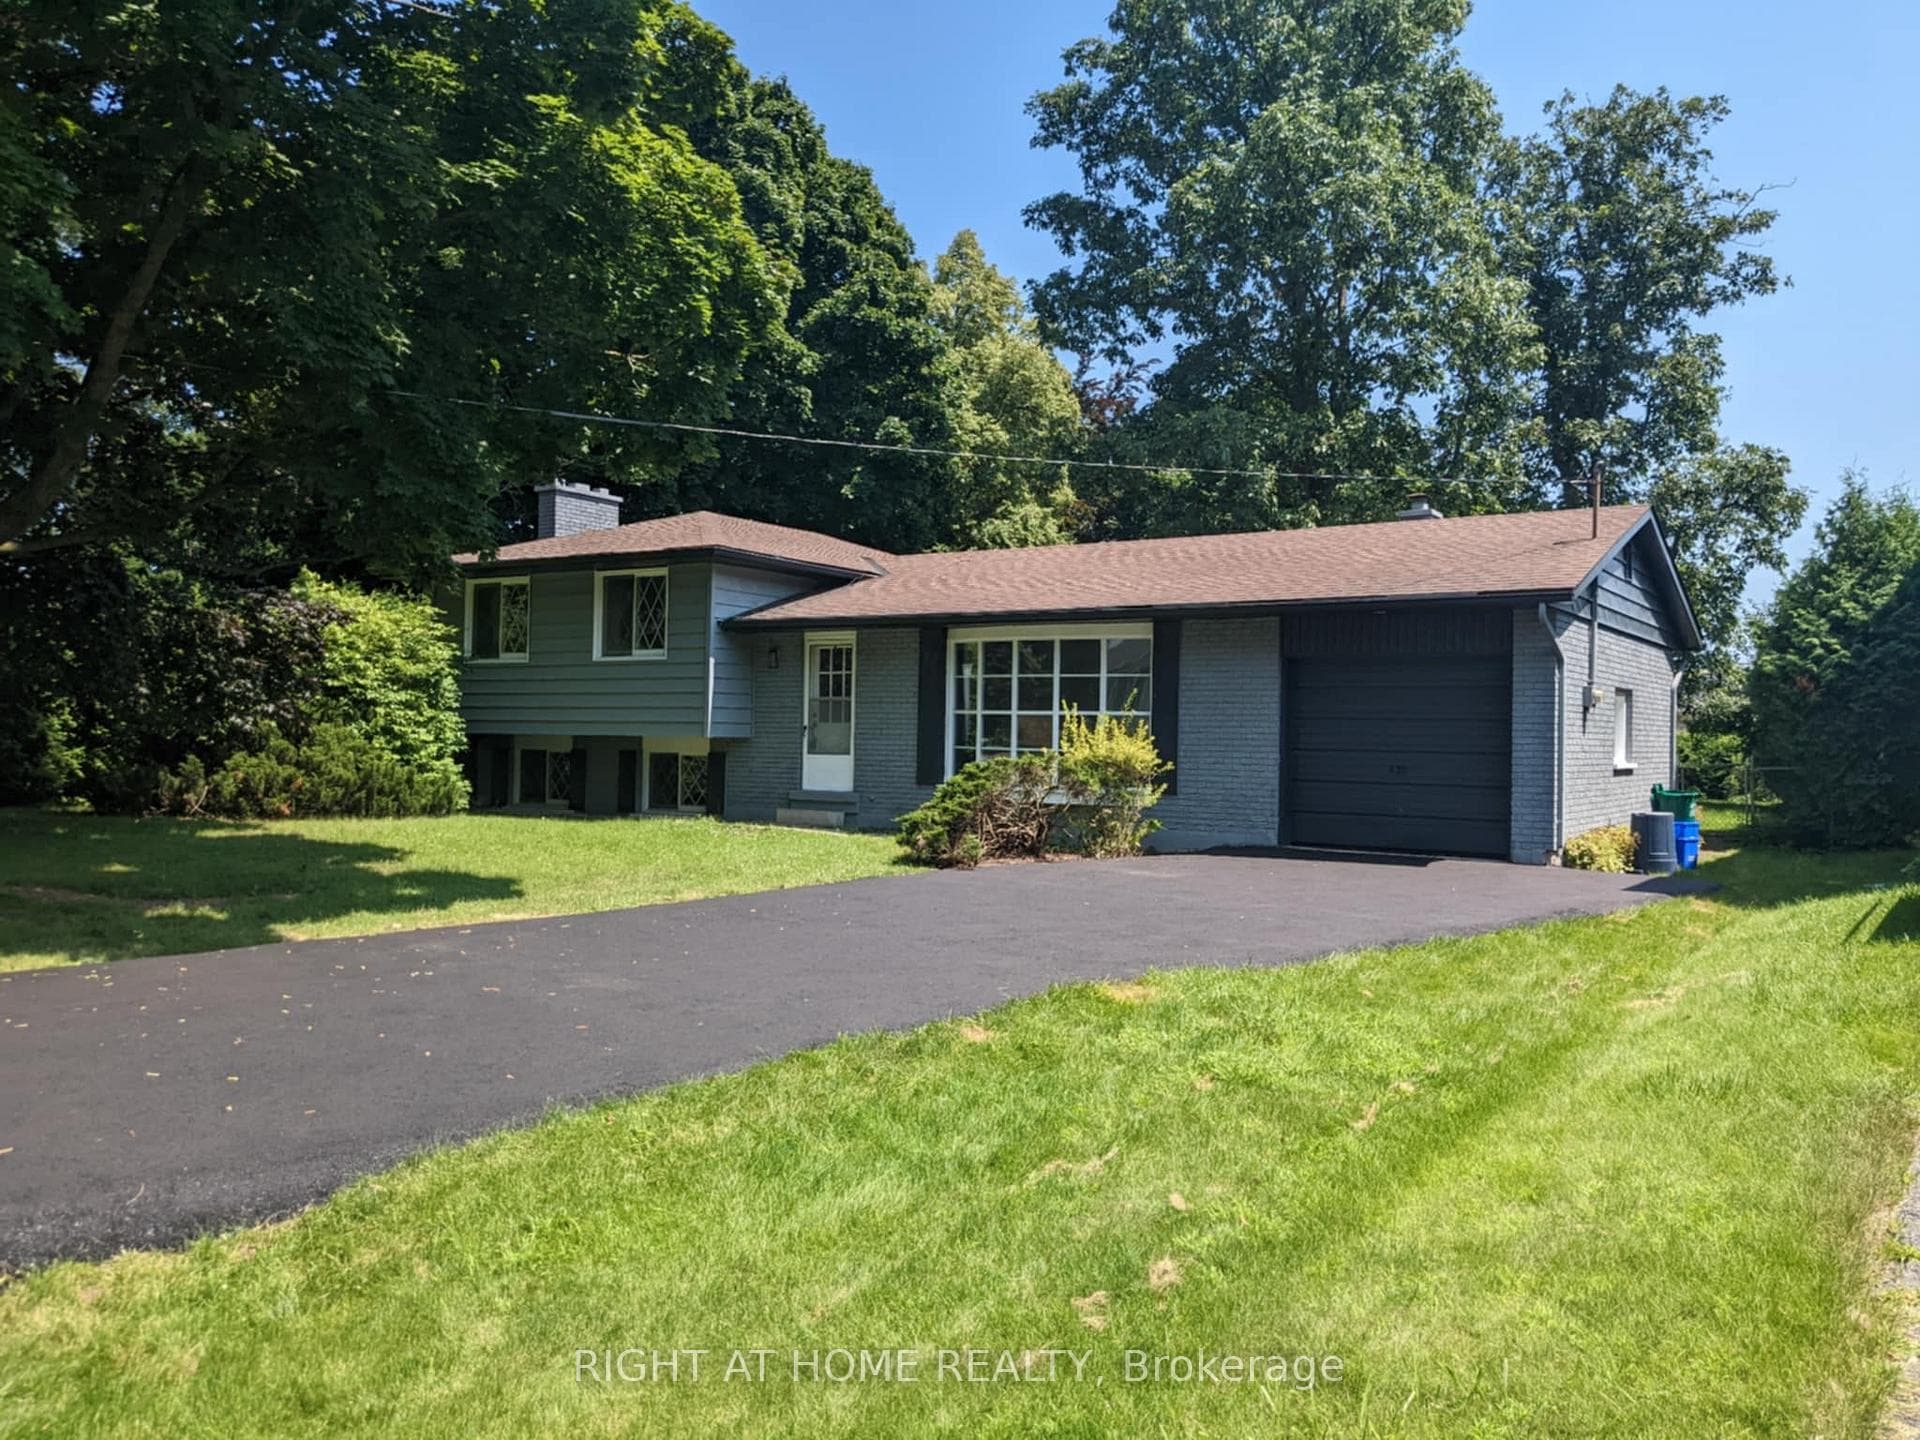
464 Sandlewood Road
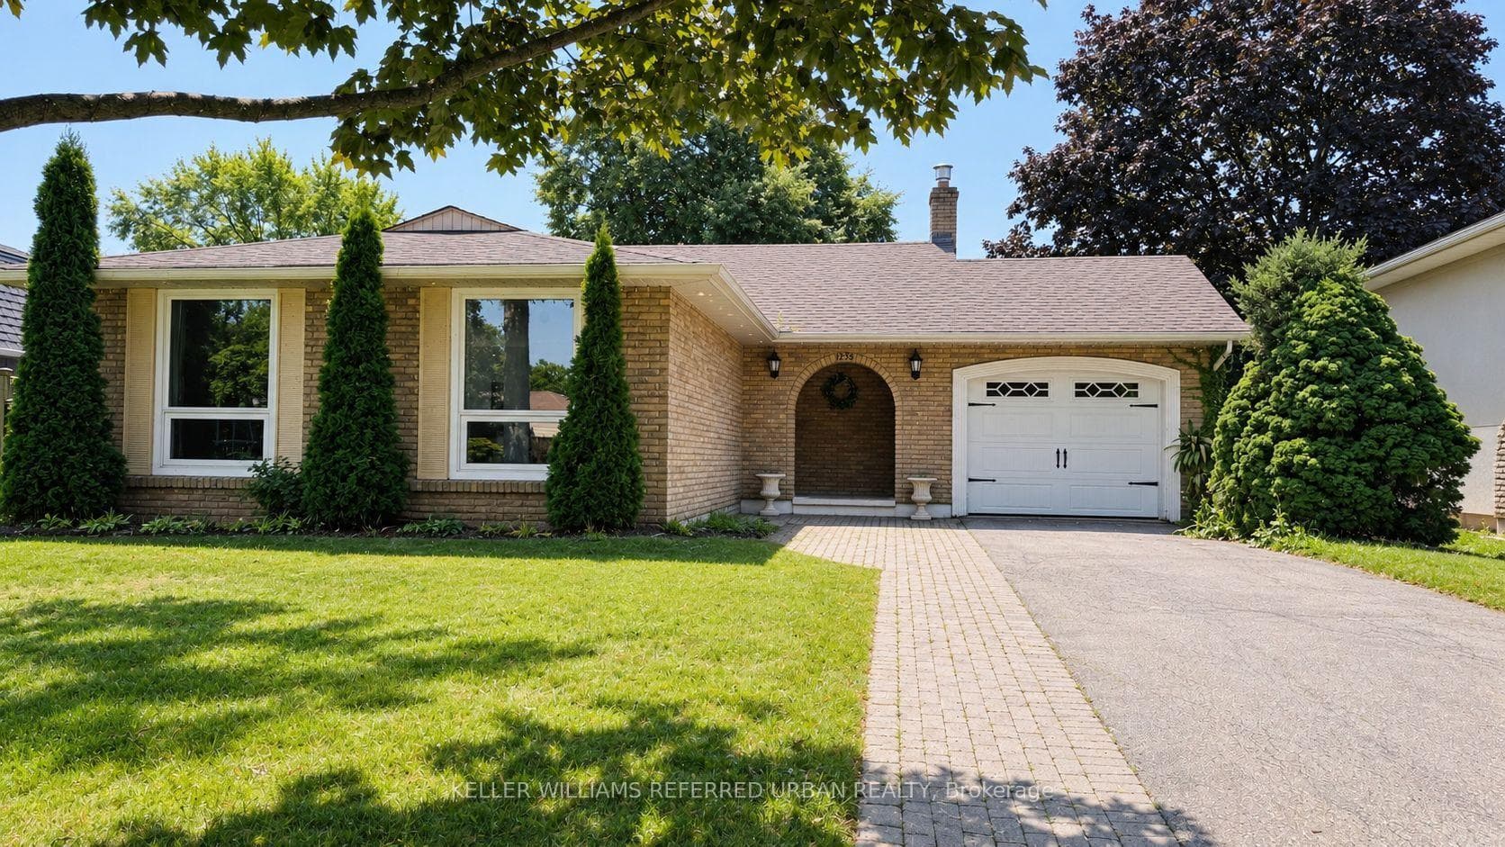
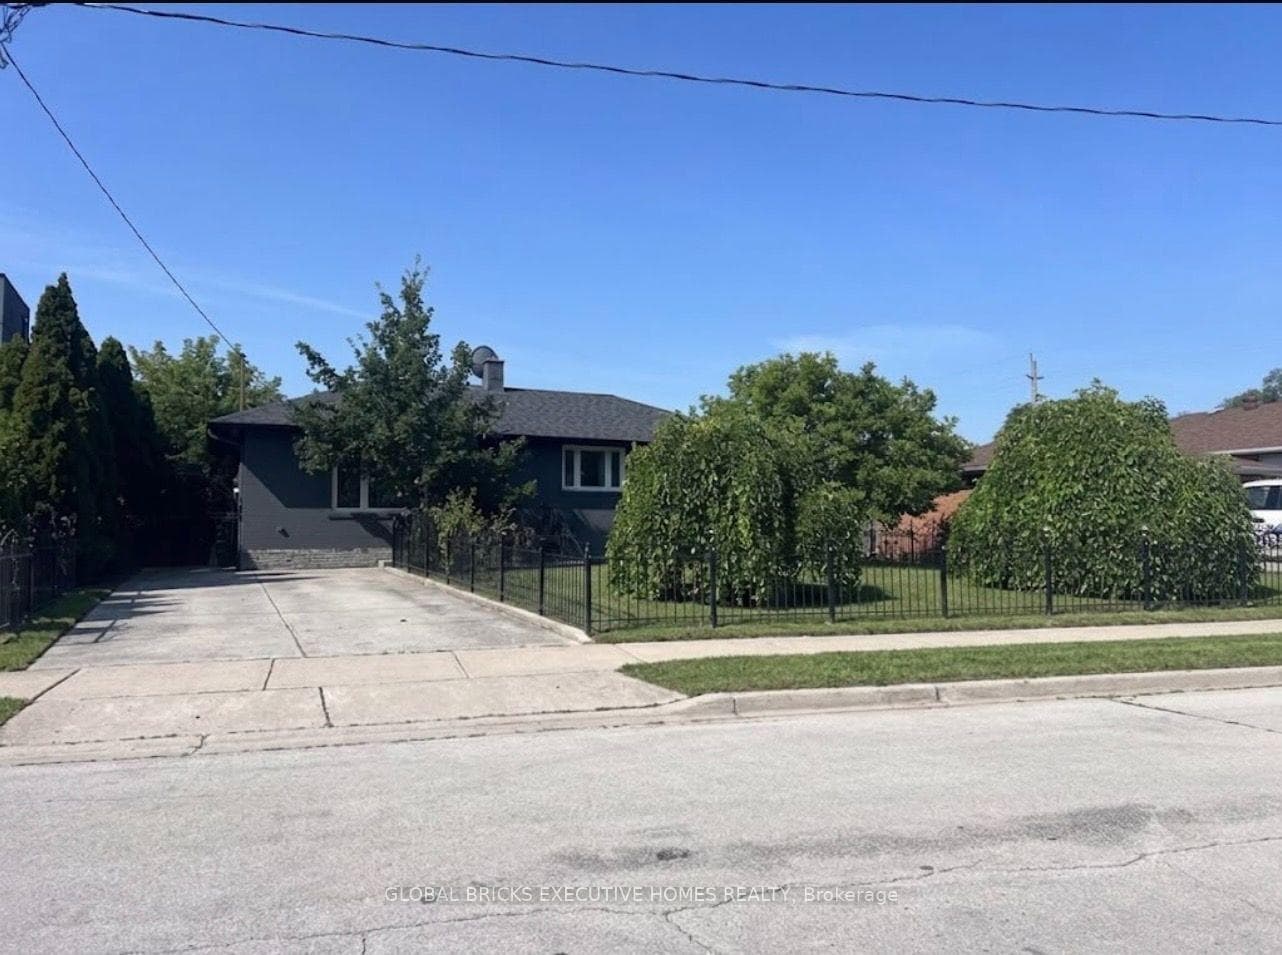
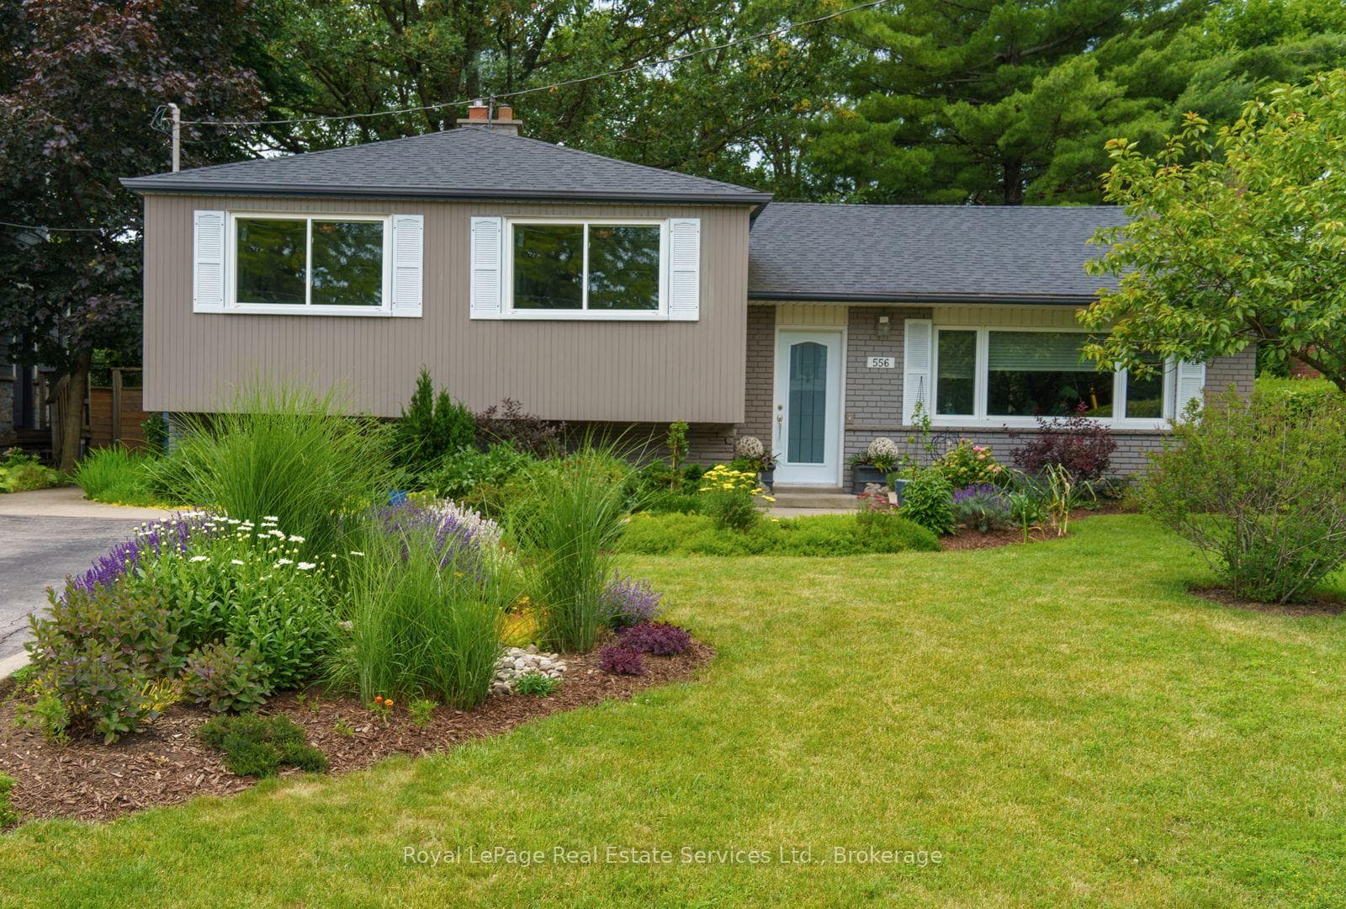
Rarely Available Entire Family Home For Lease In Demand Location. Versatile And Flexible Side Split Layout. Open Concept Living Room And Dining Room. Brand New Eat-In Kitchen With Stainless Steel Appliances And Corian Countertops. Two Walk-Outs To A Raised Back Deck With Steps To Lush Backyard. 3 Bedrooms And A Renovated 4-Piece Bathroom, Corian Throughout On The Upper Level. Bonus Above Grade Family Room With 2-Piece Bathroom, Access To The Garage And Walk-Out To The Backyard. Clean And Crisp Lower Level With Fabulous Rec Room, Laundry Room And Additional 3-Piece Bathroom With Corian Shower Stall And Countertop. Ample Parking With Attached Single Car Garage And Private Double Drive For 4-6 Autos. Lovely Property, Absolute Privacy. Fabulous Neighbourhood Nestled Between 2 GO Stations, Close To Schools, Including Prestigious T.A Blacklock H.S., YMCA, Lakefront And Highway Access. Shopping Amenities Near By. Excellent Family Living. Freshly Painted, Turn Key.
| MLS® Number | W12407986 |
| Status | Sold |
| Listing Type | For Lease |
| Property Type | Single Family Home |
| Interior Size | 1,100 sq ft |
| Beds / Baths | 3 bed · 3 bath |
| Neighbourhood | 1020 - WO West |
| City | Oakville |
| Postal Code | L6L 4R1 |
| Province | ON |
| Listed Date | September 16, 2025 |
| Brokerage | RE/MAX HALLMARK JOY VERDE GROUP REALTY |
Sign in to reveal recent sold prices in this area.