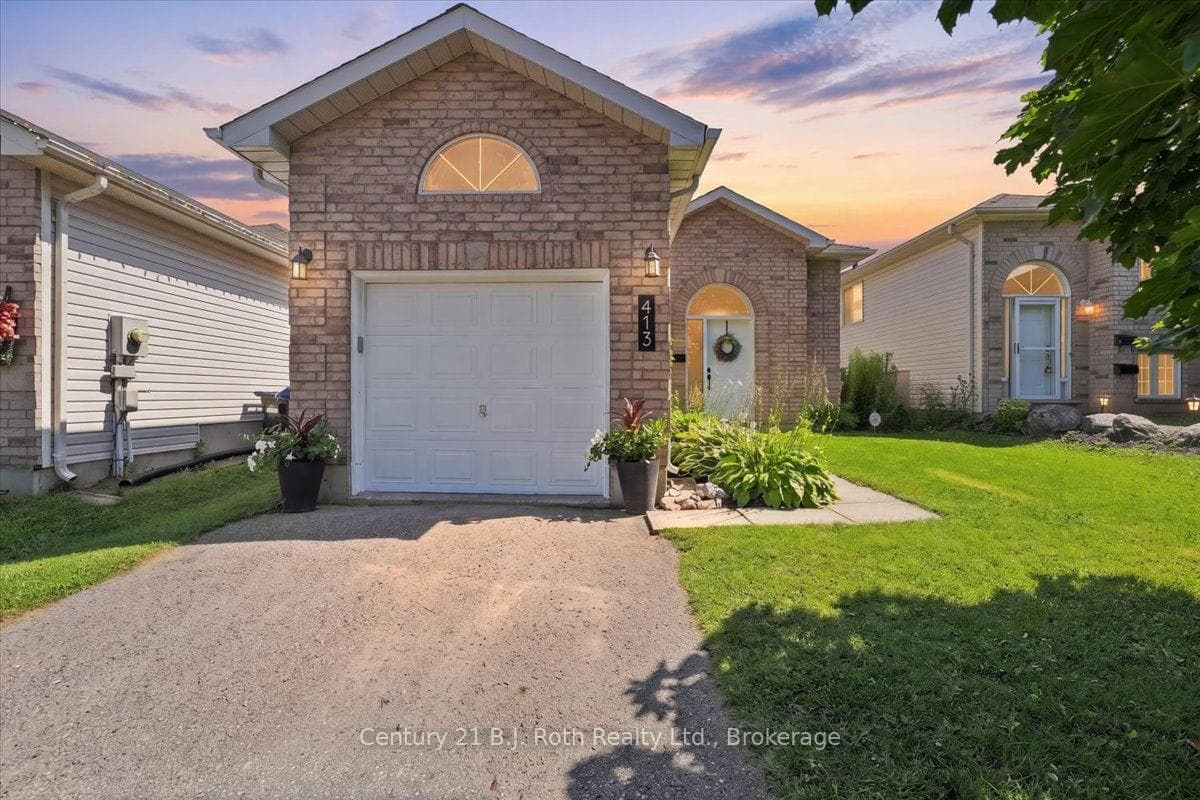
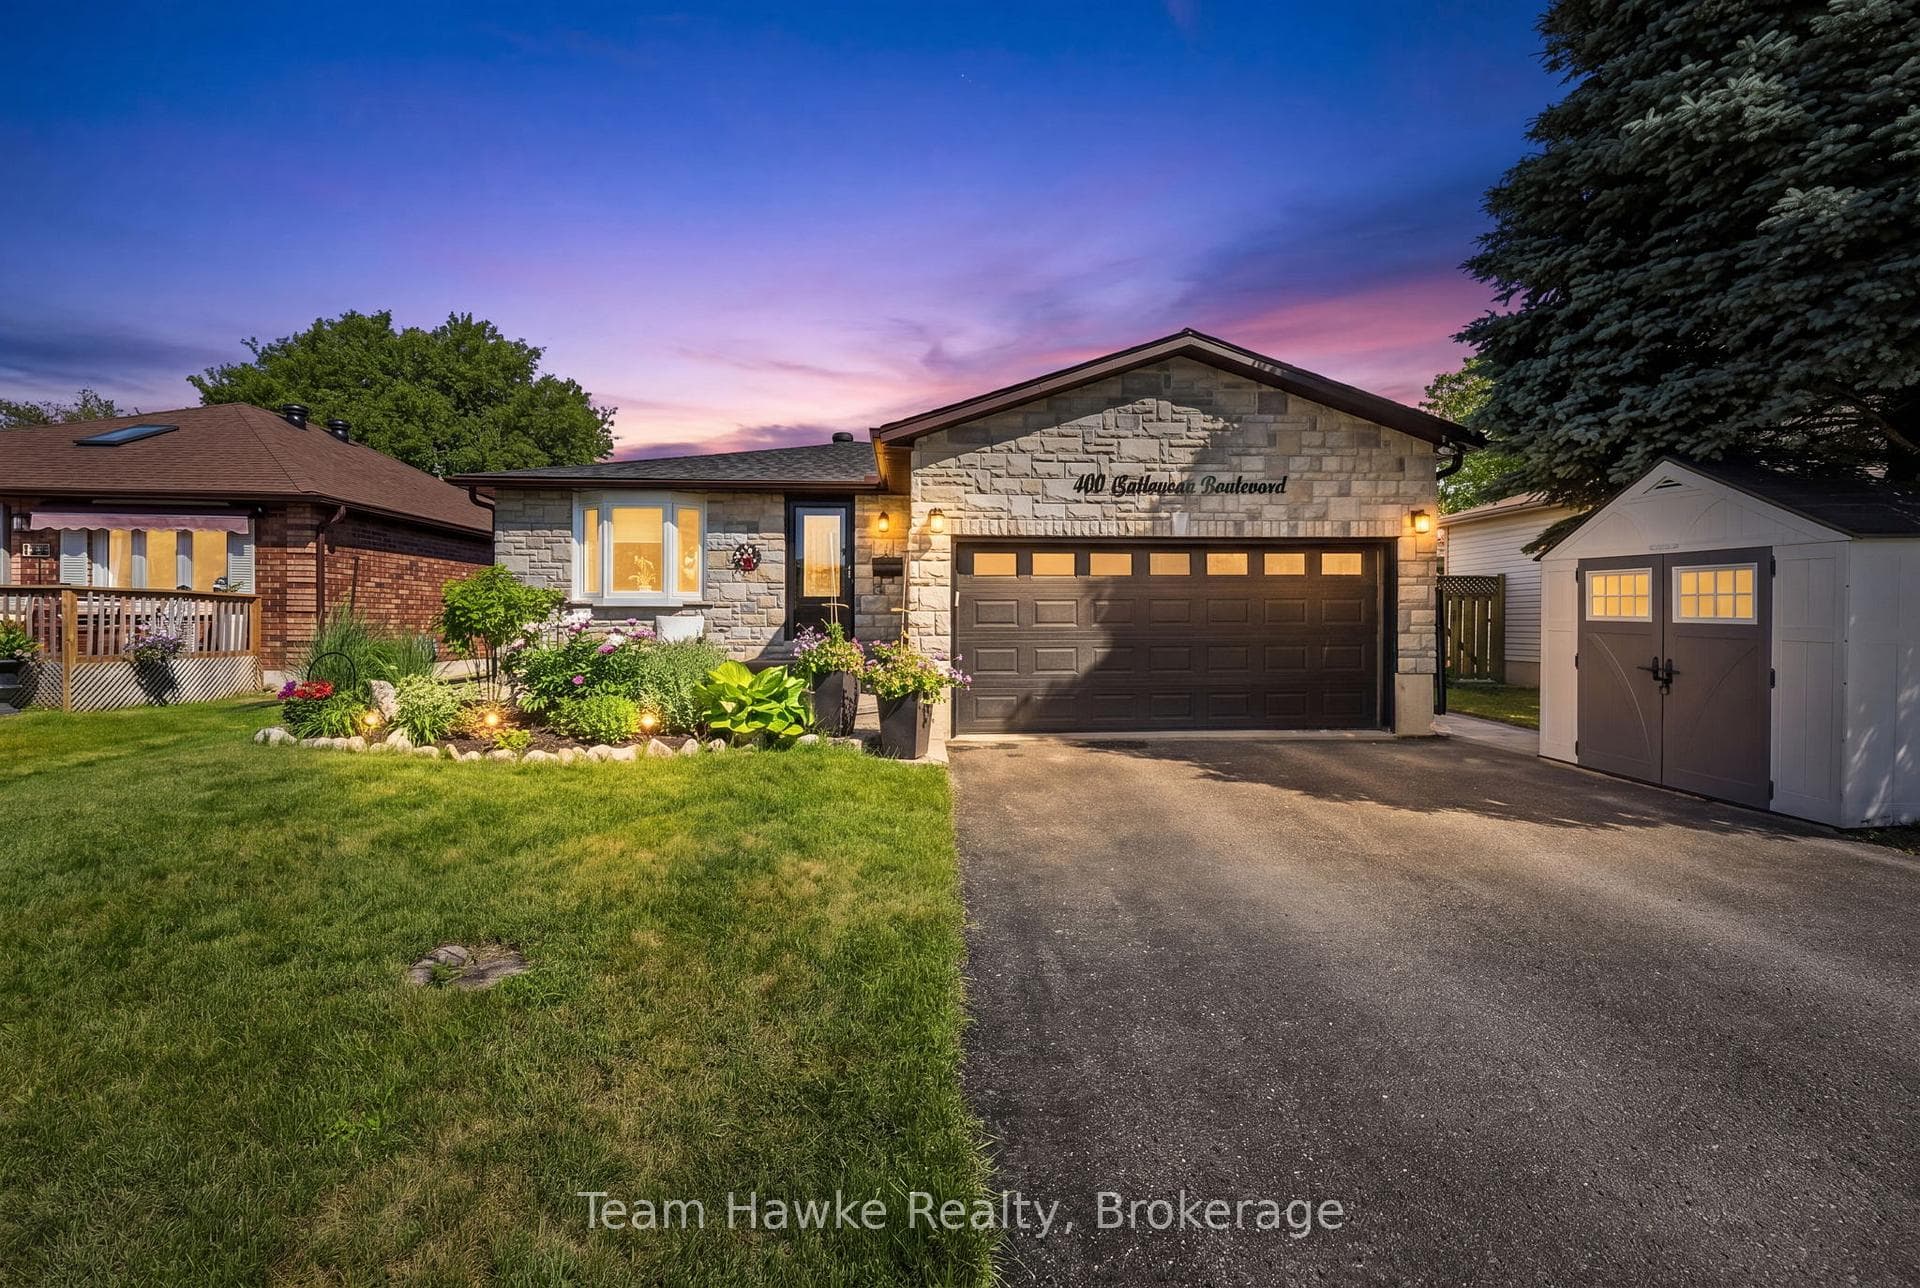
Photo of 911 Watson PlaceJust Listed

$749,777
911 Watson Place
Completed In 2024, This Gorgeous Multi-Family Home, Or Investment Property, Offers Over 3,200 Sq Ft Of Premium Finishes & Exceptional Quality. Located In Desirable West-End Midland, Close To All Amenities, This Home Offers Versatile Living With Two Completely Separate 3-Bedroom, 2-Bathroom Suites. Each Suite Features: Bright Open Concept Floor Plans, Custom Kitchens With Quartz Counter Tops & High-End Stainless Steel Appliances, Spa-Like Ensuite Bathrooms And Walk-In Closets In Primary Bedrooms & Separate In-Suite Laundry. Main Floor Suite, Currently Leased At $3,600/Month, Offers Vaulted Ceilings & Walk-Out To Covered Porch. Lower-Level Suite, Which Has Not Been Occupied, Provides High Ceilings, Above Ground Windows With Lots Of Natural Light & Walk-Out To Backyard. Additional Features Include: Brand New Legal Duplex With Massive Floor Plans. Forced Air Gas Heat & A/C With Separate Heating Controls For Each Unit. Double Car Garage With Inside Entry. Parking For Multiple Vehicles In Large Driveway. Whether you're looking for a multi-family home, an investment opportunity, or a way to offset carrying costs, this property provides endless possibilities.
| MLS® Number | S11977162 |
| Status | Sold |
| Listing Type | For Sale |
| Property Type | Single Family Home |
| Interior Size | 1,500 sq ft |
| Beds / Baths | 6 bed · 4 bath |
| City | Midland |
| Postal Code | L4R 3Z9 |
| Province | ON |
| Listed Date | June 5, 2026 |
| Brokerage | Royal LePage In Touch Realty |
Sign in to reveal recent sold prices in this area.