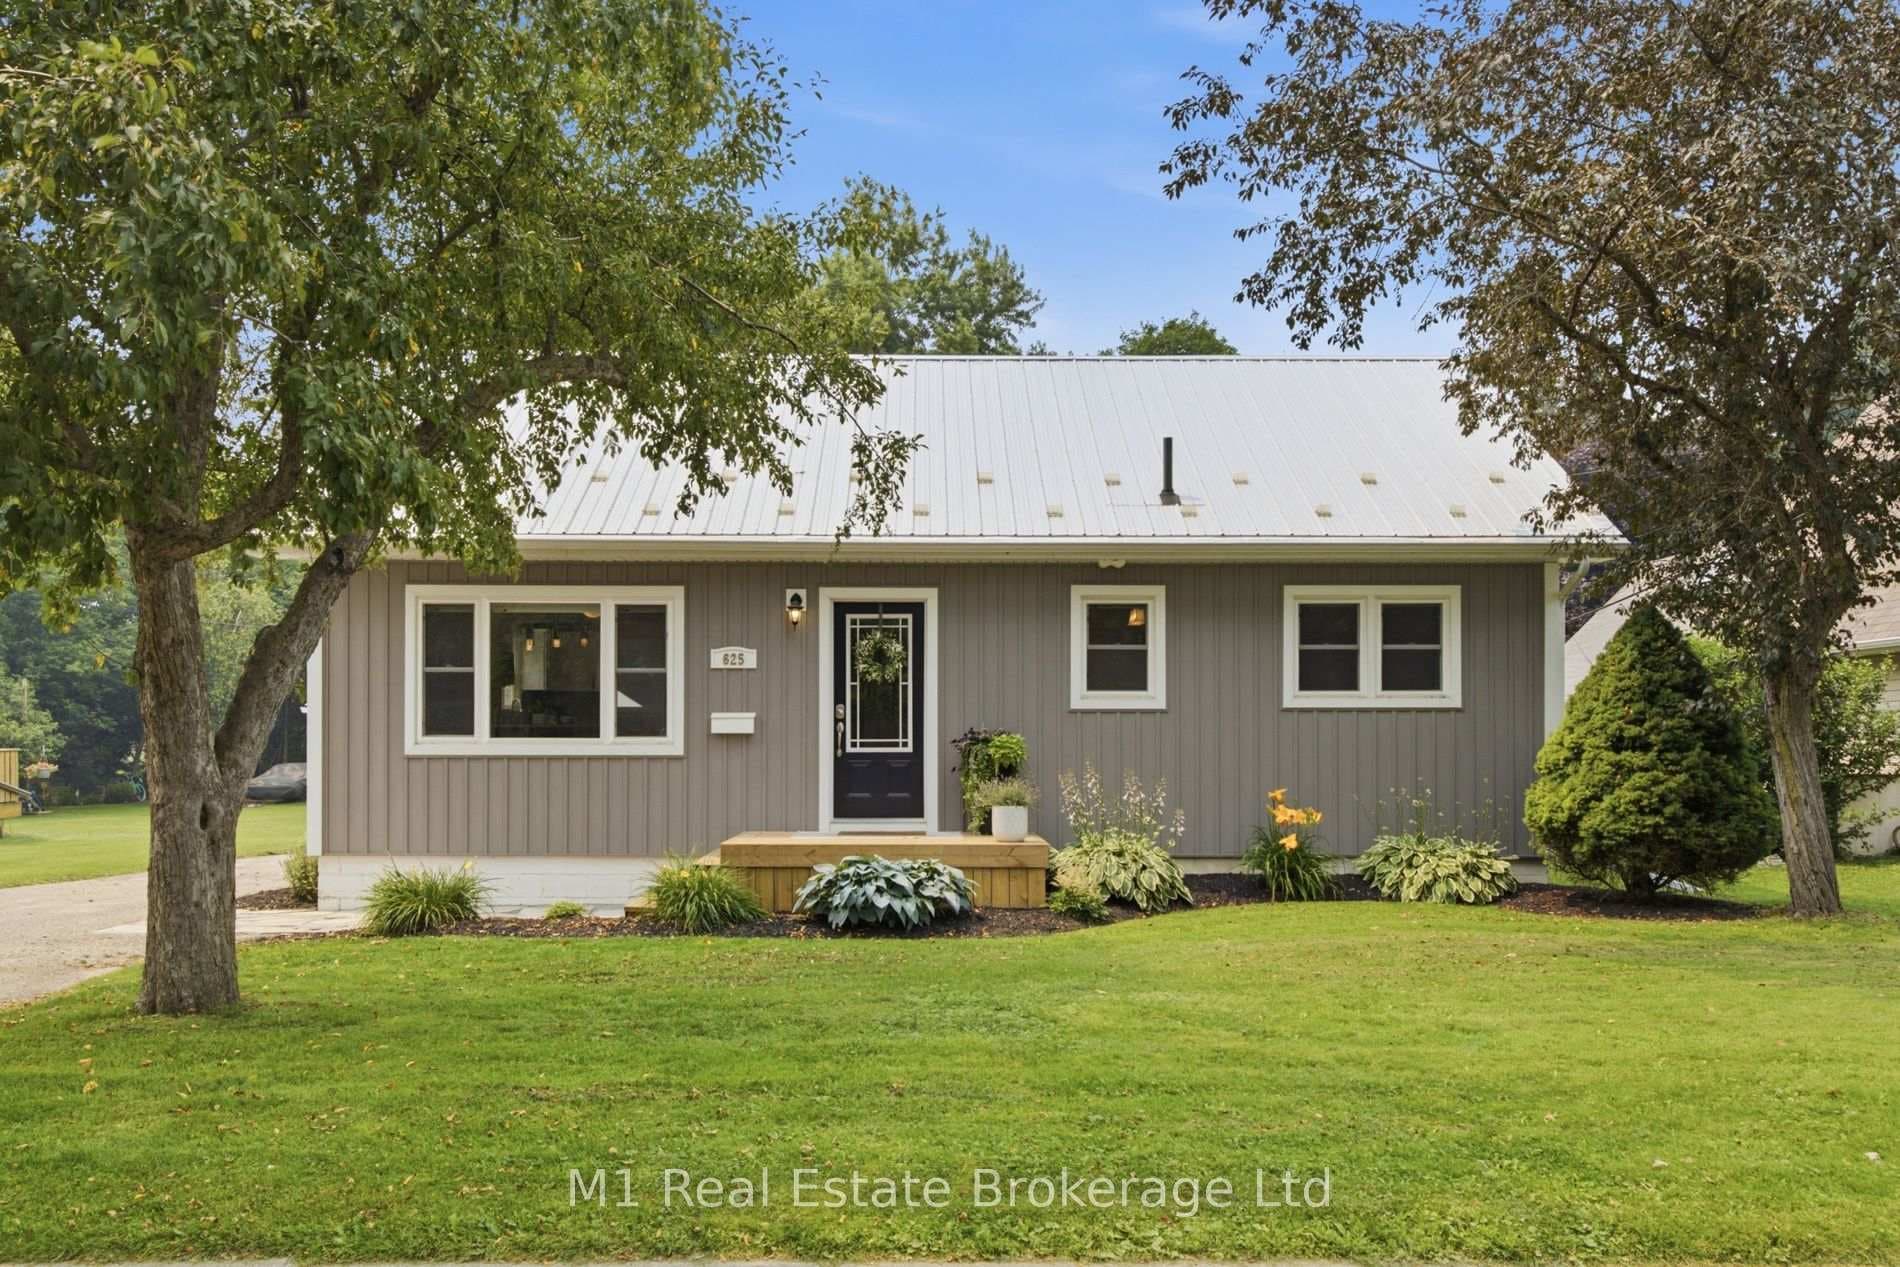
Photo of 625 St David Street Unit 302Just Listed

$445,000
625 St David Street Unit 302
This stunning 5-bedroom home in the family-oriented Storybrook community is the epitome of comfort and functionality, desinged with family living and entertaining in mind. Upon entering through the grand double doors, you're greeted by a bright and spacious main floor with soaring 9-foot ceilings. The combined living and dining room is an ideal space for family get-togethers and hosting friends. The spacious kitchen , complete with a large island, is open to the great room, creating a seamless flow for gatherings. Adjacent to the kitchen, you'll find a charming library with French doors, perfect for a home office or a quiet study space for kids' homework. Upstairs, you'll find generously sized bedrooms on the second floor, ensuring everyone has their own space. The four bedrooms are connected by Jack & Jill bathrooms, while the luxurious Primary Bedroom is a peaceful retreat with its own spa-like 4-piece ensuite and oversized walk-in closet. The second-floor laundry room, complete with tub, makes chores a breeze and adds and extra layer of convenience. This home perfectly balances style, practicality, and comfort, making it the ideal family home. Don't miss out on the opportunity to make it yours and enjoy everything it has to offer for years to come.
| MLS® Number | X12056953 |
| Status | Sold |
| Listing Type | For Sale |
| Property Type | Single Family Home |
| Interior Size | 2,500 sq ft |
| Beds / Baths | 5 bed · 4 bath |
| Neighbourhood | Fergus |
| City | Centre Wellington |
| Postal Code | N1M 0K1 |
| Province | ON |
| Listed Date | March 30, 2025 |
| Brokerage | NEW CONCEPT PLUS REALTY INC. |
Sign in to reveal recent sold prices in this area.