Photo of 80 Rainier Square Unit BSMTFor Rent

$1,850
80 Rainier Square Unit BSMT
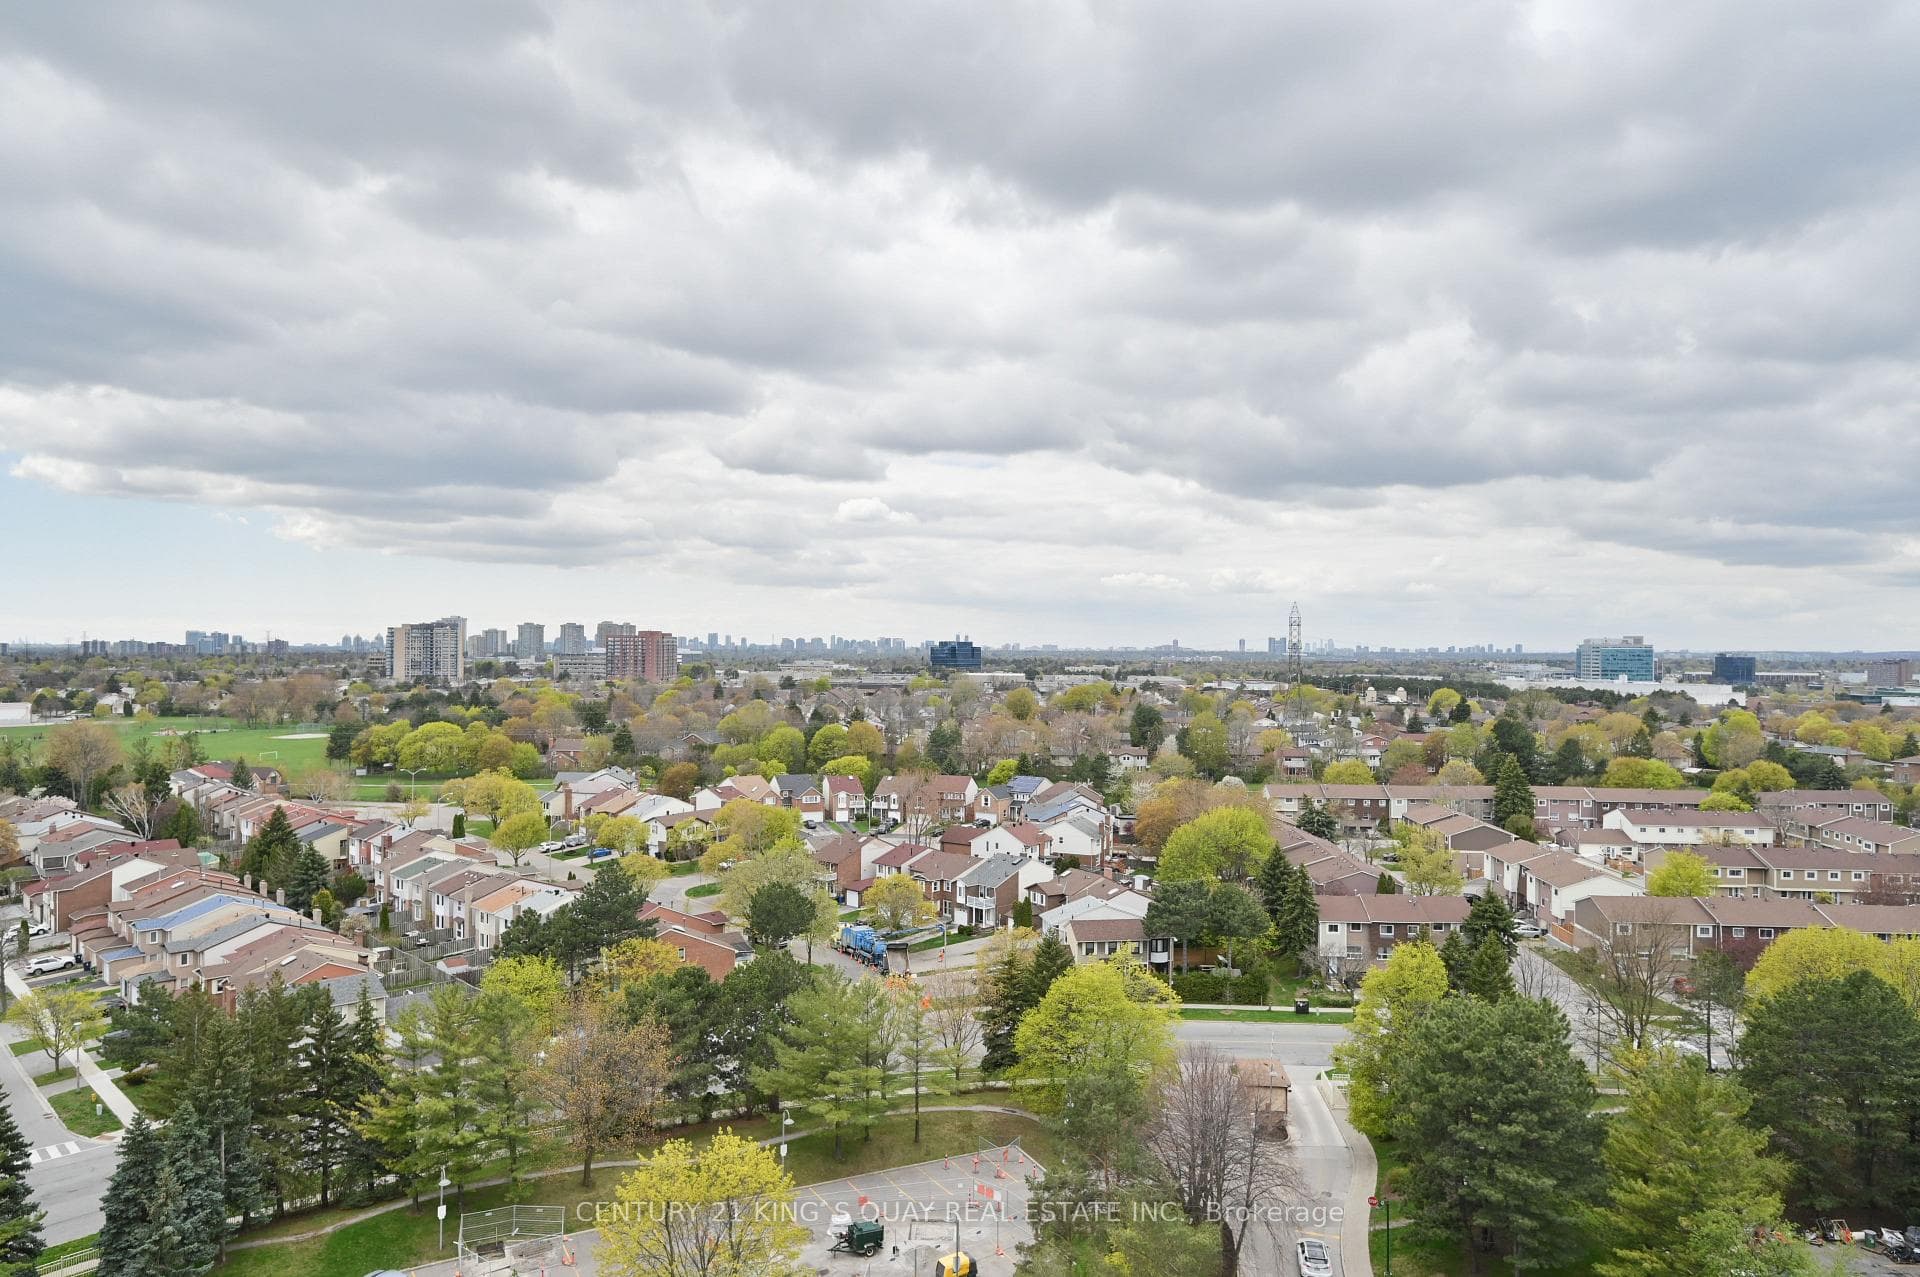
Indulge in opulent living within this exquisite 805sqft corner unit, boasting a mesmerizing south-facing vista. With lavish upgrades$$$ enhancing its allure, revel in two sumptuous bedrooms, two deluxe washrooms, and a wealth of decadent amenities. Gaze upon an unobstructed southern panorama adorned with lush greenery, a tranquil park, and the dazzling City Skyline. Nestled within a prestigious boutique mid rise, this residence transcends mere accommodation; it beckons you to embrace a life of unparalleled luxury. Seamlessly connected to coveted destinations like Fairview Mall, esteemed schools, and effortless transit options, including the Don Mills Subway Station and major highways, every moment here is a testament to refined extravagance. Prepare to unveil the extraordinary and bask in the splendor of each exquisite detail, where luxury meets lifestyle in perfect harmony.
| MLS® Number | E8161370 |
| Status | Sold |
| Listing Type | For Lease |
| Property Type | Condo |
| Interior Size | 800 sq ft |
| Beds / Baths | 2 bed · 2 bath |
| Locker | Owned |
| Exposure | South |
| Balcony | Open |
| City | Scarborough Village / Eglinton East |
| Postal Code | M1T 0B6 |
| Province | ON |
| Listed Date | January 30, 2026 |
| Brokerage | RE/MAX REALTRON REALTY INC. |
Sign in to reveal recent sold prices in this area.