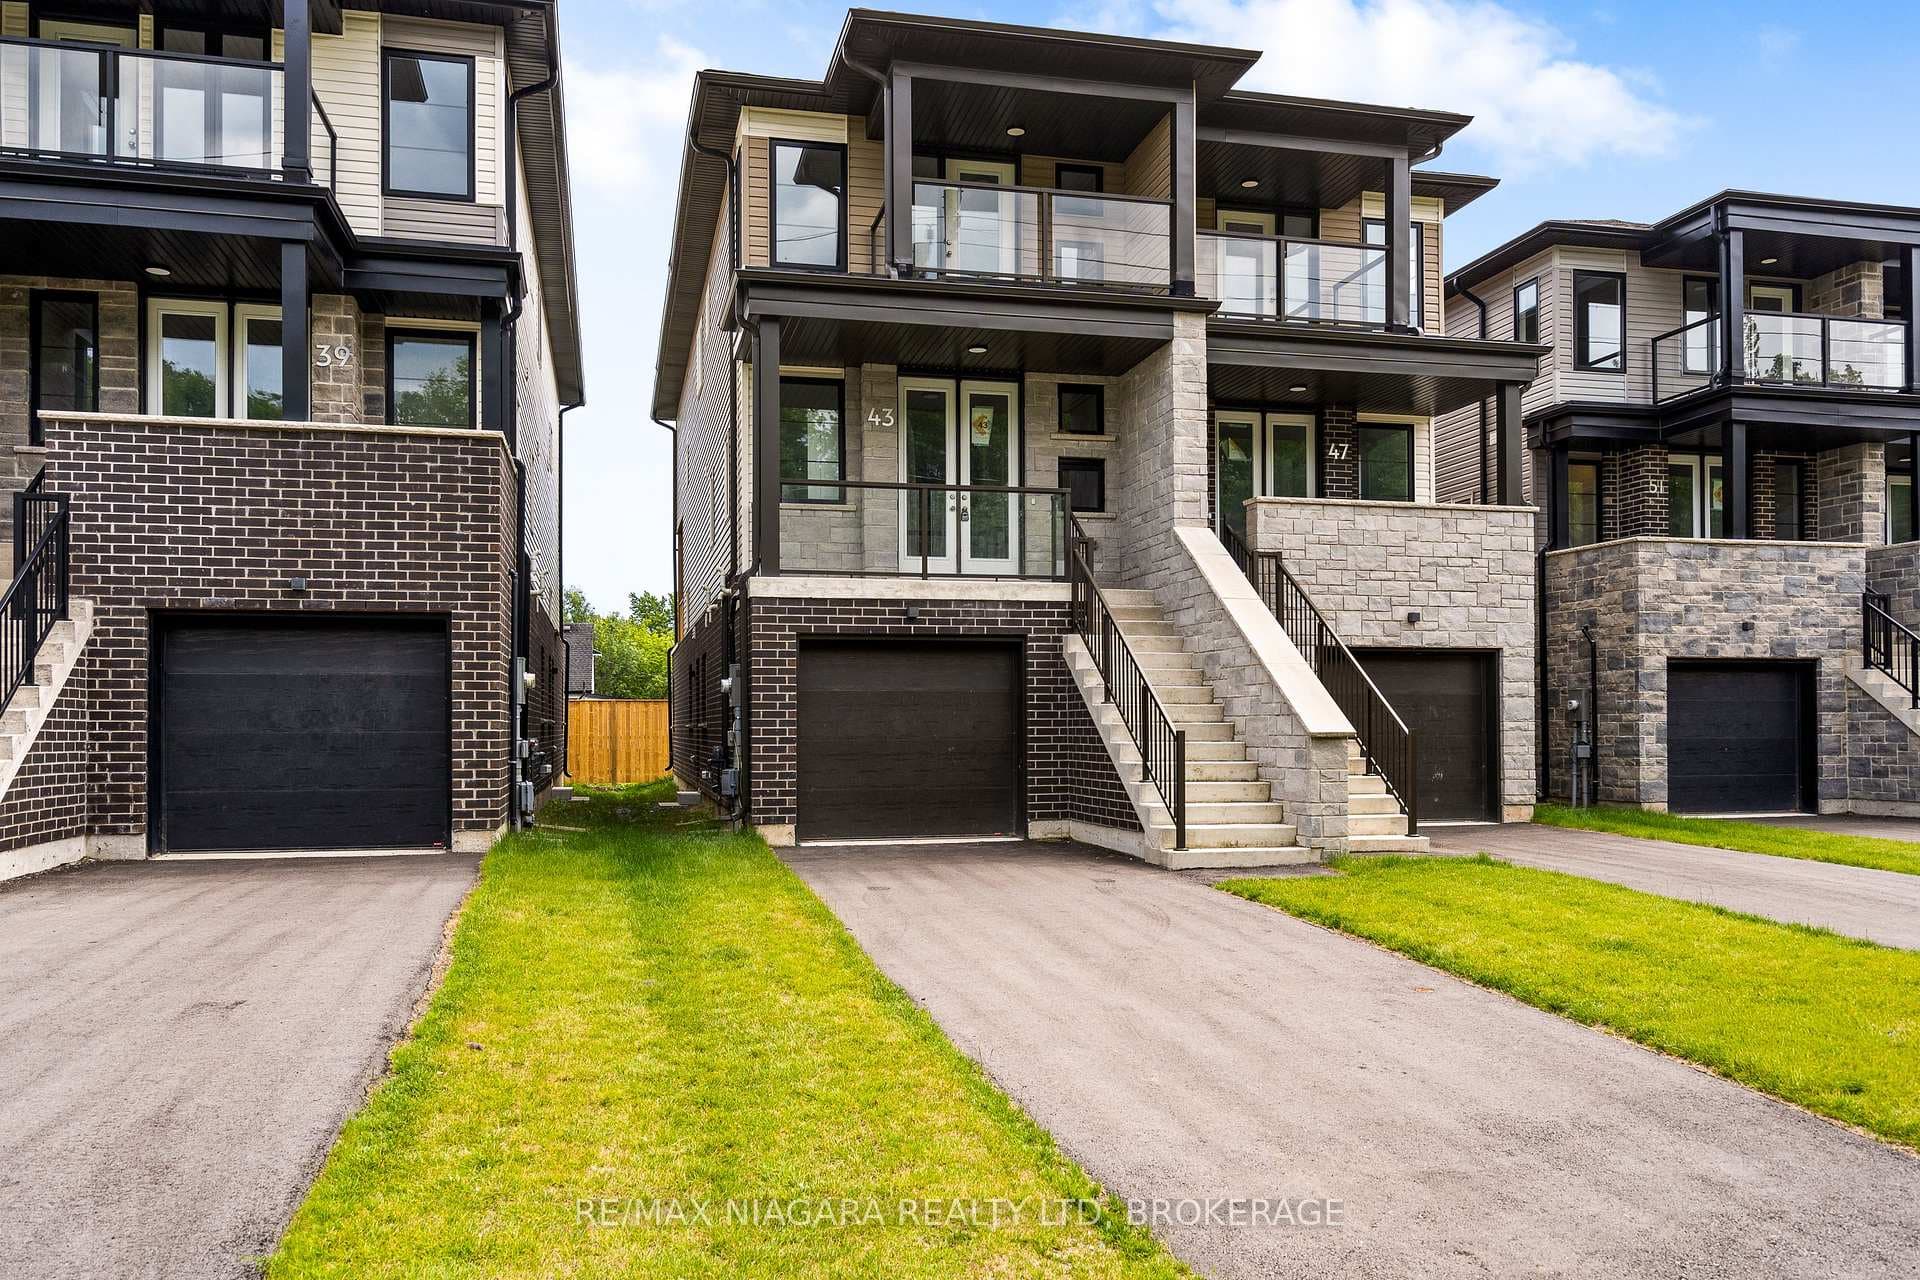
Front elevation-Driveway to be finished by sellerJust Listed

$799,000
591 GAISER Road
Welcome to 311 Perth Trail, an absolutely stunning home built by Lucchetta and customized by the homeowner. This property marks a new chapter at WaterCrest, the crowning jewel of the renowned Hunters Pointe Active Adult Lifestyle Community in Welland, Ontario.Thoughtfully designed by the owner in a Scandinavian style, this home features impeccable details throughout-from matching cabinets and designer light fixtures to high-end flooring and appliances. The fully finished basement truly reflects the design of the upstairs. (Large windows for extra light and safe escape ) This home is a showstopper with over $300K in upgrades. Not only the inside but also the outside was carefully curated and landscaped, including the front, back, and a two-tiered deck with extra trees for privacy. Please review the attached full list of upgrades.The current owner transitioned from a detached home in the community to this townhouse and has found it even more enjoyable than her previous residence. I encourage you to view this property in person, as it is even more impressive than it appears in the Photos/video.Moving into this home opens the doors to an absolutely spectacular residence within an unparalleled community, offering a new gateway to enjoyment of the Niagara Peninsula, including wineries, golfing, tennis, pickleball, and much more. It also provides you with access to a beautiful clubhouse that houses a gym, library, pool and hot tub as well as its own tennis and pickleball courts. Some of the organized activities within the community include: nine and dine, yoga, euchre, water exercise classes, darts and horse shoes. Open the attached weekly activities and newsletter to see all of the activities Hunter's Point offers. The association fee of $300 per month includes a community centre with an indoor pool, hot tub, sauna, outdoor tennis courts, library, gym, as well as grass cutting, snow removal, and a monitored alarm system.
| MLS® Number | X13032066 |
| Status | Sold |
| Listing Type | For Sale |
| Property Type | Townhouse |
| Interior Size | 1,100 sq ft |
| Beds / Baths | 4 bed · 3 bath |
| City | Welland |
| Postal Code | L3B 0L8 |
| Province | ON |
| Listed Date | April 22, 2026 |
| Brokerage | RE/MAX ESCARPMENT REALTY INC. |
Sign in to reveal recent sold prices in this area.