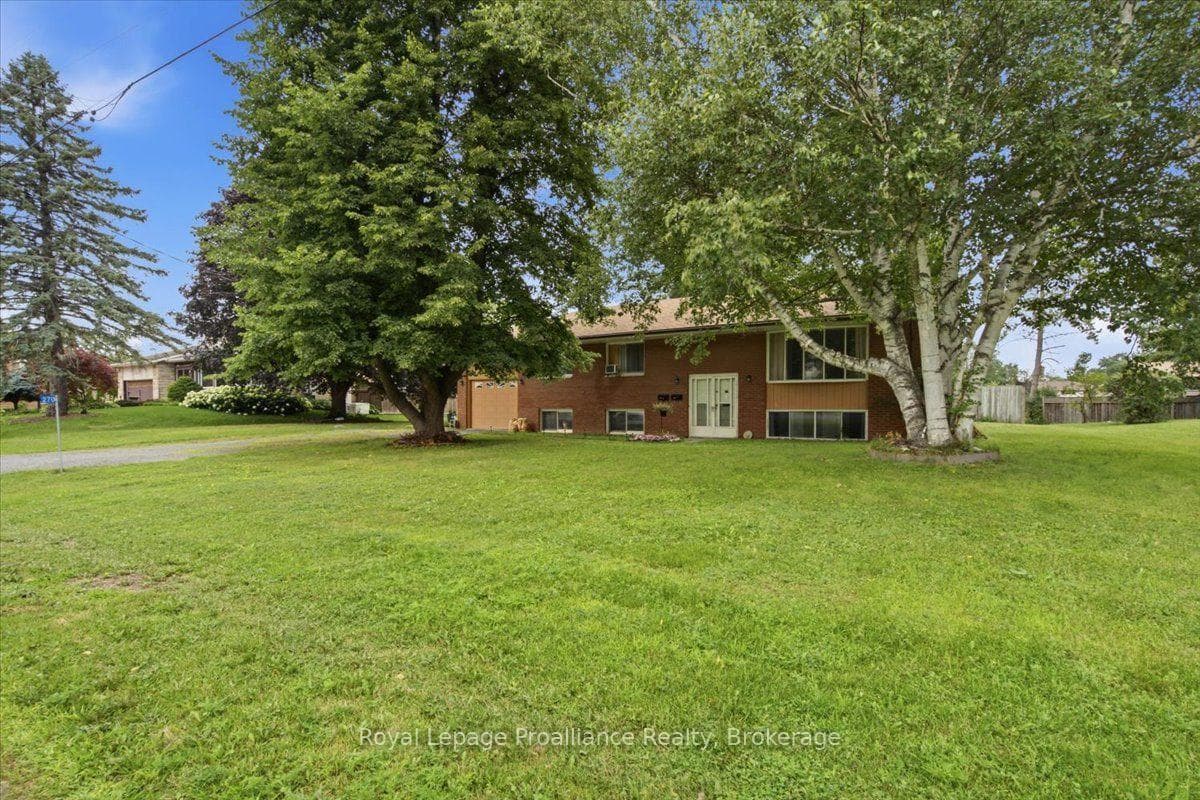
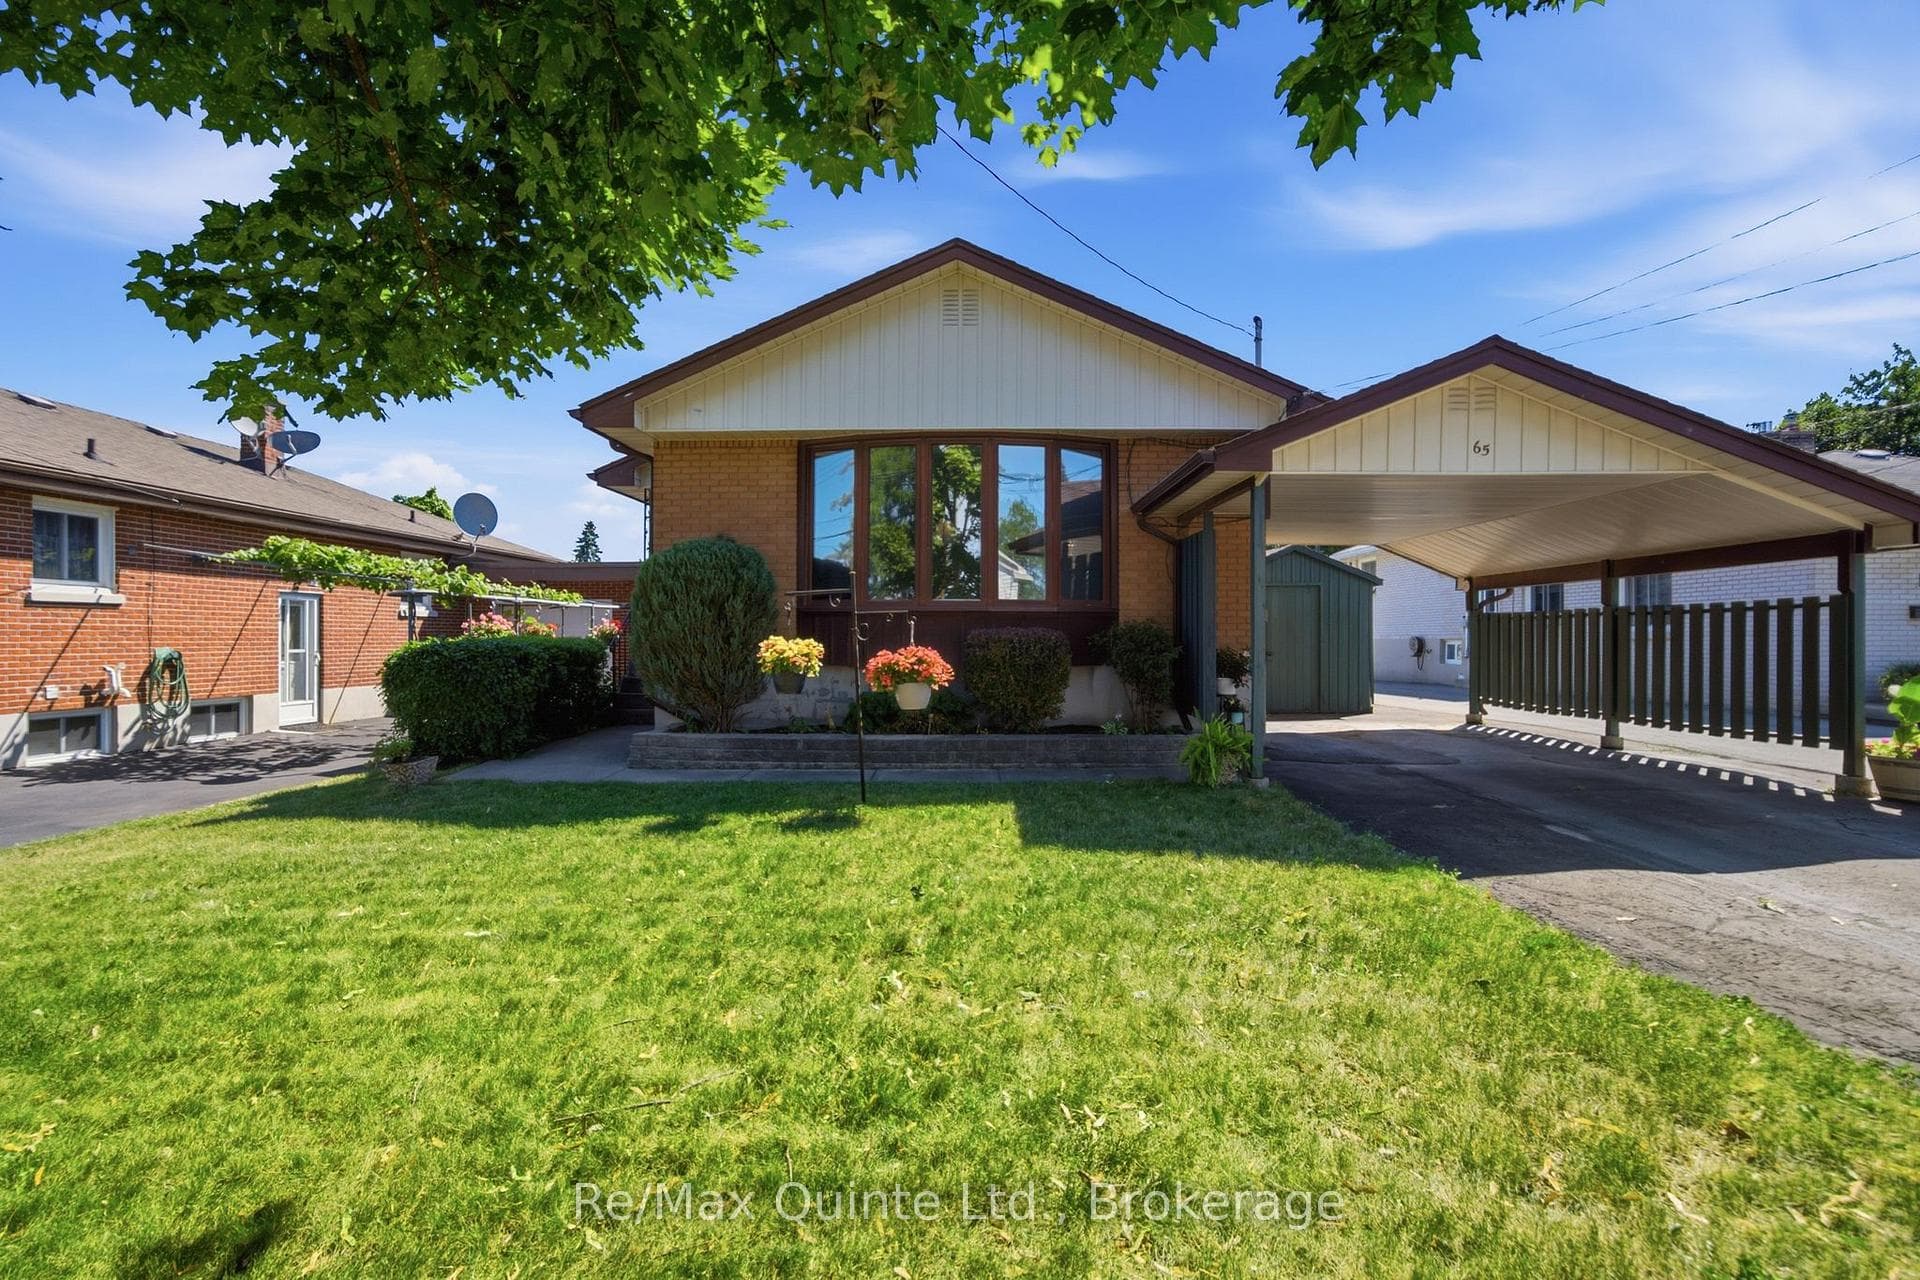
Photo of 16 Applewood DriveJust Listed

$569,900
16 Applewood Drive
Multi-level side split offering well over 2,000 sq ft of finished living space in a strong west end location. This 4-level home provides space for the whole family with multiple living areas, an eat-in kitchen, and generously sized bedrooms and bathrooms. Engineered hardwood flooring spans the main level, featuring two separate living areas, a dining space, and a kitchen with two walkouts to the rear yard. The main level also includes a 2-piece bathroom and access to the insulated and drywalled two-car garage. The upper level continues with engineered hardwood and offers three spacious bedrooms and two full bathrooms, including a primary suite with walk-in closet. The lower level adds flexible space for a rec room, gym, or additional living area with access to laundry. Outside, the property offers strong curb appeal with an interlock driveway, updated deck, and a new concrete pad with hot tub and privacy fencing. Major updates include furnace, heat pump, and roof within the past three years. Conveniently located near schools, parks, shopping, and the new YMCA. A well-rounded home offering solid value in Belleville's west end.
| MLS® Number | X13620802 |
| Status | Active |
| Listing Type | For Sale |
| Property Type | Single Family Home |
| Interior Size | 1,500 sq ft |
| Beds / Baths | 3 bed · 3 bath |
| Neighbourhood | Belleville Ward |
| City | Belleville |
| Postal Code | K8N 4Z2 |
| Province | ON |
| Listed Date | July 30, 2026 |
| Days on Market | 7 |
| Price per Sq Ft | $357 |
| Brokerage | Re/Max Quinte Ltd. |
Sign in to reveal recent sold prices in this area.