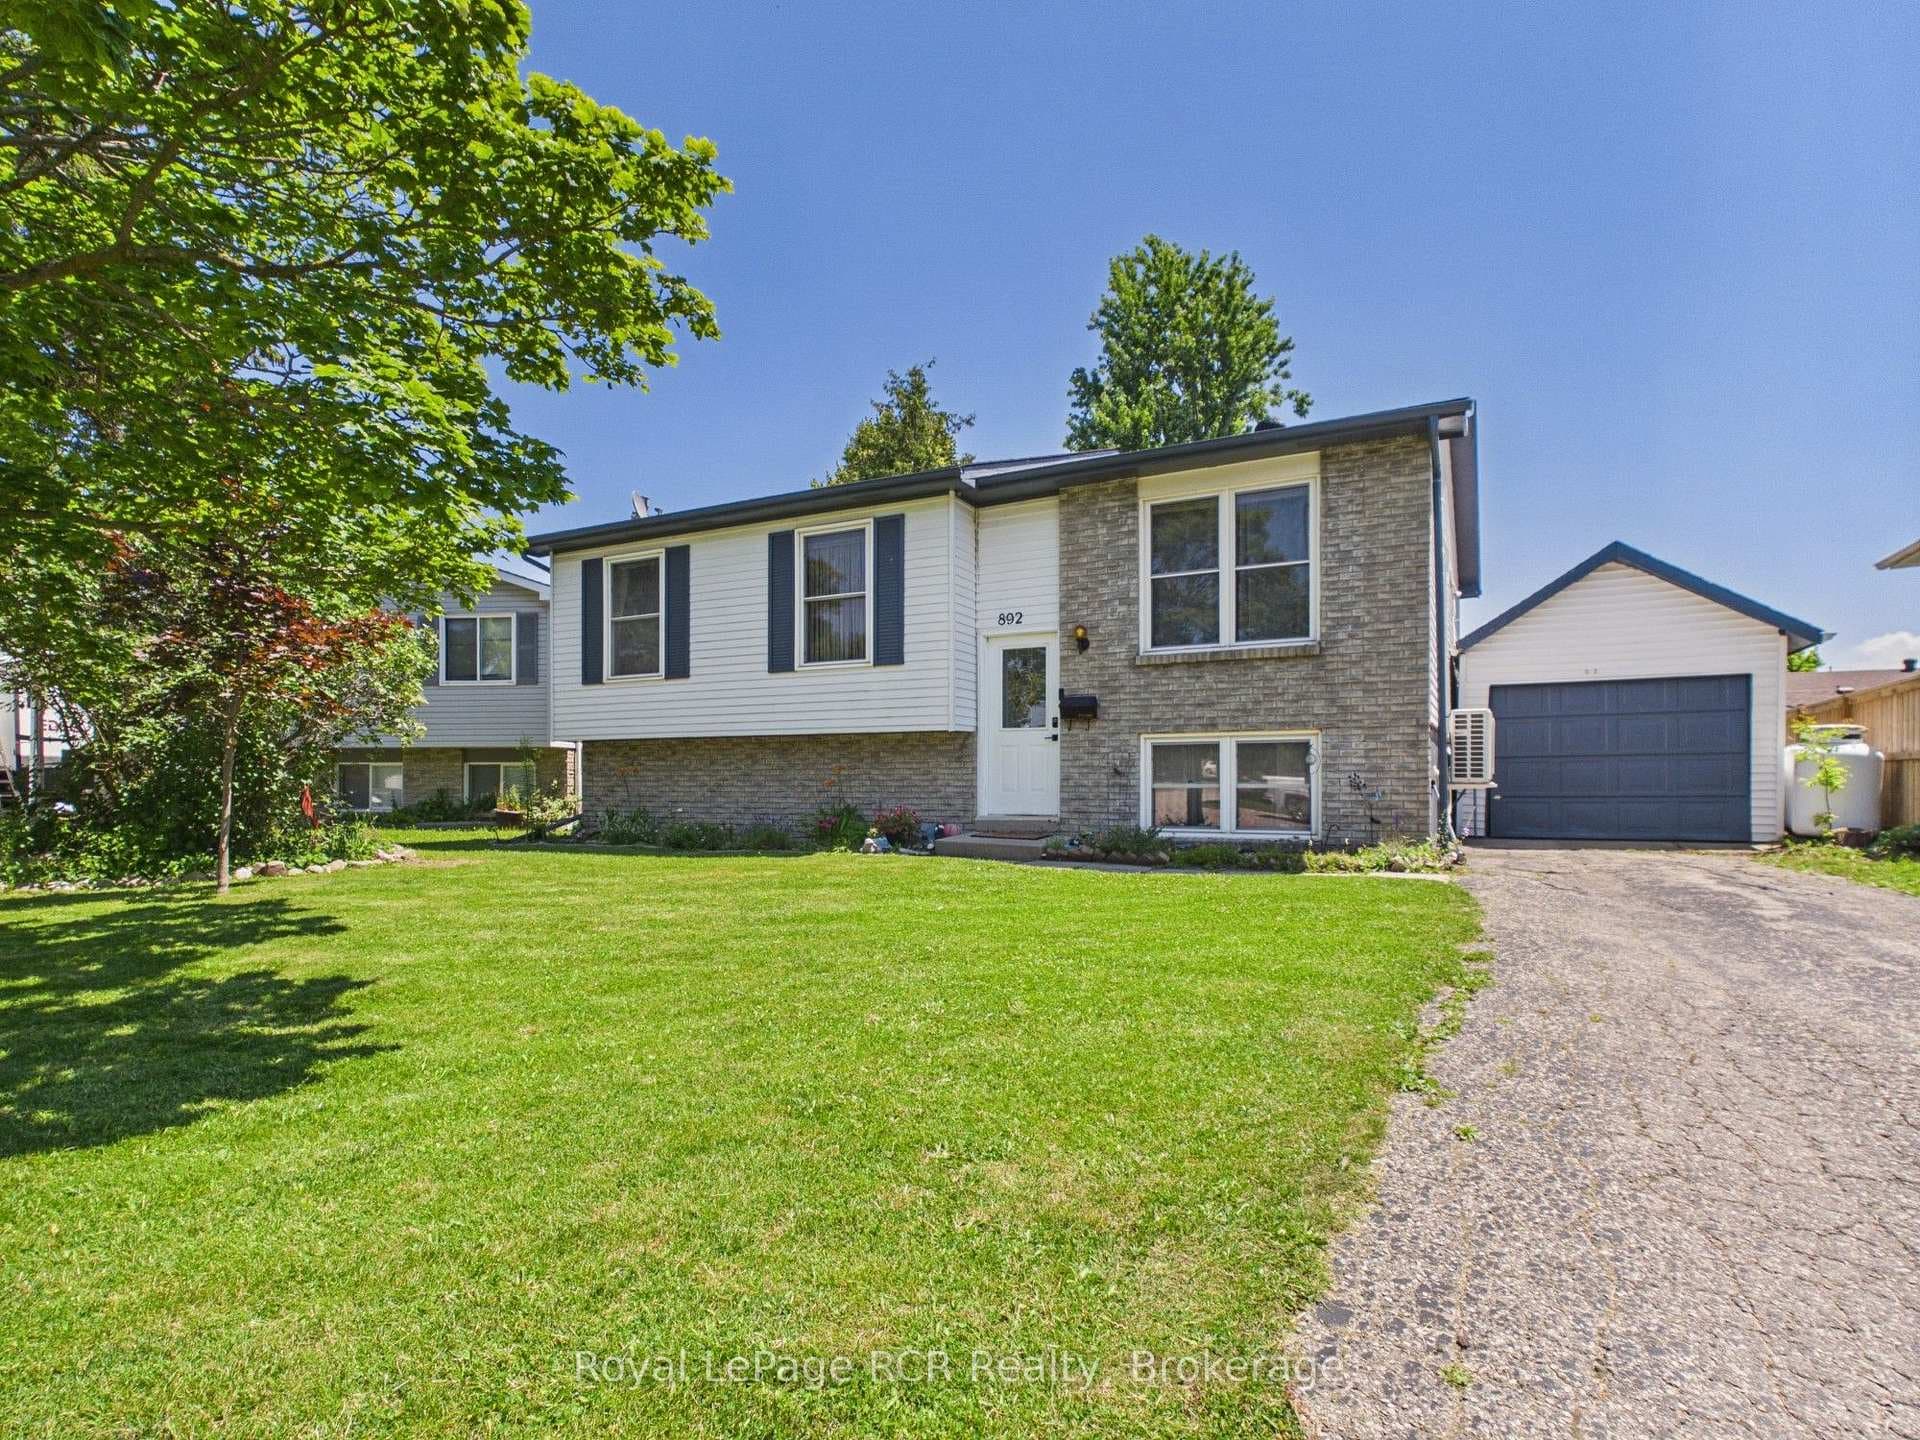
Photo of 924 Saugeen StreetJust Listed

$999,999
924 Saugeen Street
Situated on 3 acres this exceptional home is one worth slowing down to consider. Thoughtfully designed & built in '22, every detail was planned with functionality & style at the forefront. Offering over 3,014sqft of finished living space plus additional 1,255sqft of garage & shop. In floor heating throughout & spray foam insulation on all exterior walls. As you arrive, you'll appreciate the striking mediterranean-inspired design blended w industrial touches. Double doors welcome you into the foyer with a sightline to the peaceful backyard. Inside, 10' ceilings, polished concrete floors & high-end finishes create a modern yet warm atmosphere. A private guest suite is perfectly positioned with its own exterior entrance, patio, kitchenette, living area, bedroom or office space & 3pc bath, ideal for extended family. The heart of the home is the kitchen, complete with a 48" gas range, full-size refrigerator & freezer, quartz counters, large island & walk-in pantry that is sure to impress. The kitchen flows seamlessly into the dining & living, where a wood stove adds warmth & character. The primary suite is a retreat, with beautiful antique doors, walk-in closet & ensuite with plaster-style wall finishes & concrete sink. The remainder of the main level includes a spacious mudroom, laundry w sink, spa-inspired 4pc bath, den & 2 bedrooms connected by a Jack-and-Jill bath. Outside, the beautifully landscaped grounds are enhanced by an irrigation system & gardens. A large covered patio overlooks the private yard, creating a peaceful setting that is difficult to find within town limits. The attached garage & shop add tremendous value & versatility. The garage is ideal for everyday use, while the 25' x 30' heated shop is perfect for hobbies & storage. Featuring a 40amp welding plug, plywood-lined walls, 12' x 8' overhead door & dedicated compressor room. This is a truly unique property where thoughtful design, quality craftsmanship & pride of ownership are evident throughout.
| MLS® Number | X13459398 |
| Status | Sold |
| Listing Type | For Sale |
| Property Type | Single Family Home |
| Interior Size | 3,000 sq ft |
| Lot Size | 3 sq ft |
| Beds / Baths | 4 bed · 5 bath |
| City | Kincardine |
| Postal Code | N2Z 2W3 |
| Province | ON |
| Listed Date | June 18, 2026 |
| Brokerage | Royal LePage Exchange Realty Co. |
Sign in to reveal recent sold prices in this area.