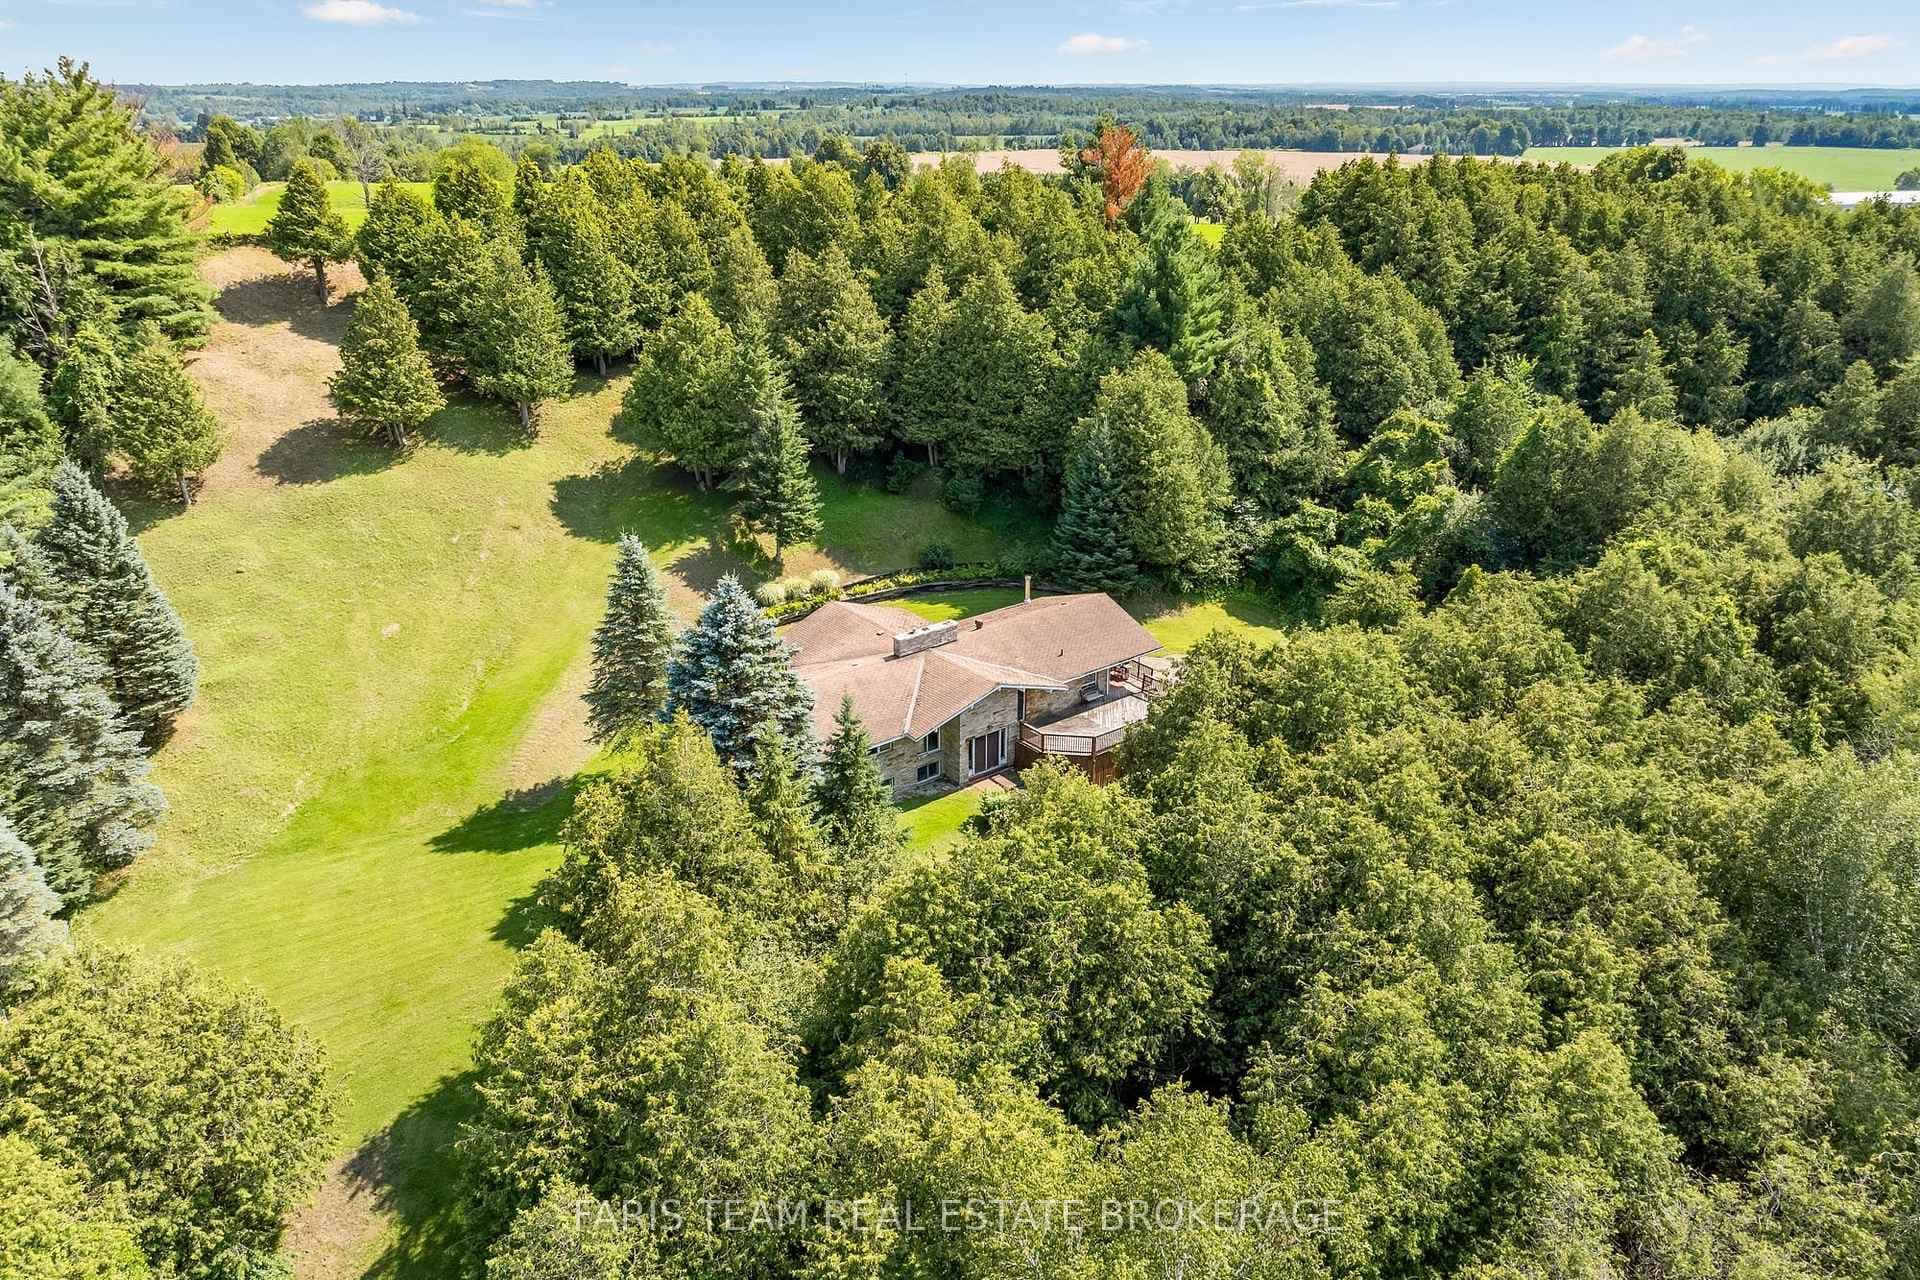
Photo of 5471 8th LineJust Listed

$879,000
5471 8th Line
TURN-KEY 2-STOREY HOME FEATURING GORGEOUS LANDSCAPING IN A FAMILY-FRIENDLY NEIGHBOURHOOD! Nestled in a family-friendly neighbourhood within the thriving community of Angus, this 2-storey link home offers convenience and comfort. Situated near parks, schools, trails, a rec center, golf courses, and various local amenities, it caters to every aspect of modern living. You'll particularly enjoy its proximity to outdoor activities along the Nottawasaga River, perfect for hiking and fishing, as well as its close access to parks, an outdoor rink, and a pavilion just steps away. Boasting a beautifully landscaped 29 x 131 ft lot, this home impresses with its interlock walkway, lush gardens, and shrubs. The fully fenced backyard is an oasis, featuring a spacious deck, a pergola-shaded patio area, and an interlock fire pit surrounded by stunning greenery. Additionally, the convenience of a gas hookup and water hose connection adds practicality to outdoor living. Step inside to discover a welcoming foyer with a 17 ft ceiling and a kitchen presenting stainless steel appliances, tile floors, a tiled backsplash, a walkout to the backyard, and a convenient gas line hookup to the stove. Upstairs, the generous primary bedroom awaits, offering a spacious layout, an en-suite bathroom, and a walk-in closet. Meanwhile, the fully finished basement extends your living space, providing ample room for relaxation and entertainment. Other notable features include an attached garage with inside entry, a private double-wide driveway, security cameras, an ERV/HRV system, reverse osmosis system, water softener, and a central vacuum. Just a 15-minute drive to the city of Barrie and Hwy 400, this home offers easy access to daily amenities and entertainment, completing the perfect package for modern family living. Find everything you've been looking for and more at this #HomeToStay!
| MLS® Number | N8369206 |
| Status | Sold |
| Listing Type | For Sale |
| Property Type | Single Family Home |
| Interior Size | 1,100 sq ft |
| Beds / Baths | 3 bed · 4 bath |
| City | Essa |
| Postal Code | L3W 0R5 |
| Province | ON |
| Listed Date | May 8, 2026 |
| Brokerage | RE/MAX HALLMARK PEGGY HILL GROUP REALTY |
Sign in to reveal recent sold prices in this area.