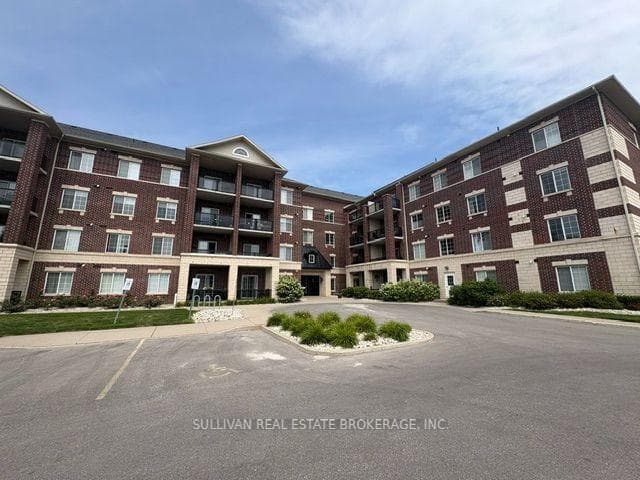
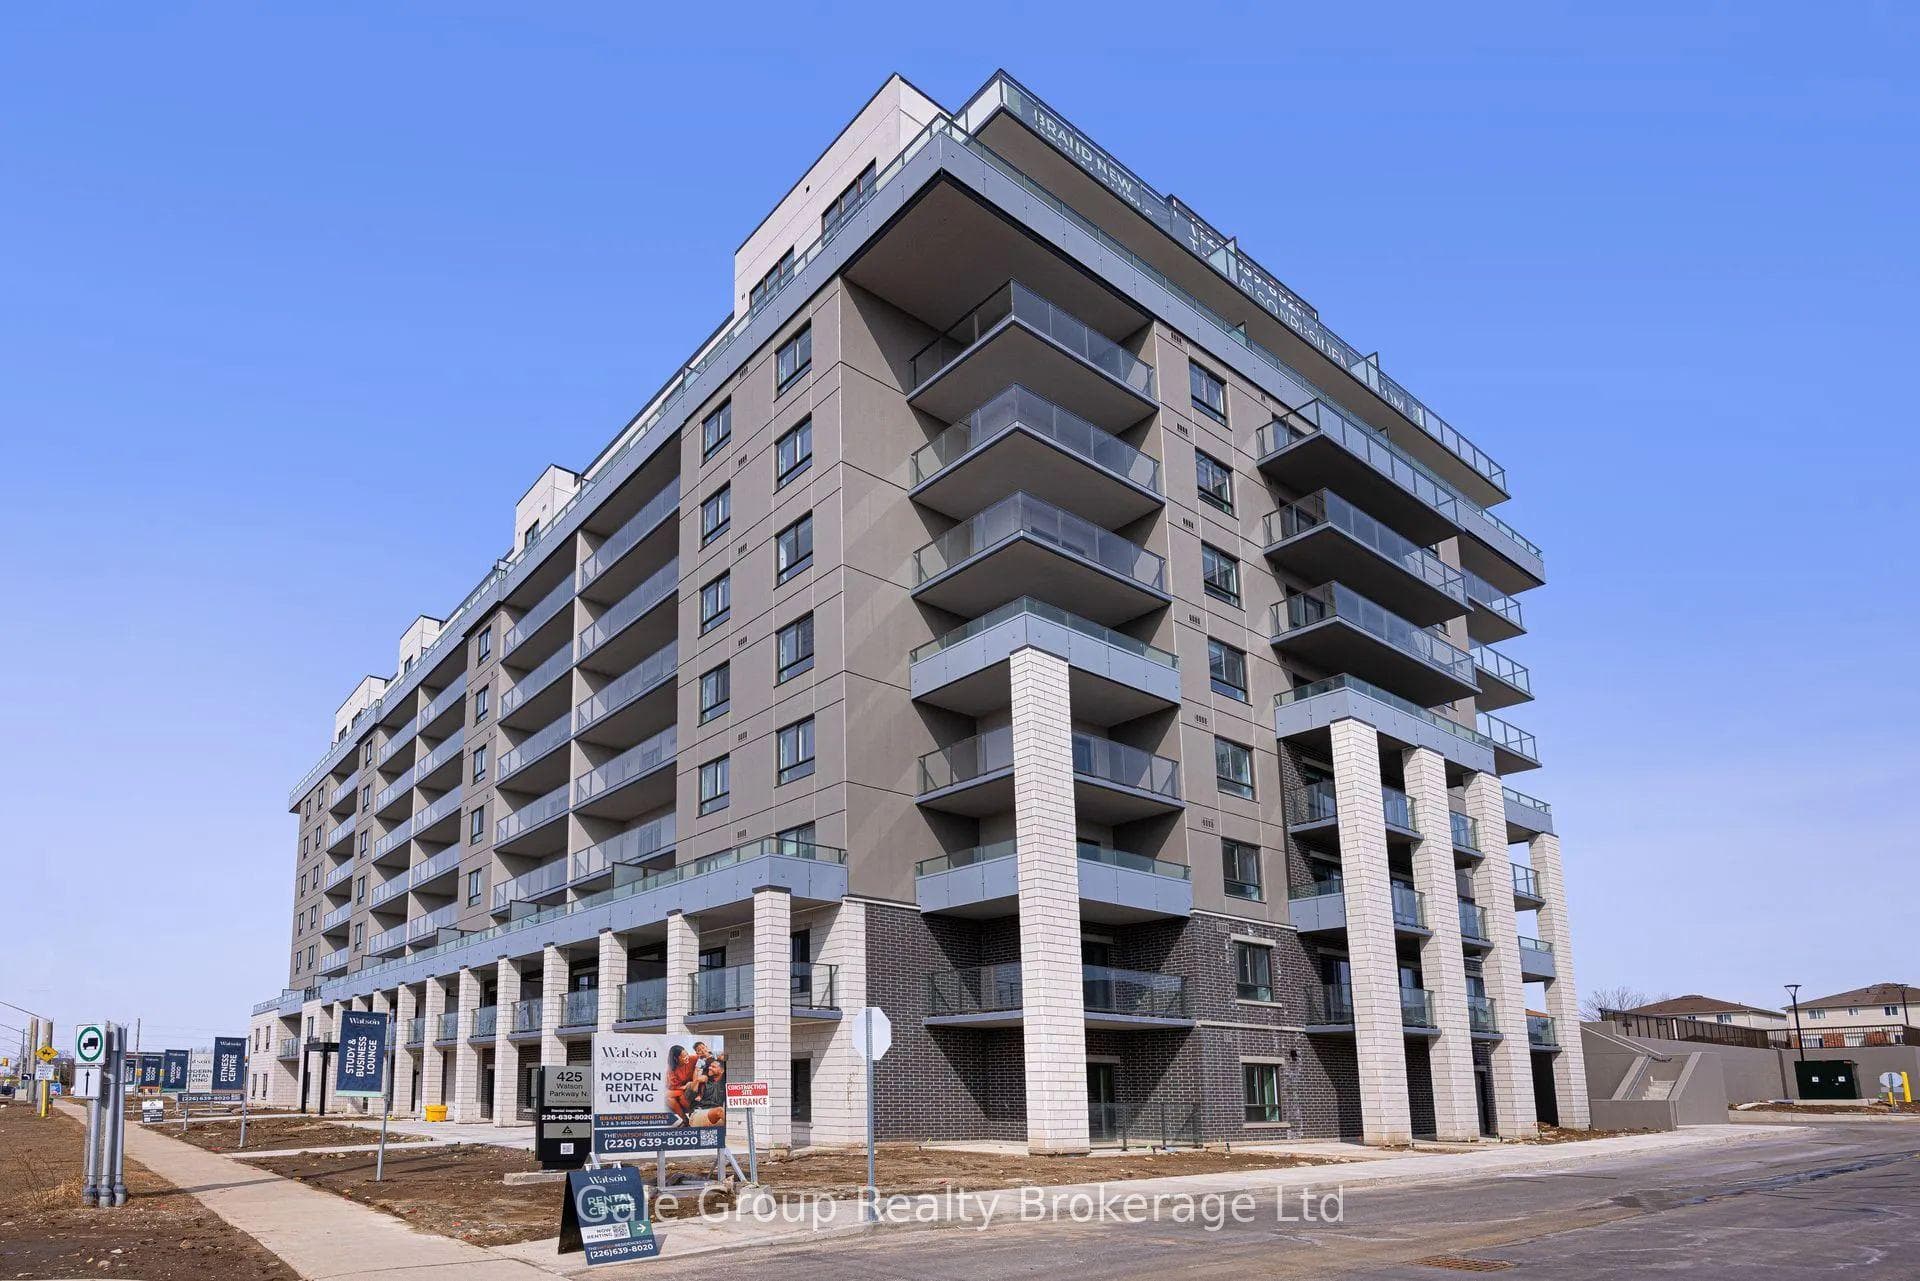
Photo of 425 Watson Parkway Unit 314For Rent
$3,099
425 Watson Parkway Unit 314
***Move- In Ready*** Step into this fully finished basement at 31 Severn Drive, offering a spacious layout encompassing approximately 849 sq/ft. The space includes two bedrooms, a full bathroom, and a versatile recreation room that could serve as an additional living area or workspace. The kitchen area, is functional and opens up to the recreational space, providing a great flow for living and entertaining. It includes one parking spot, and the tenant is responsible for paying one-third of the utilities.
| MLS® Number | X10407299 |
| Status | Sold |
| Listing Type | For Lease |
| Property Type | Single Family Home |
| Interior Size | 849 sq ft |
| Beds / Baths | 2 bed · 1 bath |
| Exposure | North |
| Neighbourhood | Grange Road |
| City | Guelph |
| Postal Code | N1E 0B9 |
| Province | ON |
| Listed Date | August 27, 2024 |
| Brokerage | RE/MAX Aboutowne Realty Corp., Brokerage |
Sign in to reveal recent sold prices in this area.