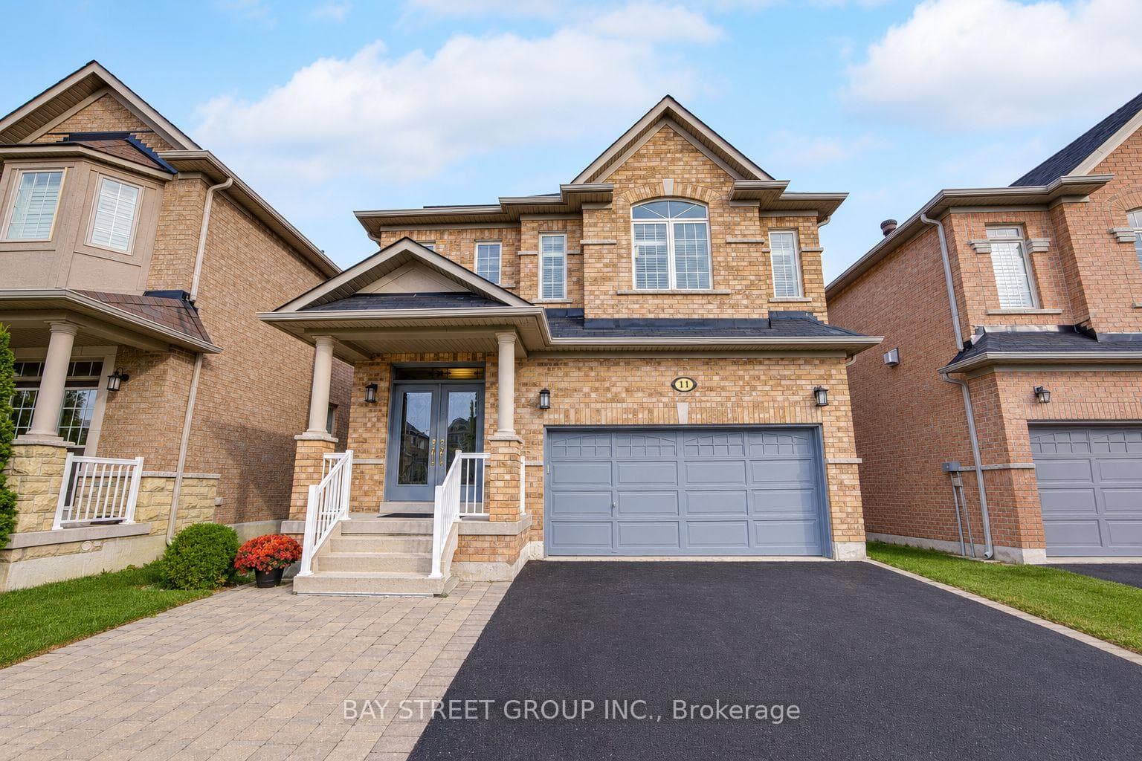
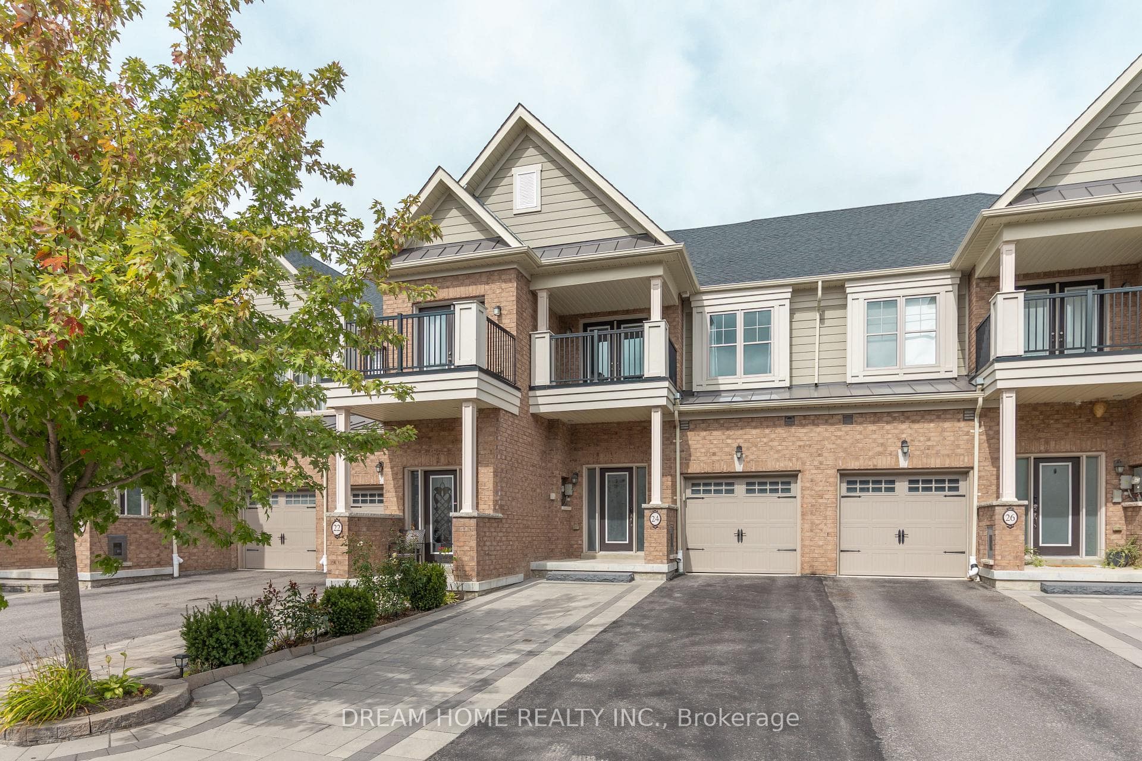
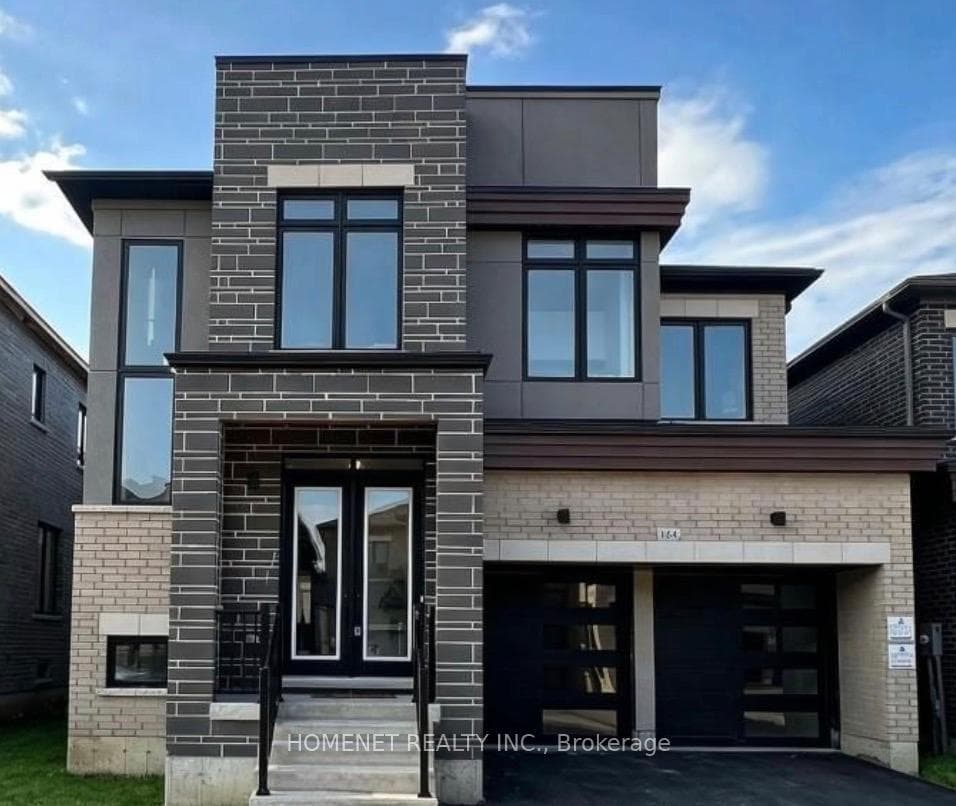
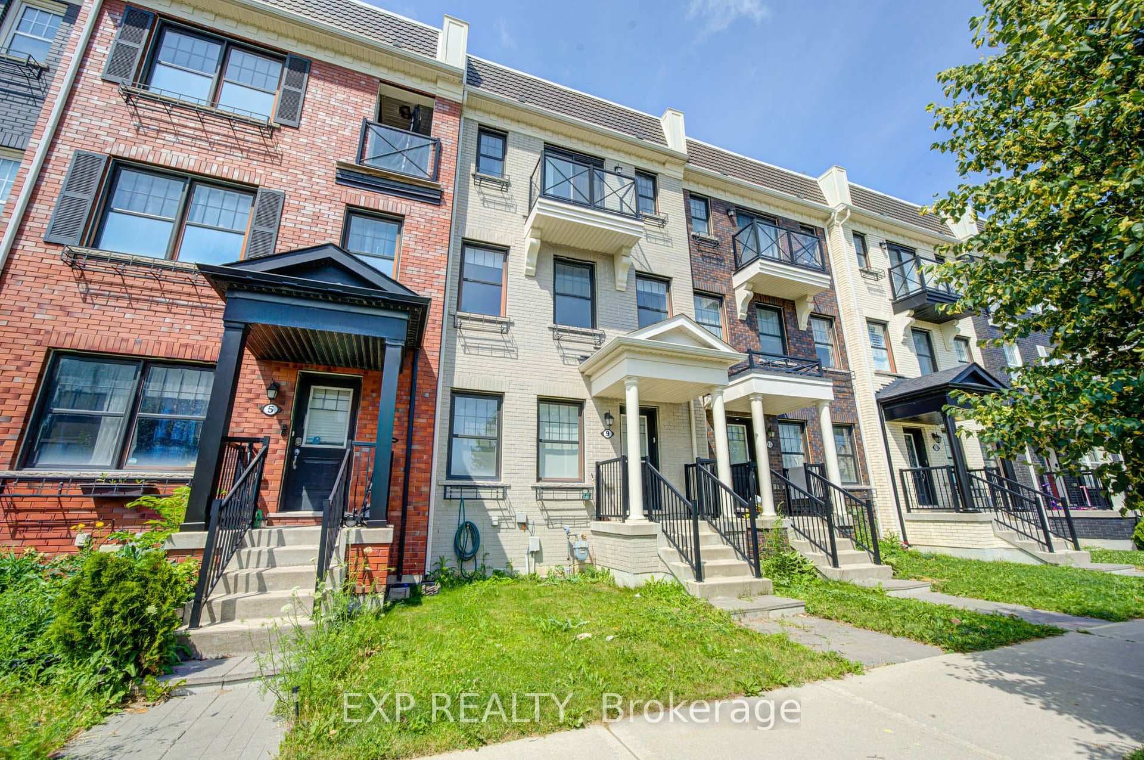
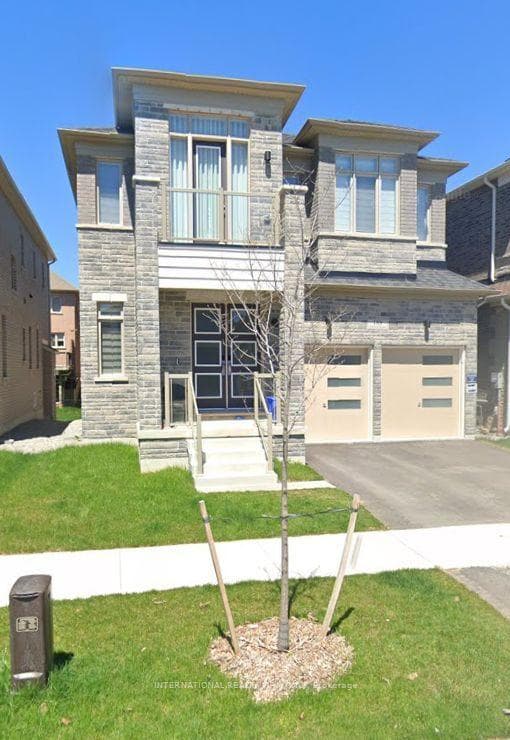
Photo of 11 Sleepy Hollow LaneJust Listed
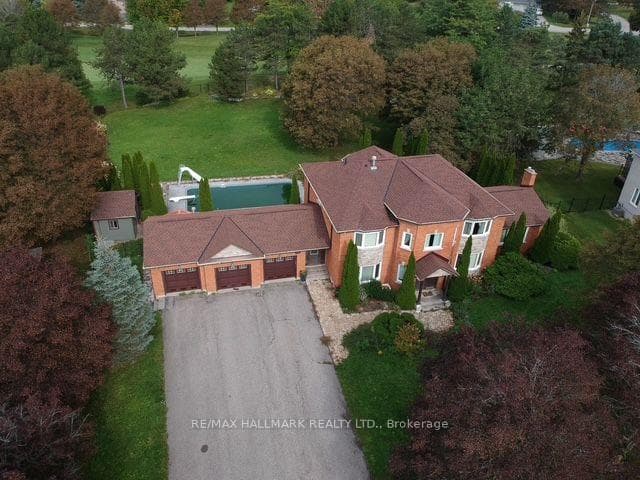
$1,825,900
11 Sleepy Hollow Lane
Welcome to your dream home! Features 10 Foot Ceiling creating an impressive and inviting atmosphere. Discover modern luxury in this brand new, 2-story home featuring 5 + 2 spacious bedrooms and 5 full bathrooms. This home blends comfort and style, with the main level boasting 10-foot ceilings and an upgraded full bathroom. The upper level includes a lavish master suite with a 5-piece ensuite bath and an additional full bathroom. The second floor offers 9-footceilings. This home includes numerous upgrades such as a gas BBQ line, electric car charging station, gas line for the stove, 200 AMP panel, and smooth ceilings throughout. The legal basement apartment (approved by the City) features 9-foot ceilings, 2 bedrooms, 2 full bathrooms walk up with separate entrance and a second set of appliances, and its own washer and dryer - ideal for extended family or rental income. Located close to all amenities, including GO transit, shopping, schools, community centers, and easy access to Hwy 404 and Hwy 407, this property is perfect for modern living. Basement income $2000/monthly.
| MLS® Number | N13773194 |
| Status | Sold |
| Listing Type | Sold |
| Sold Date | September 13, 2026 |
| Closing Date | October 14, 2026 |
| Property Type | Single Family Home |
| Interior Size | 2,500 sq ft |
| Beds / Baths | 7 bed · 5 bath |
| Neighbourhood | Stouffville |
| City | Whitchurch-Stouffville |
| Postal Code | L4A 0S1 |
| Province | ON |
| Listed Date | September 11, 2026 |
| Brokerage | GALAXY STARS REALTY INC. |
Sign in to reveal recent sold prices in this area.