Photo of 100 Bayshore DriveJust Listed

$4,999,000
100 Bayshore Drive
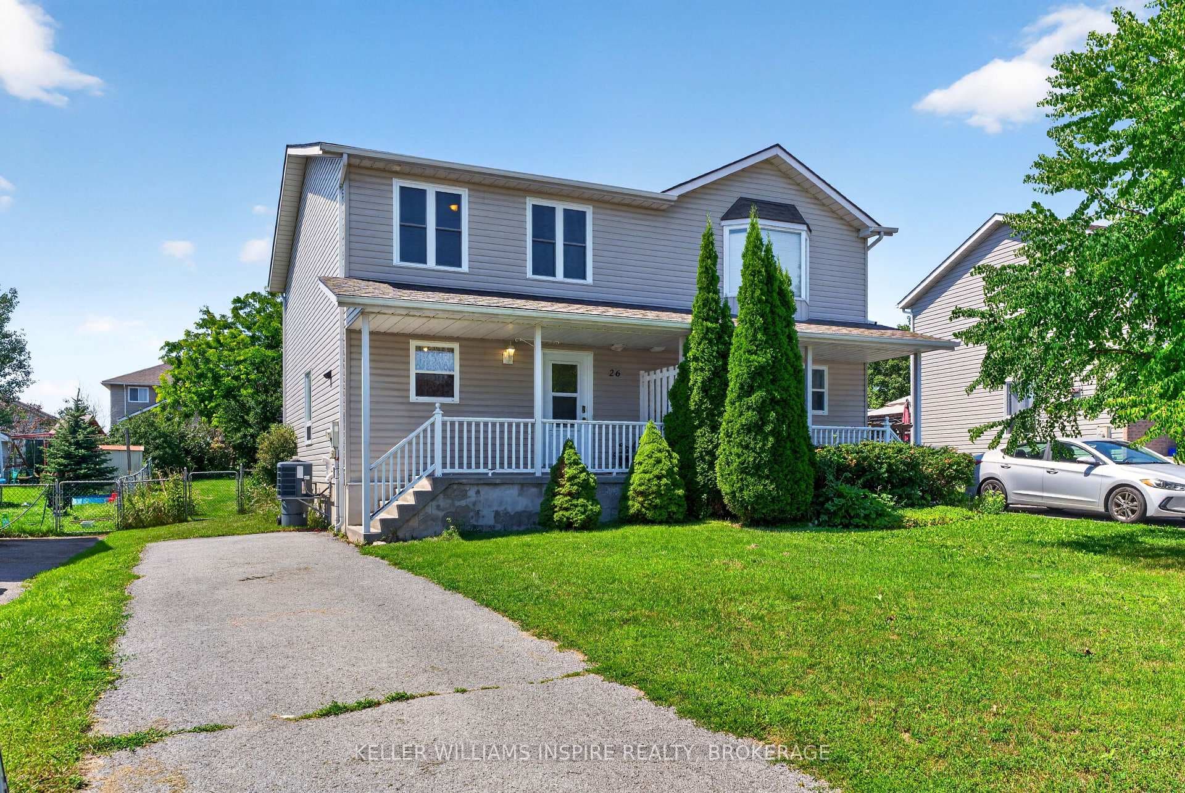
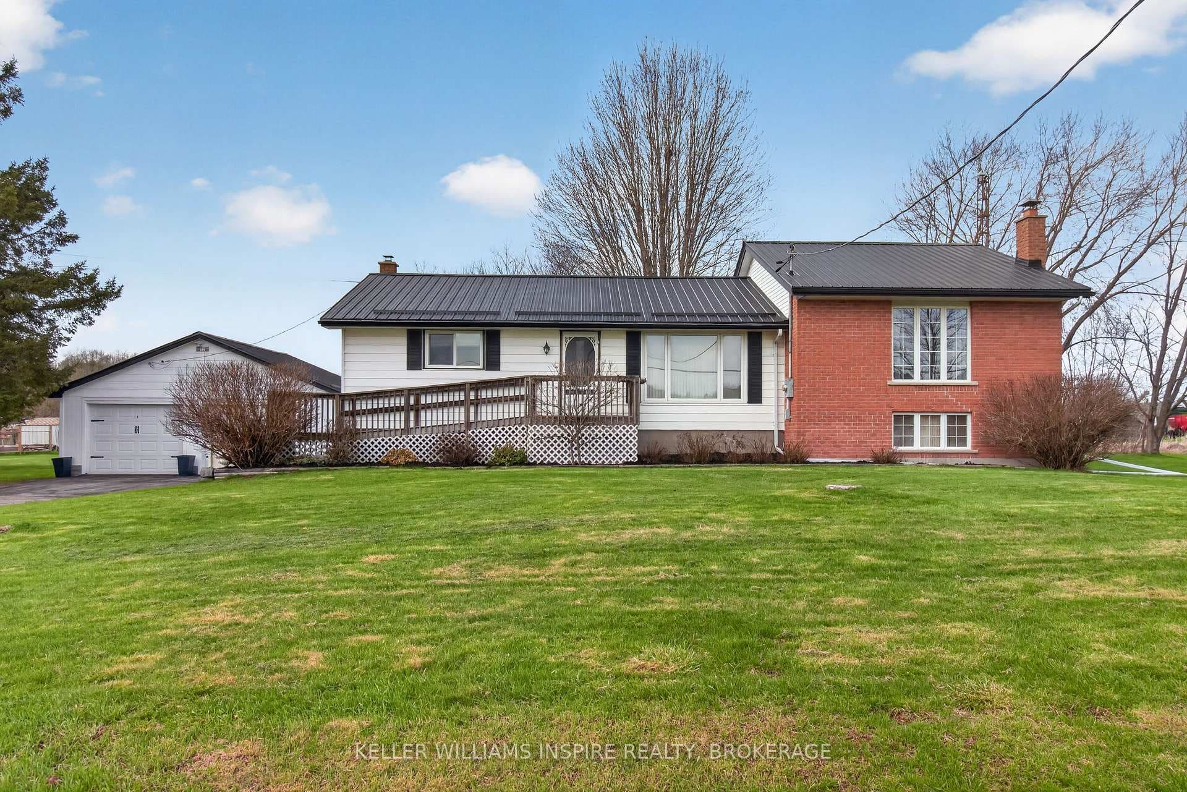
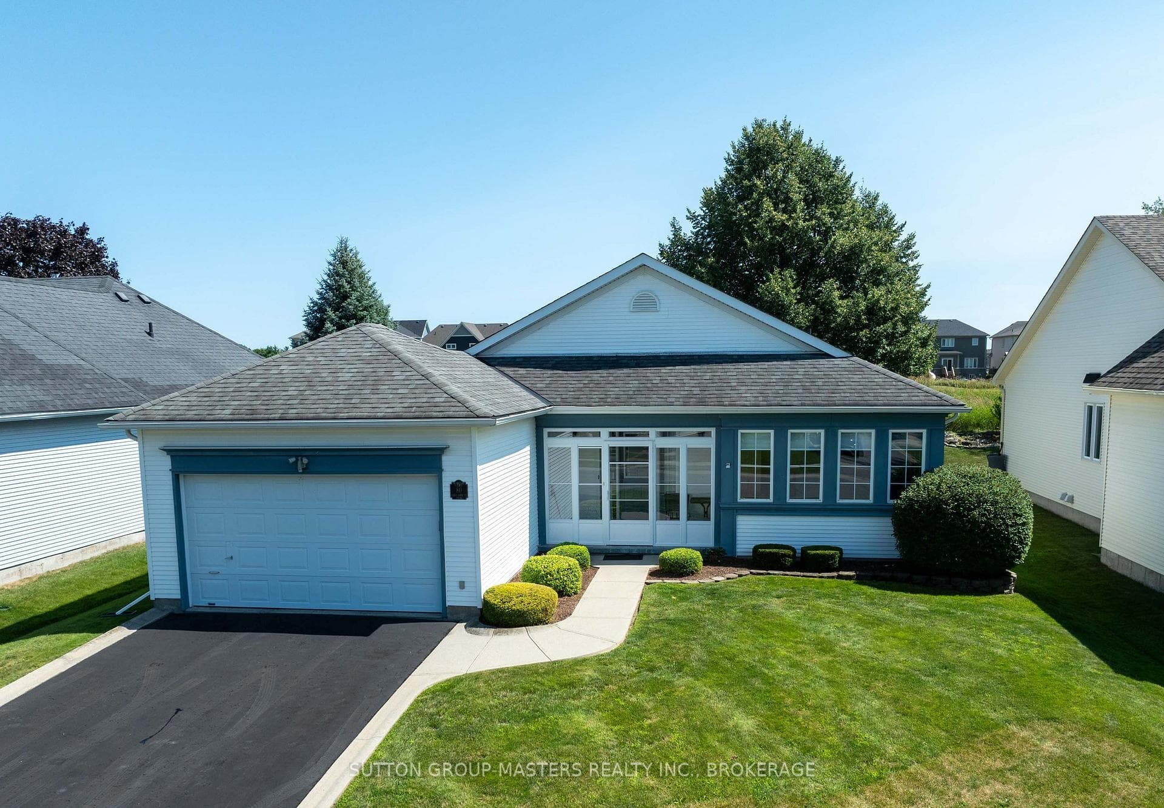
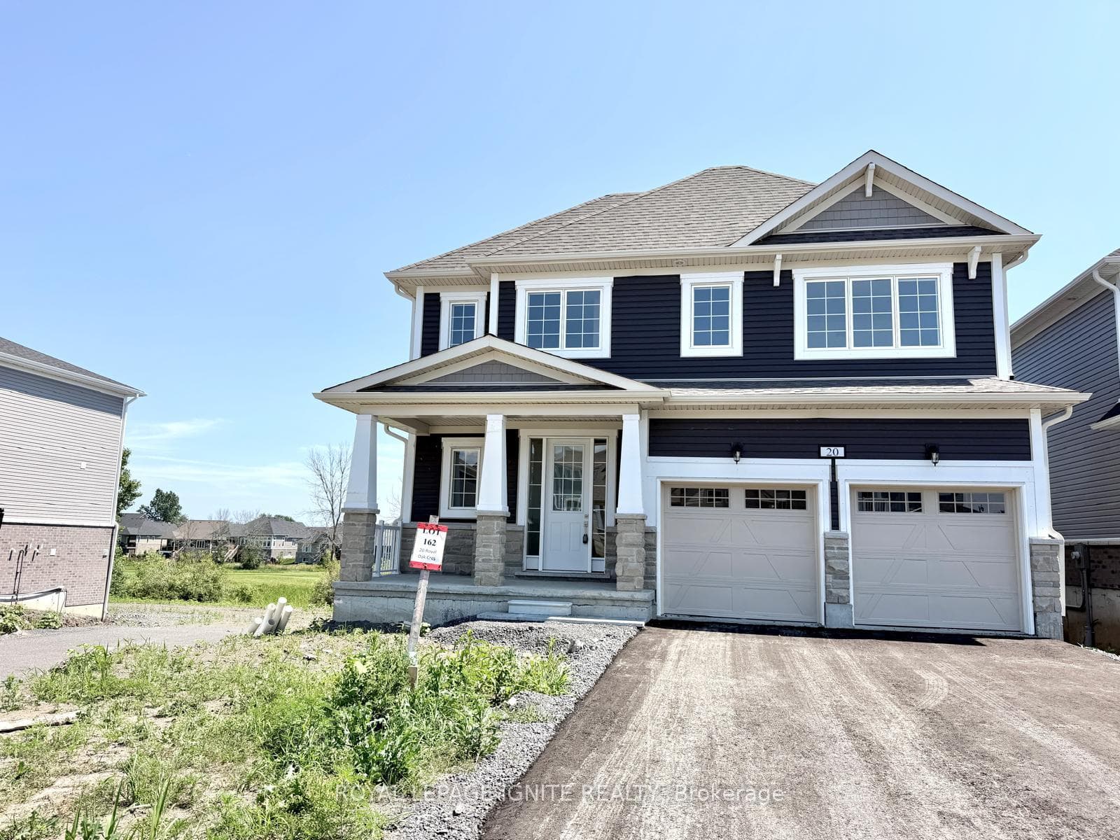
Discover modern living in this turn-key S. Clark home, a two-storey open-concept design with 9' ceilingsthroughout. The spacious kitchen is the heart of the home, featuring a large island that is perfect for mealpreparation and entertaining. Upstairs, the spacious primary bedroom awaits, complete with a walk-in closetand a luxurious 3-piece ensuite featuring a tile wall. The additional bedrooms offer ample space for rest andrelaxation, while the convenience of a second level laundry room adds to the home's practicality. Unwind inthe finished rec room in the basement, offering additional space for leisure activities or gatherings with familyand friends. Step outside to the fully fenced yard, where a 16 x 20 deck provides the ideal spot for outdoordining or soaking up the sun. The single car garage ensures convenient parking and storage, adding to thefunctionality of the home. Well-maintained and move-in ready, this property offers a perfect blend of styleand comfort. Located just 10 minutes from Kingston West, you'll enjoy easy access to all amenities, makingdaily life a breeze. Don't miss out on the opportunity to make this modern oasis your own.
| MLS® Number | X9025235 |
| Status | Sold |
| Listing Type | For Sale |
| Property Type | Semi-Detached |
| Interior Size | 1,993 sq ft |
| Beds / Baths | 3 bed · 3 bath |
| Exposure | East |
| City | Loyalist |
| Postal Code | K0H 2H0 |
| Province | ON |
| Listed Date | March 27, 2026 |
| Brokerage | Keller Williams Legacies Realty, Brokerage |
Sign in to reveal recent sold prices in this area.