Photo of 1748 Abingdon Road Caistor CentreJust Listed

$1,050,000
1748 Abingdon Road Caistor Centre
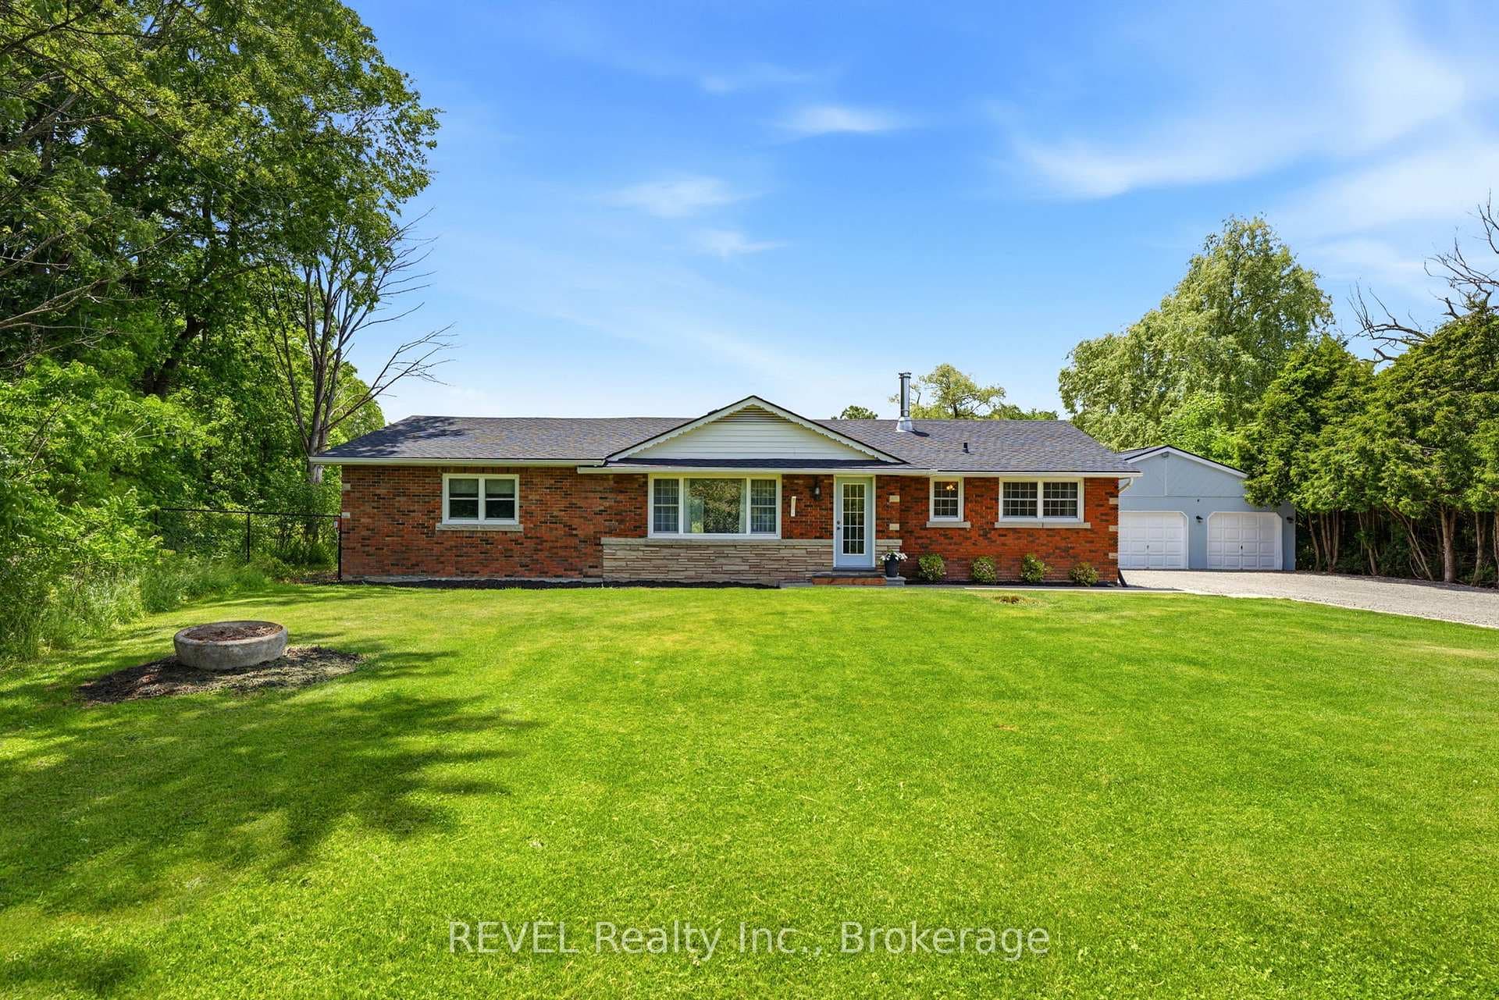
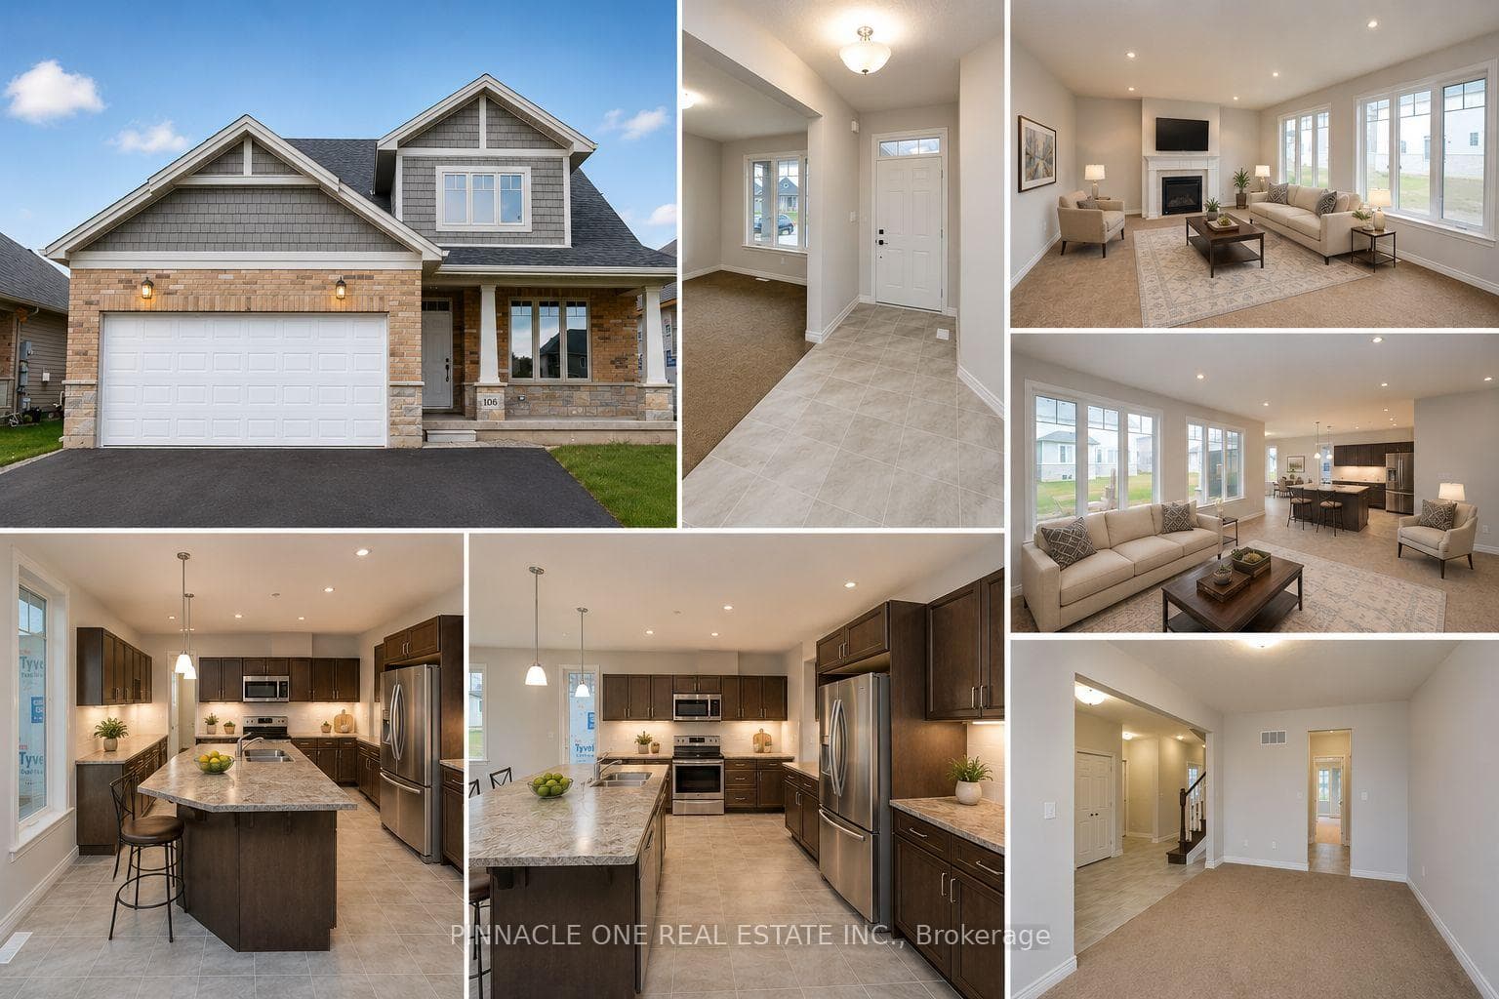
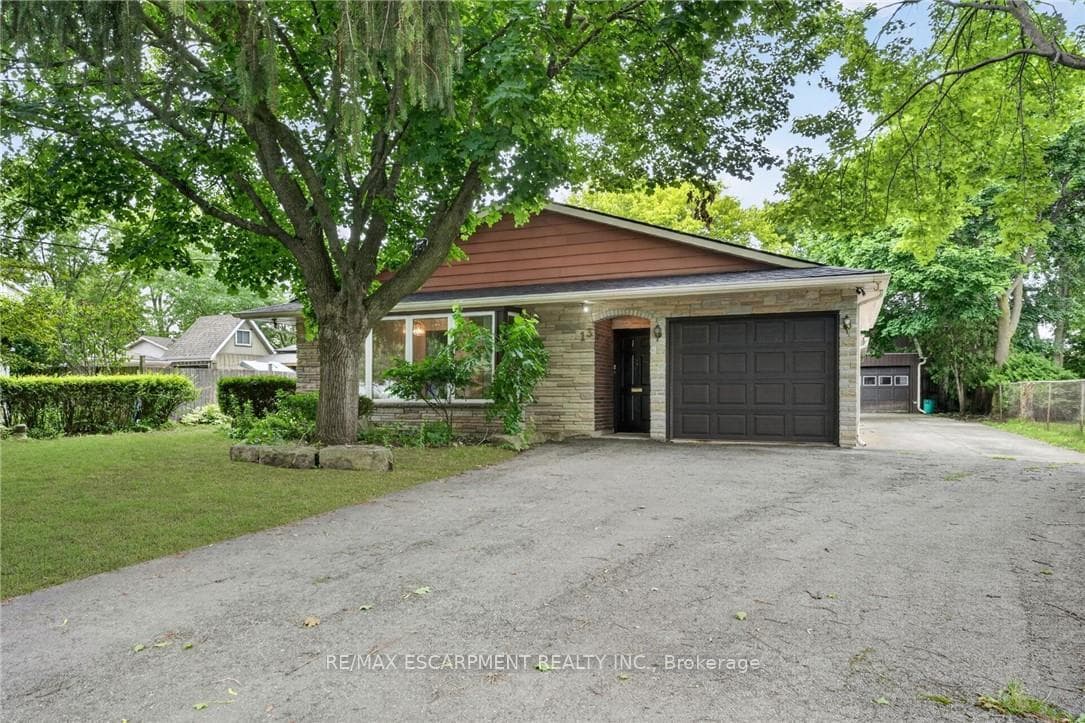
Fully finished 3+1 bedroom, 2 bath raised bungalow situated on quiet cul de sac in mature subdivision. Main floor includes kitchen overlooking rear yard plus separate dining room, living room and three good sized bedrooms all with laminate flooring and a 4 piece bath. Lower level with potential in-law set up features walk up to rear yard (separate entrance) and larger above grade windows supplying an abundance of natural light and provides more living space with its oversized rec room showcasing gas fireplace with brick surround and 4th bedroom plus a 3 piece bath and utility room with laundry area. 100 amps on breakers. Double drive with parking for 4 cars. Generous sized 58' x 111' lot on fully fenced yard with deck. Great location close to Downtown Smithville and several amenities. Just a short drive to the QEW as well as Upper Centennial Parkway in Stoney Creek. Property being sold "as is, where is".
| MLS® Number | X13027532 |
| Status | Sold |
| Listing Type | For Sale |
| Property Type | Single Family Home |
| Interior Size | 1,100 sq ft |
| Beds / Baths | 4 bed · 2 bath |
| City | West Lincoln |
| Postal Code | L0R 2A0 |
| Province | ON |
| Listed Date | April 22, 2026 |
| Brokerage | RE/MAX ESCARPMENT REALTY INC. |
Sign in to reveal recent sold prices in this area.