$2,790,000
50 Boynton Circle
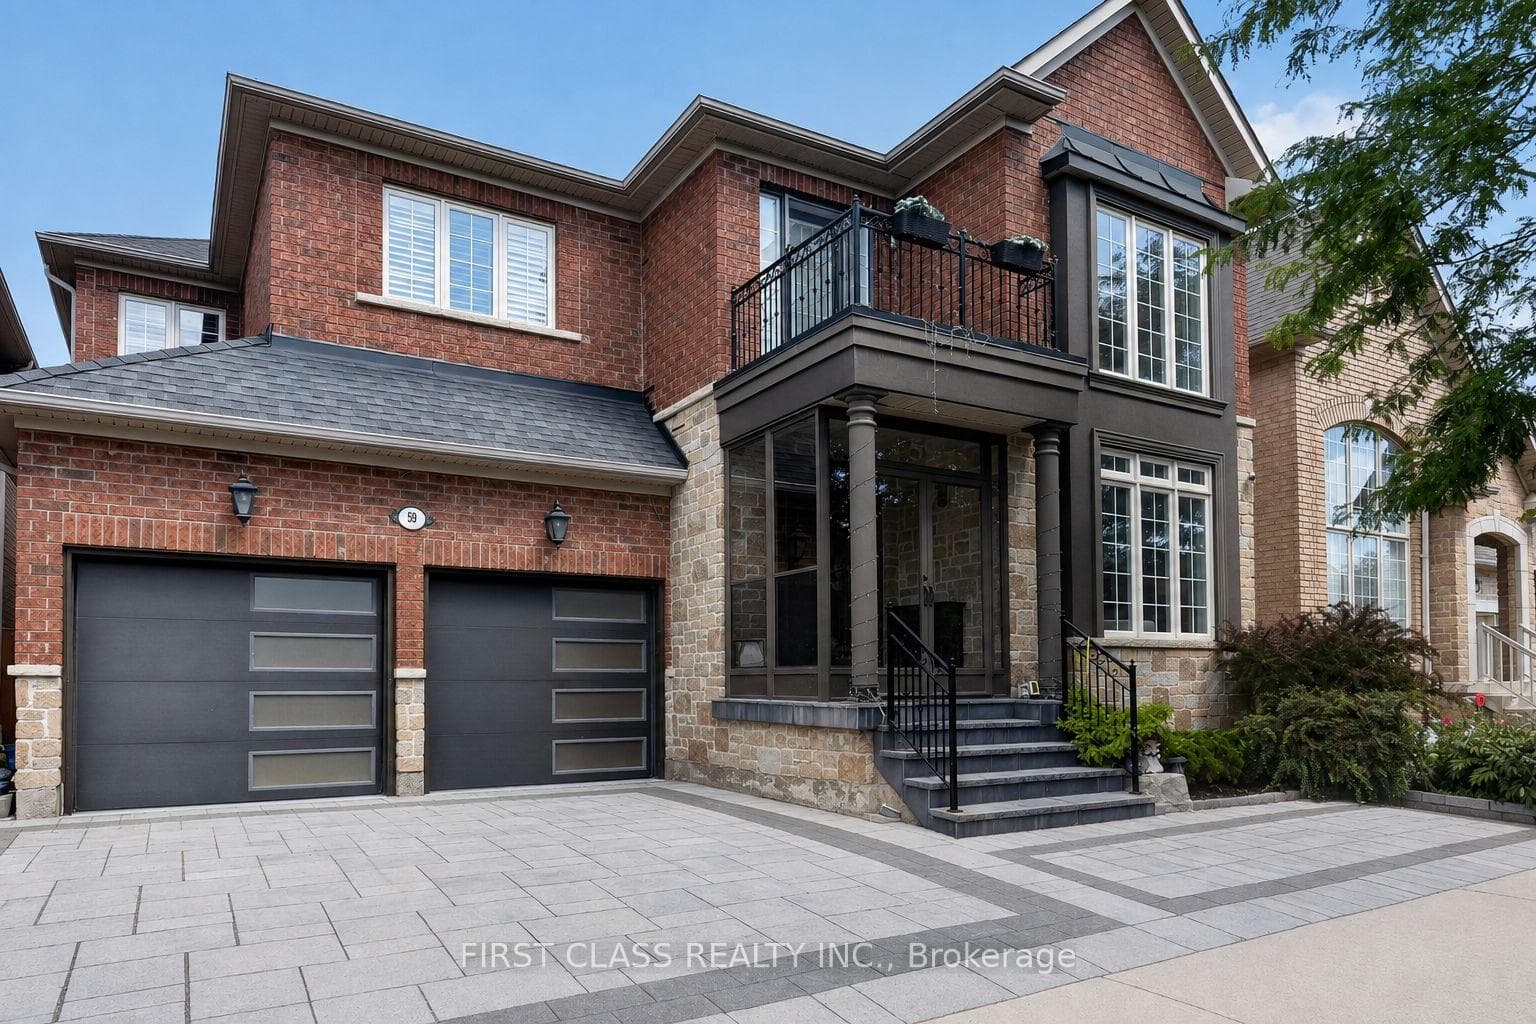
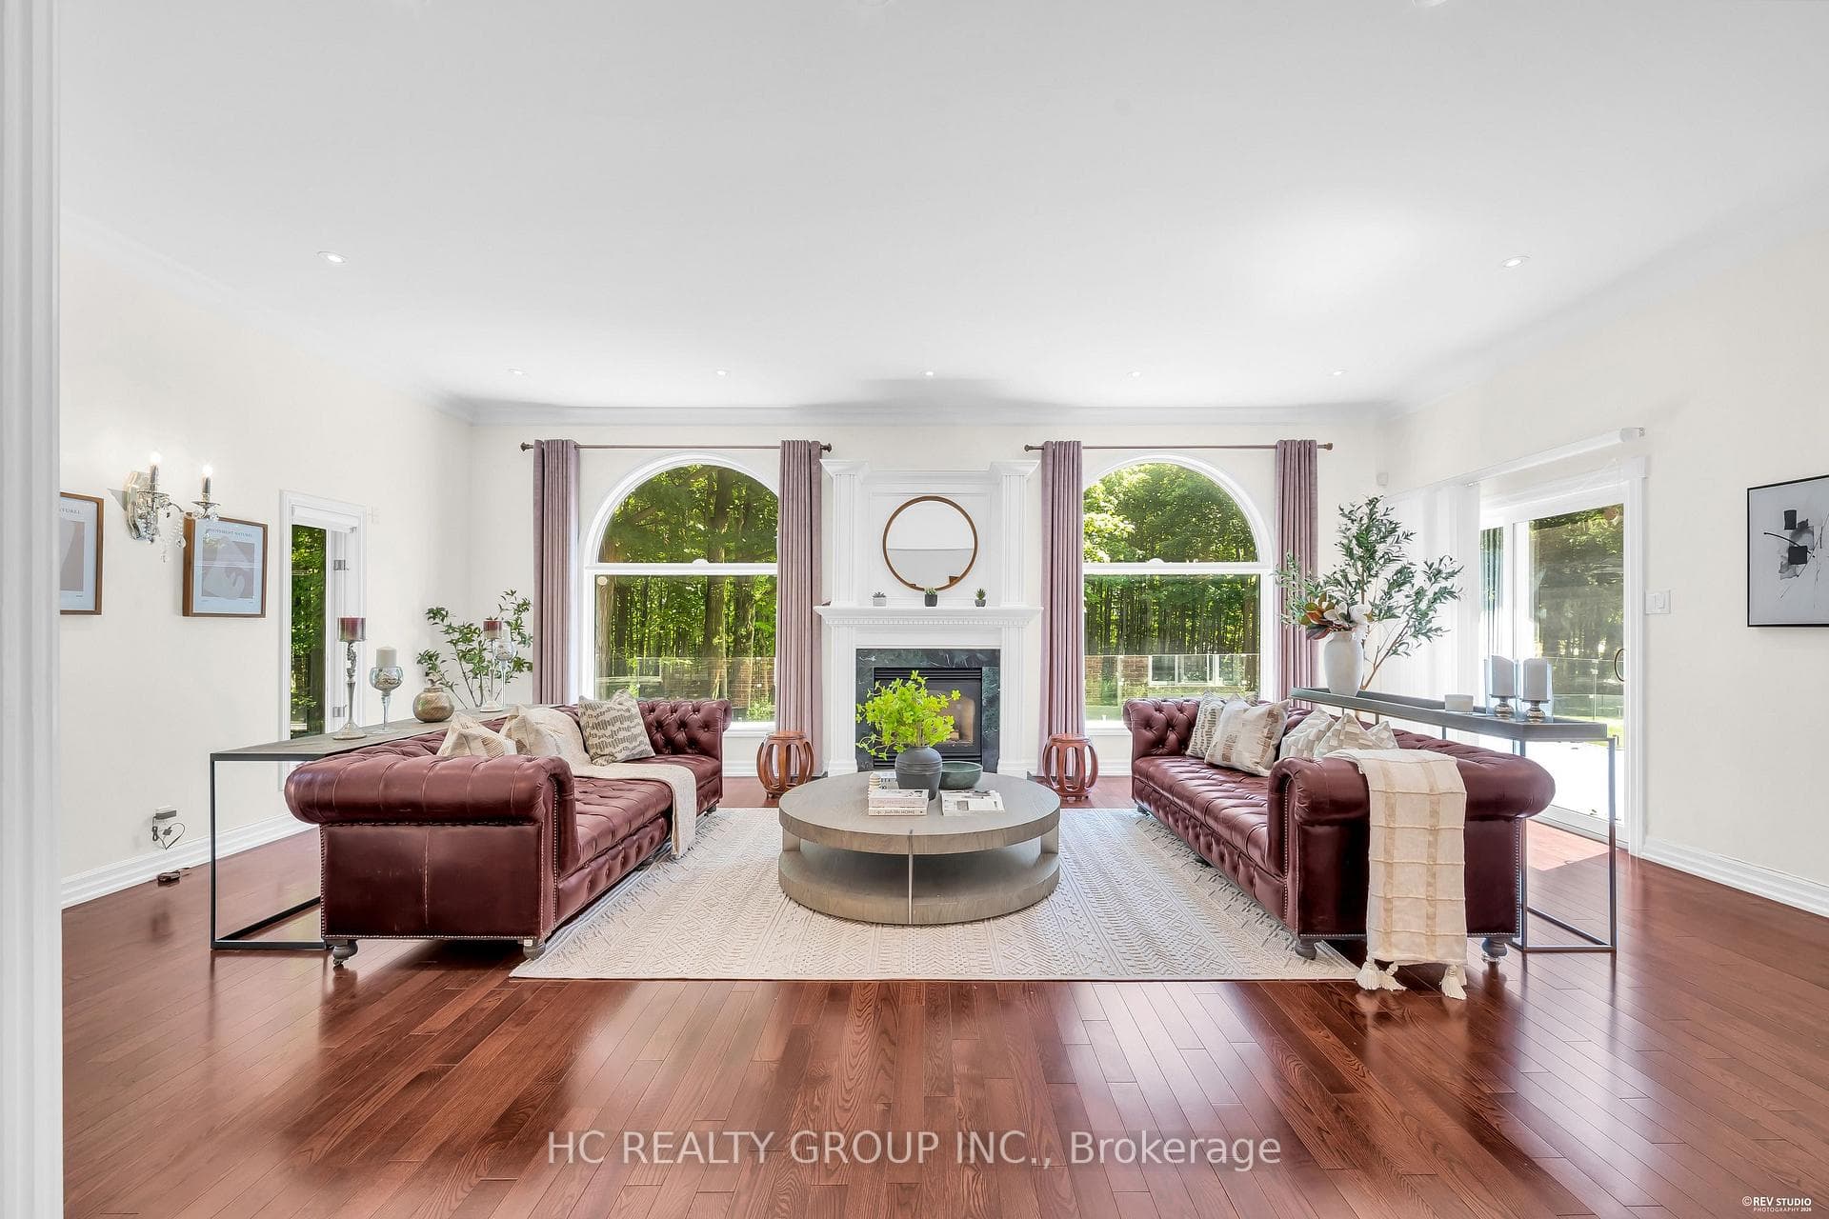
Detached 2-storey home in Victoria Manor-Jennings Gate, built 2003. Approximately 2,855 sq ft above grade plus a finished basement. Main floor has hardwood flooring, pot lights, crown moulding, a gas fireplace in the family room, and a kitchen with breakfast bar and walkout to the yard. Direct access to the garage from the main floor. Four bedrooms on the second floor: primary with bay window, walk-in closet, and 5-piece ensuite; remaining bedrooms with walk-in closets and ensuite or semi-ensuite baths. Finished basement with two recreation areas, a second kitchen, and an additional bedroom. Includes central air, central vacuum, alarm system, and water softener. Attached 2-car garage. Close to schools, parks, transit, and Hwy 404.
| MLS® Number | N13503502 |
| Status | Active |
| Listing Type | For Sale |
| Property Type | Single Family Home |
| Interior Size | 2,500 sq ft |
| Beds / Baths | 5 bed · 5 bath |
| Property Taxes (2026) | $7,675 |
| Neighbourhood | Victoria Manor-Jennings Gate |
| City | Markham |
| Postal Code | L6C 3C3 |
| Province | ON |
| Listed Date | June 30, 2026 |
| Days on Market | 101 |
| Price per Sq Ft | $796 |
| Brokerage | RE/MAX REALTRON REALTY INC. |
Sign in to reveal recent sold prices in this area.